
24 FIRE ROUTE 369 N/A
Trent Lakes / Trent Lakes, ON K0M 2A0
About This Property
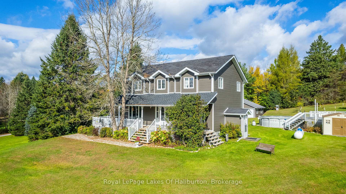
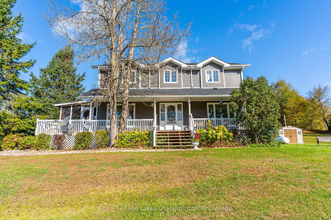
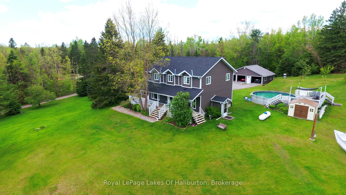
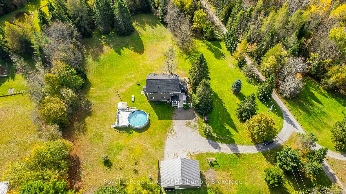
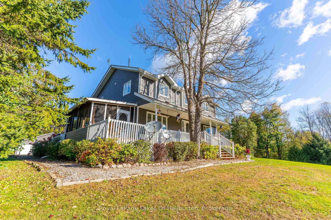
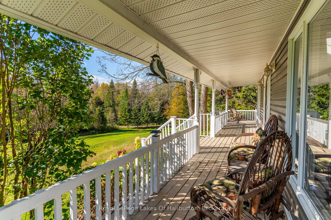
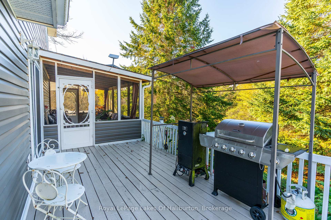
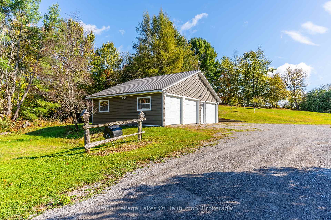
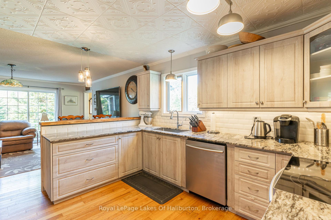
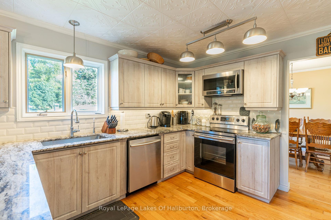
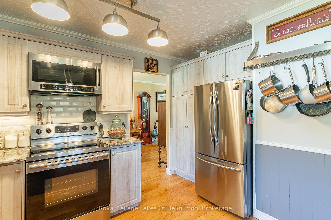
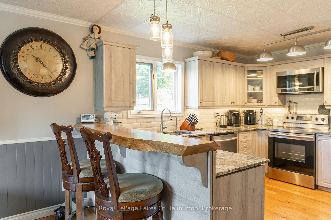
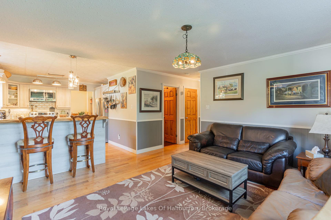
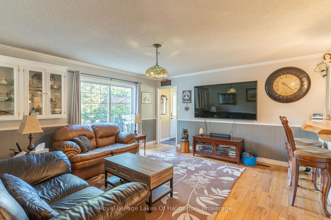
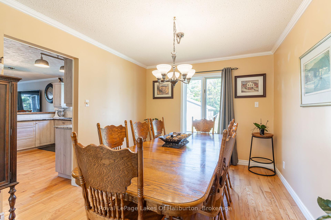
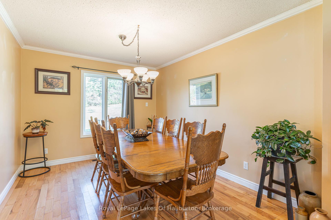
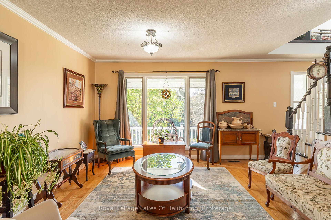
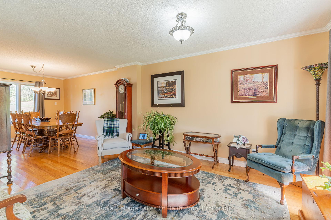
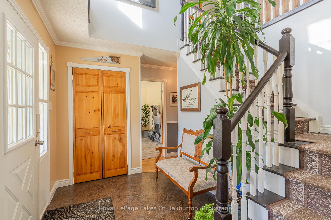
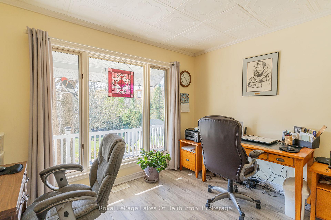

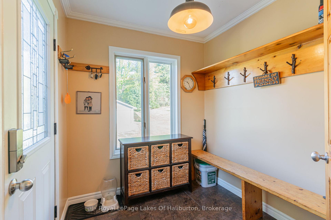
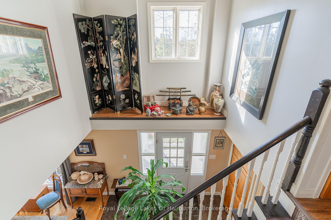
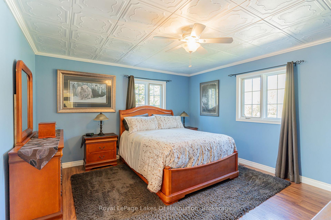
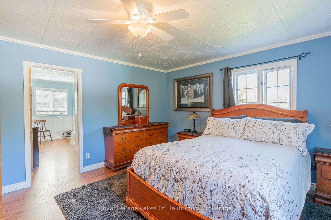
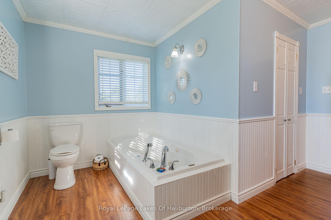
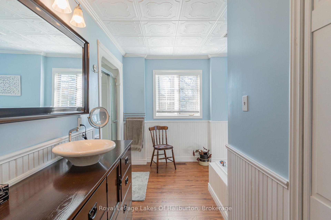
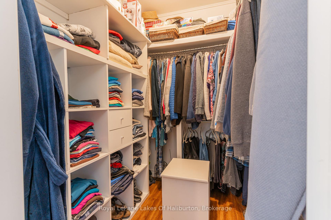
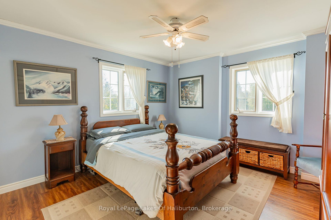
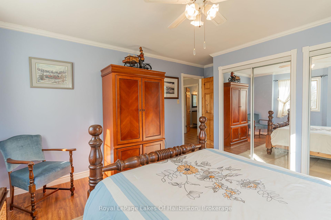
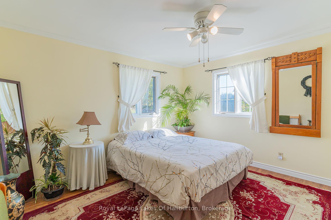
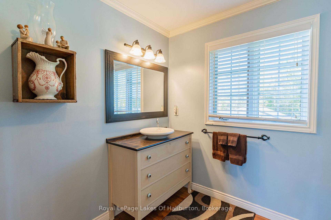
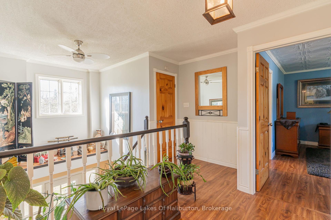
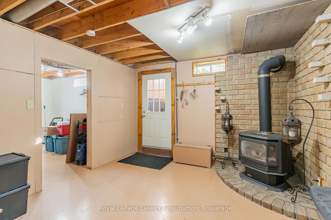
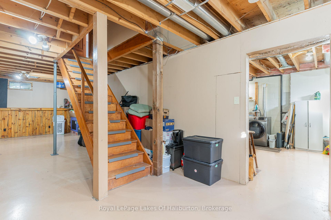
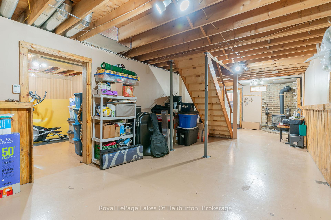
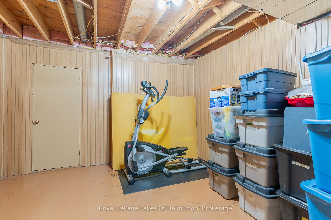
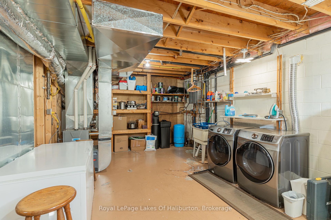
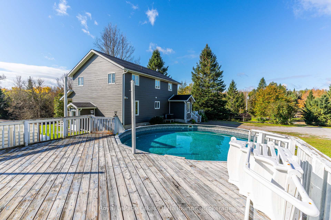
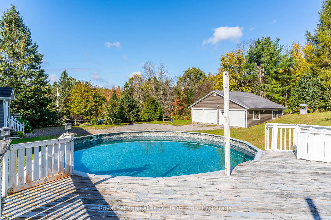
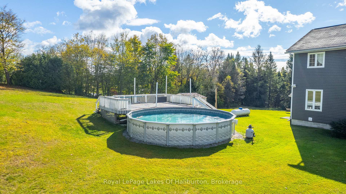
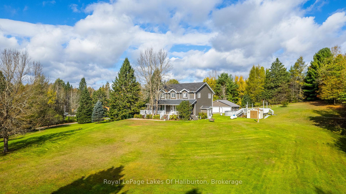
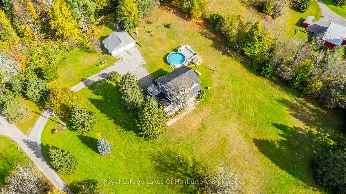
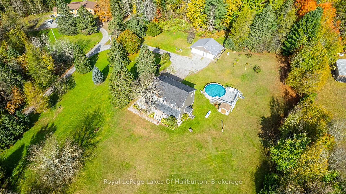
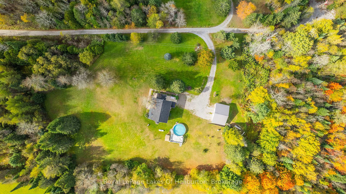
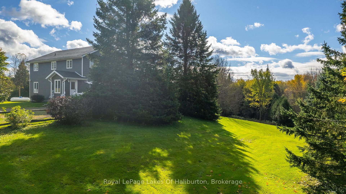
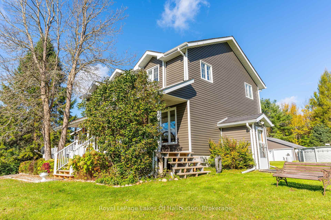

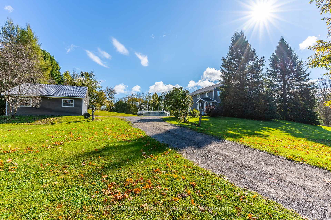
Absolutely beautiful, meticulously maintained home in a gorgeous country setting! You'll enjoy peace and quiet and exceptional privacy at this estate like property situated on 5 acres. A covered porch runs the length of the front of the house and is the perfect spot for morning coffee and watching the wildlife that bounds through the yard. The porch wraps around to the side leading you to a beautiful screened-in room, perfect for sitting and enjoying a drink while bbqing on the large deck. For those that love the outdoors, there's plenty of room for fun and games, gardening or hanging out on the large pool deck while taking a cool dip. As you step inside, you notice the modern upgrades and amenities but appreciate how the feel and character of a classic farmhouse was maintained. The well appointed kitchen is open to the cozy sitting room allowing for great conversations while preparing meals that can be served in the formal dining area. A bright and airy living room is the perfect spot to sit and relax after a long day while taking in great views of the grounds. The main level is complete with a 2pc. bathroom and large office area, perfect for those that are able to work from home. Upstairs you'll find the beautiful main bathroom and three generously sized bedrooms including the primary with a fabulous walk-in closet and massive ensuite. Large windows and high, open ceilings provide all kinds of natural light that accents the true beauty of this home. The lower level offers a partially finished family room area just waiting for you to put to good use. A bonus room provides ample opportunities for various uses and there's a large laundry area with tons of storage space and a rough-in for another bathroom. Brand new 50 year shingles just installed (Spring of 2025) and a huge 35x23, three bay garage with metal roof finishes off this incredible package. Centrally located just 20 minutes to Minden, Bobcaygeon or Fenelon Falls. Must been seen to be truly appreciated!
Property Details
Sign in for full listing history and the exact list date.
Features & Amenities
- View
- Fireplace
- Air Conditioning
- Basement
Thinking of selling in Trent Lakes?
Filipe & Isabel Ferreira and the Team Filipe track every sale on this street. Get a free, no-obligation valuation and see what your home would list for today.
- What it costs to sell a house in Ontario
- How much are REALTOR® fees in Ontario?
- Real estate agents in Toronto & the GTA
TRREB MLS® Attribution
MLS® X12175209
Listed by Royal LePage Lakes Of Haliburton
The trademarks MLS®, Multiple Listing Service® and the associated logos are owned by The Canadian Real Estate Association (CREA) and identify the quality of services provided by real estate professionals who are members of CREA. The trademarks REALTOR®, REALTORS® and the REALTOR® logo are controlled by CREA and identify real estate professionals who are members of CREA. Listing data provided by the Toronto Regional Real Estate Board (TRREB). The information contained herein is from sources believed to be reliable but is not guaranteed. Information deemed reliable but not guaranteed accurate by TRREB or Team Filipe / RE/MAX.
Team Filipe · RE/MAX · (647) 210-6070
Listed By
Royal LePage Lakes Of Haliburton