






24 Cypress Garden N/A
8203 - Stittsville (South) / Stittsville - Munster - Richmond, ON K2S 1W6
About This Property
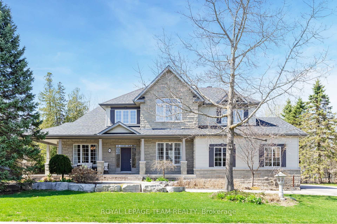
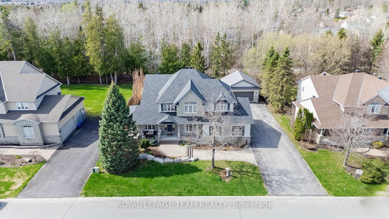
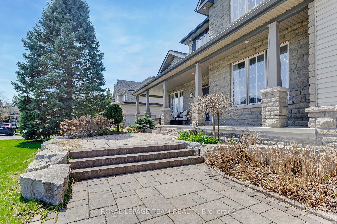
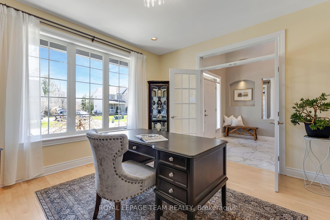
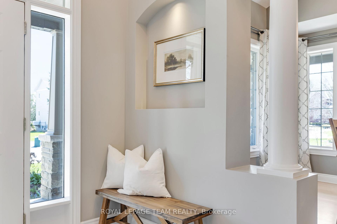
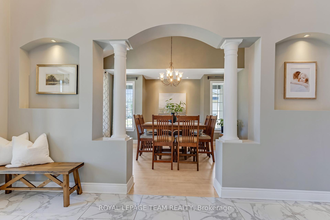
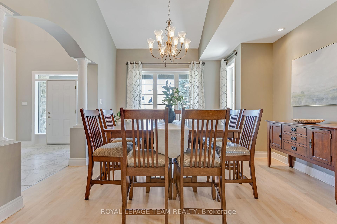
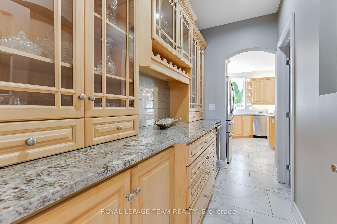
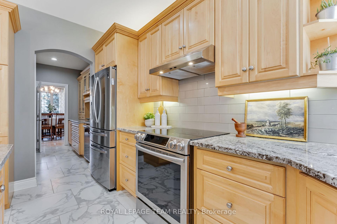
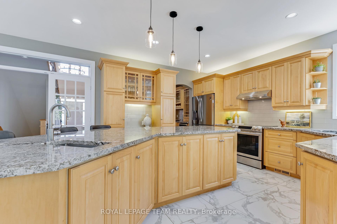
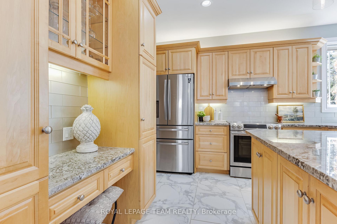
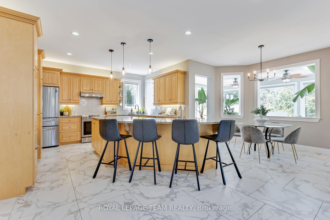
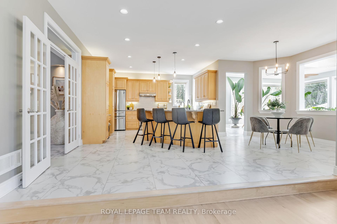
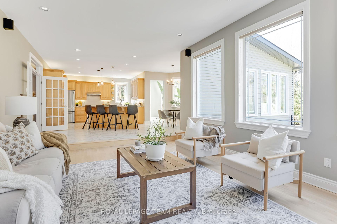
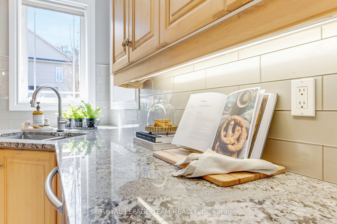
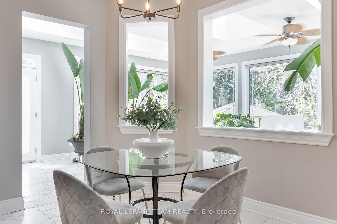
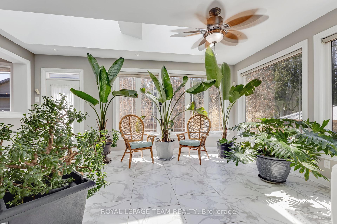
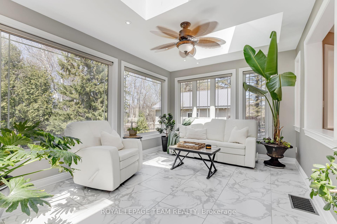
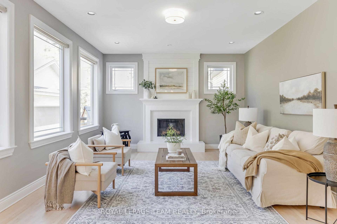
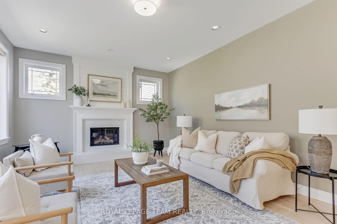
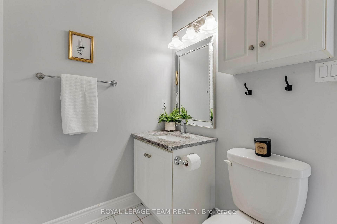
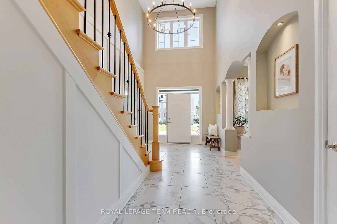
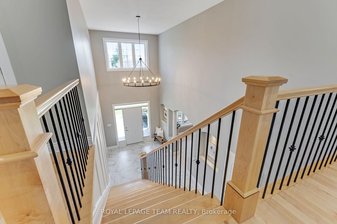
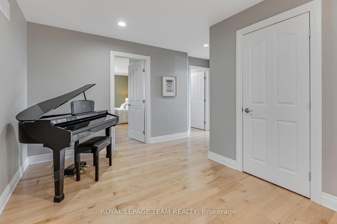
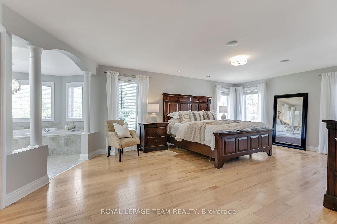
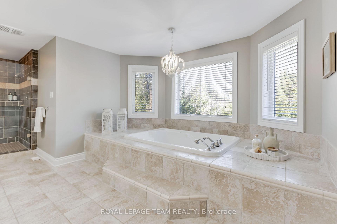
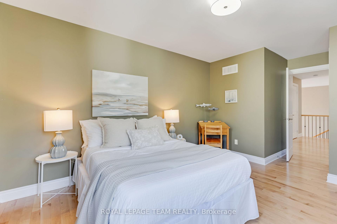
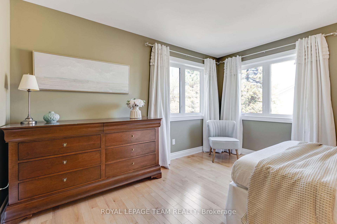
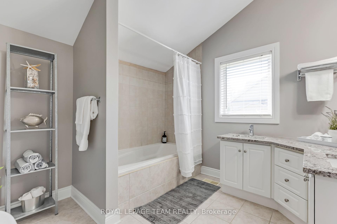
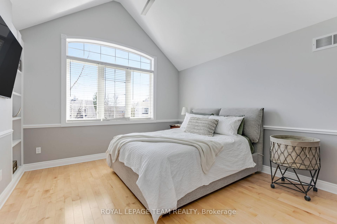
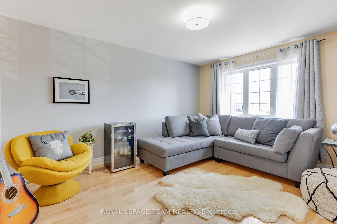
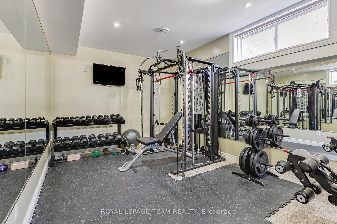
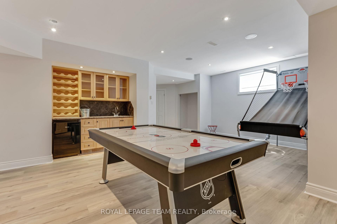
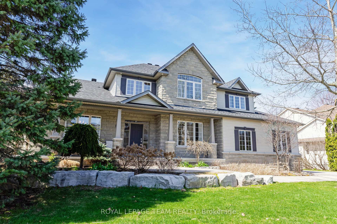
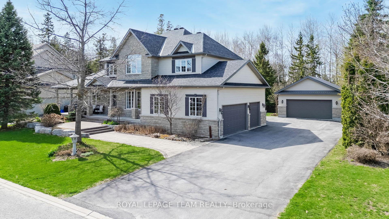
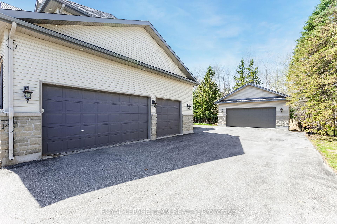
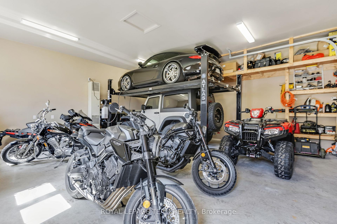
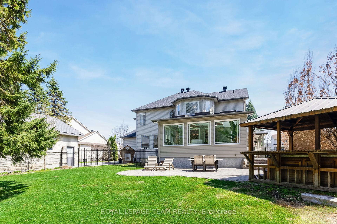
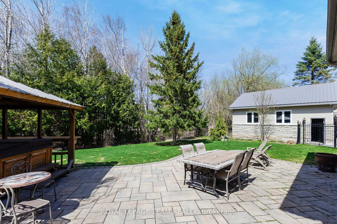
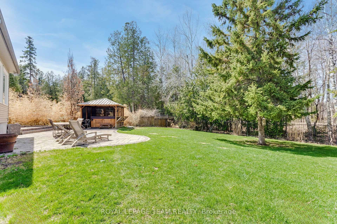
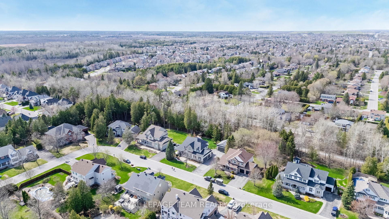
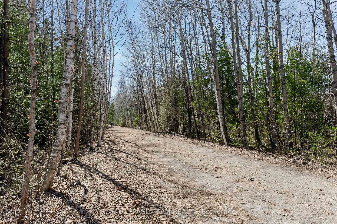
A true needle in a haystack - Backing directly onto the wooded Trans Canada Trail w/ NO REAR NEIGHBOURS! An executive home on a coveted estate lot, offering privacy, walkability & natural beauty in one of Stittsvilles most sought-after pockets. Set on an incredible, oversized lot, 100 x 150, in an upscale crescent, this 4+1-bed, 5-bath home checks every box: triple-car garage, heated detached shop, private fenced rear yard & an expansive interior built for comfort & entertaining - over 5000 sq.ft. of incredible living space. All of the amenities to love about a rural property RIGHT IN TOWN!! The stone-clad exterior, interlock driveway, wrap-around porch & armour stone landscaping give this home standout curb appeal. Inside, cathedral ceilings, hardwood floors & oversized windows flood the space w/ natural light. A designer kitchen with double pantries and a sun-drenched vaulted sunroom with heated floors anchors the main floor. The living room features custom woodwork & a striking fireplace surrounded by windows that frame the trail views. Upstairs, a luxurious primary suite boasts a huge walk-in closet & spa-like ensuite, while 3 additional bedrooms & two more full baths including a Jack & Jill offer space & privacy for family or guests. The lower level is fully finished with a full bath, gym, office, bonus room & a recroom with fireplace & projector plus direct access to the garage! And that shop? Heated, oversized & ready for toys, tools, hobbies, or business with soaring ceilings & optional car hoist. New furnace, heat pump, hot water tank & updated roofing! This property delivers a lifestyle that is almost never available: space, privacy & shop-style flexibility just minutes from everything.
Property Details
Sign in for full listing history and the exact list date.
Features & Amenities
- View
- Fireplace
- Air Conditioning
- Basement
Thinking of selling in Stittsville - Munster - Richmond?
Filipe & Isabel Ferreira and the Team Filipe track every sale on this street. Get a free, no-obligation valuation and see what your home would list for today.
- What it costs to sell a house in Ontario
- How much are REALTOR® fees in Ontario?
- Real estate agents in Toronto & the GTA
TRREB MLS® Attribution
MLS® X12120985
Listed by ROYAL LEPAGE TEAM REALTY
The trademarks MLS®, Multiple Listing Service® and the associated logos are owned by The Canadian Real Estate Association (CREA) and identify the quality of services provided by real estate professionals who are members of CREA. The trademarks REALTOR®, REALTORS® and the REALTOR® logo are controlled by CREA and identify real estate professionals who are members of CREA. Listing data provided by the Toronto Regional Real Estate Board (TRREB). The information contained herein is from sources believed to be reliable but is not guaranteed. Information deemed reliable but not guaranteed accurate by TRREB or Team Filipe / RE/MAX.
Team Filipe · RE/MAX · (647) 210-6070
Listed By
ROYAL LEPAGE TEAM REALTY