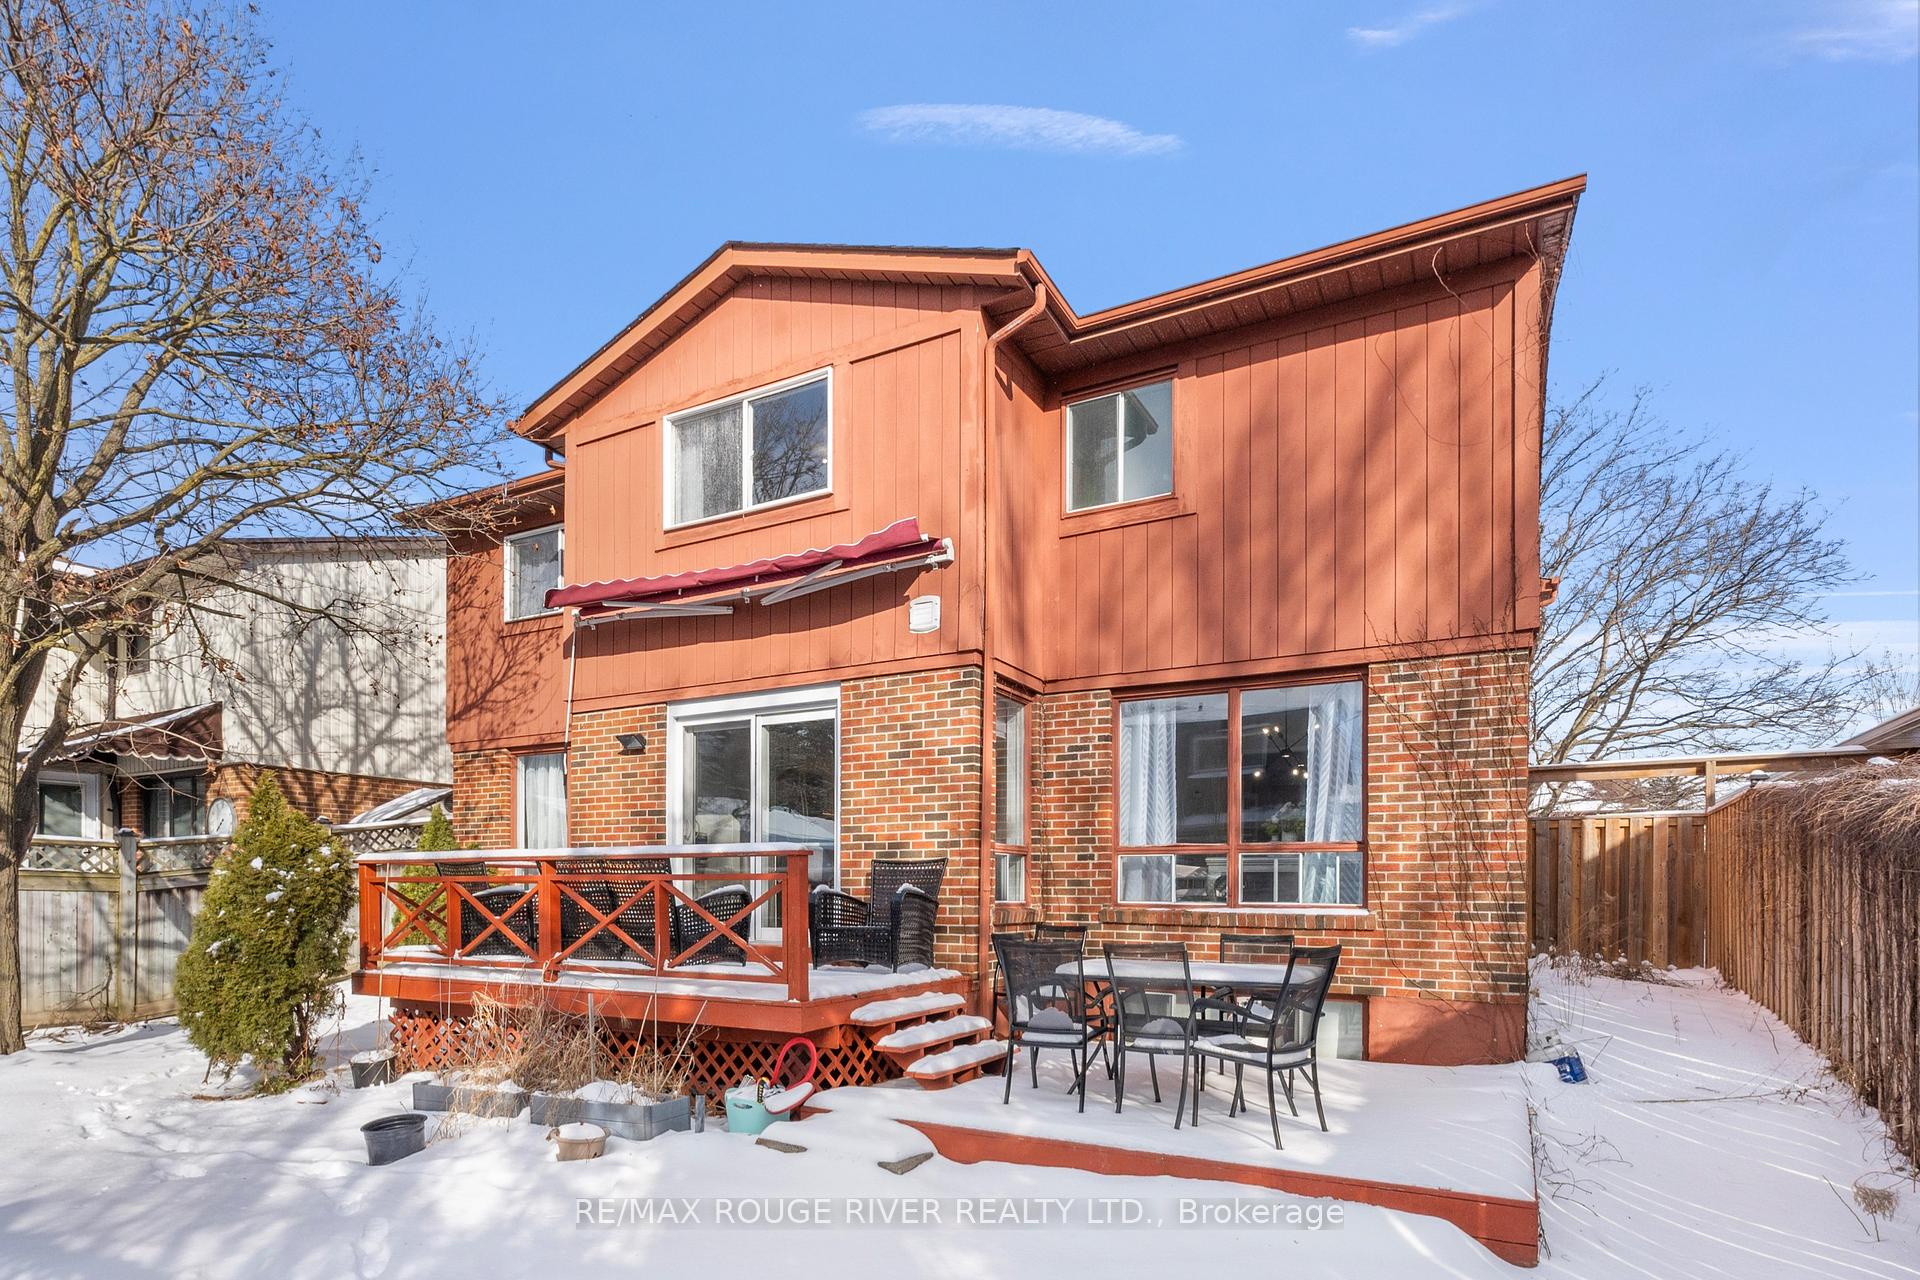
24 Carter Crescent
Lynde Creek / Whitby, ON L1N 6C4
About This Property
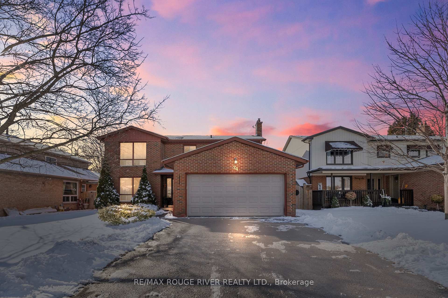
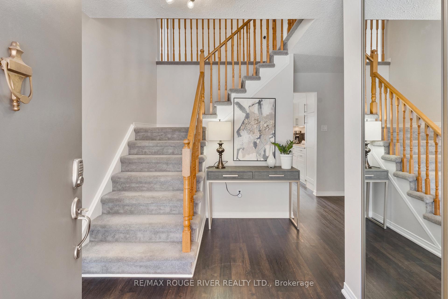
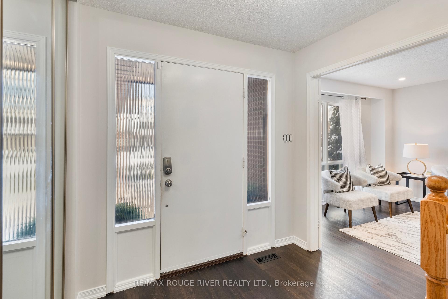
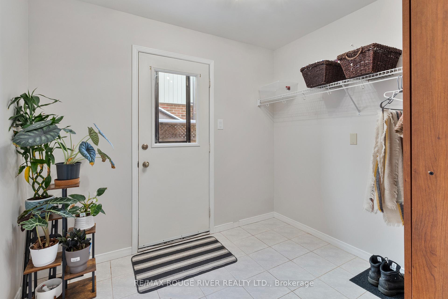
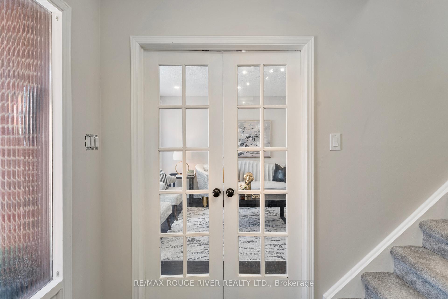
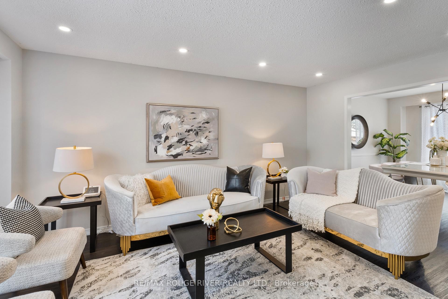
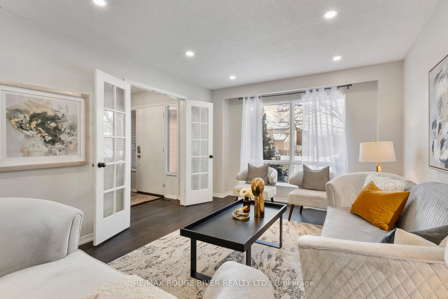
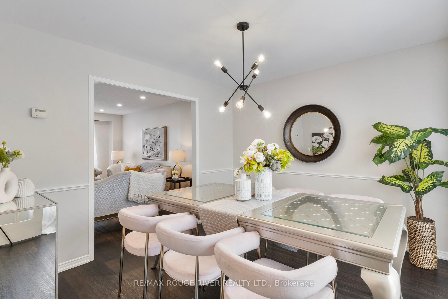
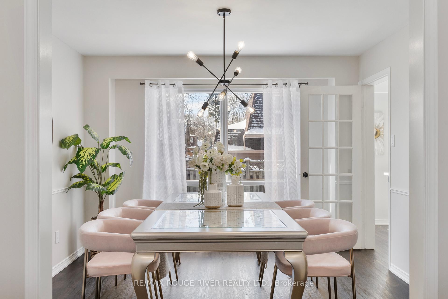
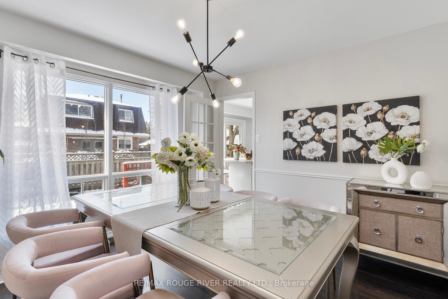
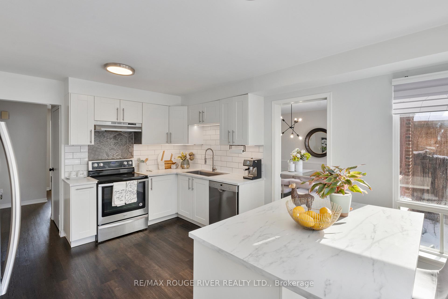
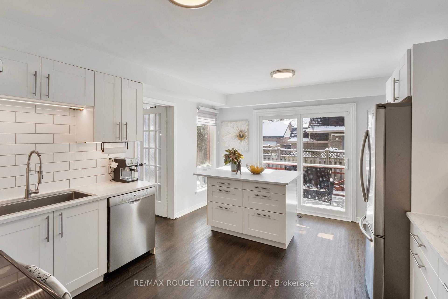
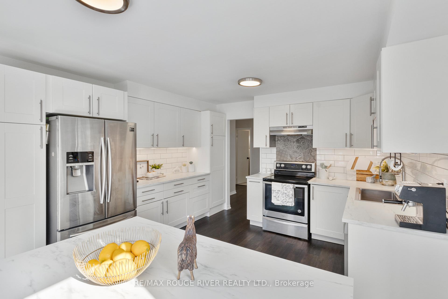
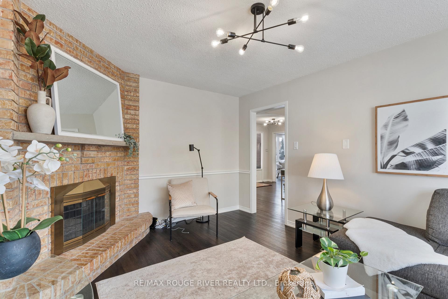
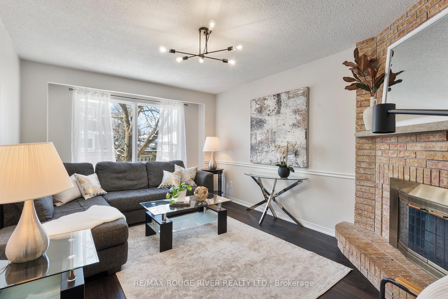
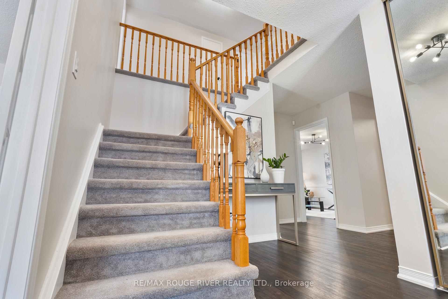
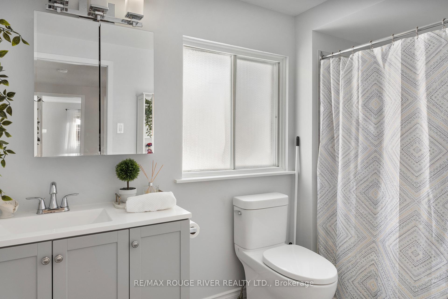
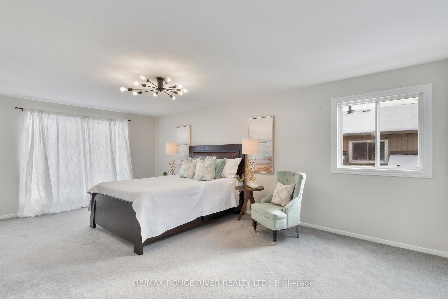
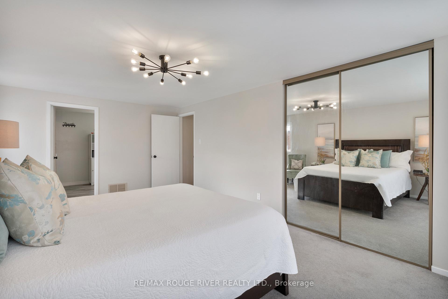
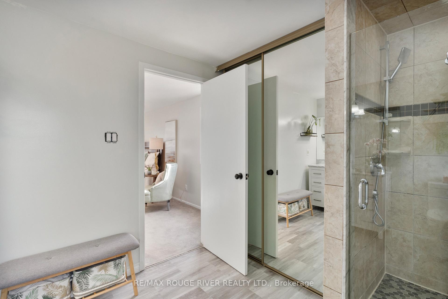
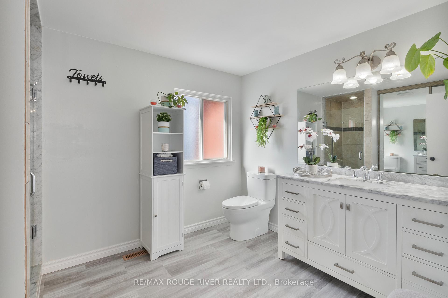
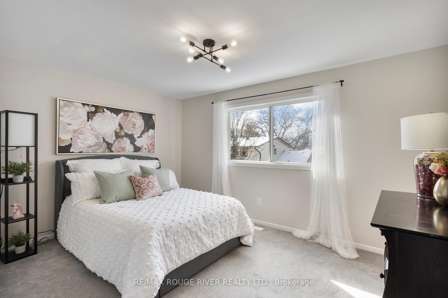
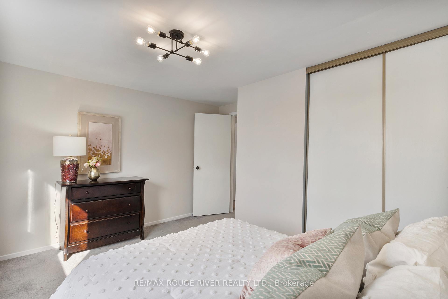
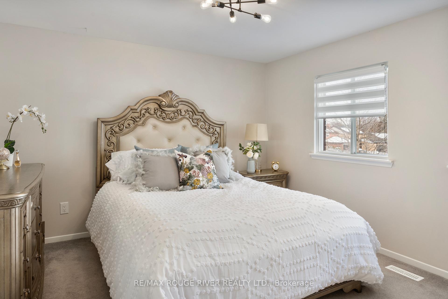
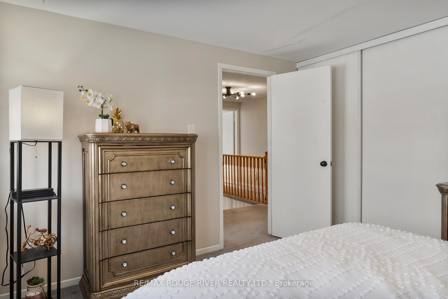
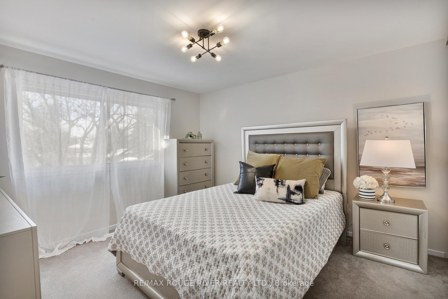
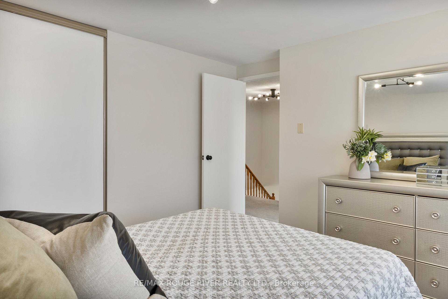
Welcome to this captivating 4-bedroom, 3-bathroom residence in the family friendly neighbourhood of Lynde Creek, where modern living meets comfort and convenience. Just off the front foyer you'll find a practical and stylish mud room with direct access outside, ideal for keeping your space organized and welcoming.Step into the heart of the homes beautifully renovated kitchen that dazzles with contemporary finishes and abundant natural light. Complete with new light fixtures and pot lights throughout, this home radiates warmth and sophistication, making it perfect for entertaining family and friends.The huge primary bedroom is a true sanctuary, featuring a spacious ensuite that invites you to unwind. Each of the additional bedrooms offers generous space, ensuring everyone in the family has their own retreat.With a large driveway providing parking for up to 4 vehicles and no sidewalk to shovel, youll enjoy hassle-free winters. The location is unbeatable just a short walk to schools and mere minutes from the GO station and Highway 401, making commuting a breeze.This stunning home is not just a place to live; its a lifestyle waiting for you to embrace. Don't miss this incredible opportunity schedule your private showing today and step into your future!
Property Details
Sign in for full listing history and the exact list date.
Features & Amenities
- Fireplace
- Air Conditioning
- Basement
Thinking of selling in Whitby?
Filipe & Isabel Ferreira and the Team Filipe track every sale on this street. Get a free, no-obligation valuation and see what your home would list for today.
- What it costs to sell a house in Ontario
- How much are REALTOR® fees in Ontario?
- Real estate agents in Toronto & the GTA
TRREB MLS® Attribution
MLS® E11948476
Listed by RE/MAX ROUGE RIVER REALTY LTD.
The trademarks MLS®, Multiple Listing Service® and the associated logos are owned by The Canadian Real Estate Association (CREA) and identify the quality of services provided by real estate professionals who are members of CREA. The trademarks REALTOR®, REALTORS® and the REALTOR® logo are controlled by CREA and identify real estate professionals who are members of CREA. Listing data provided by the Toronto Regional Real Estate Board (TRREB). The information contained herein is from sources believed to be reliable but is not guaranteed. Information deemed reliable but not guaranteed accurate by TRREB or Team Filipe / RE/MAX.
Team Filipe · RE/MAX · (647) 210-6070
Listed By
RE/MAX ROUGE RIVER REALTY LTD.