

24 Balding Court
St. Andrew-Windfields / Toronto C12, ON M2P 1Y7
About This Property

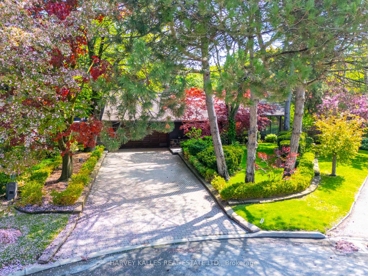
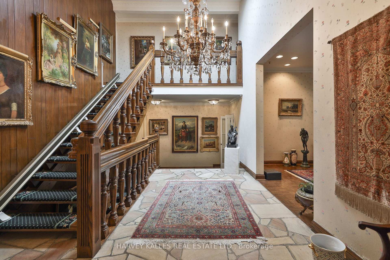
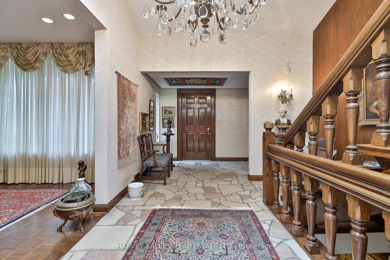
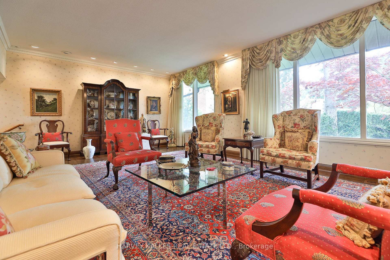
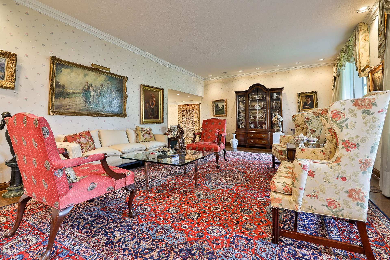
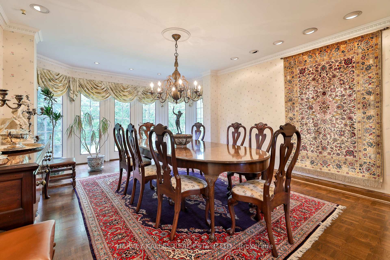
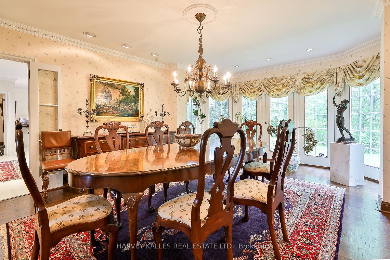
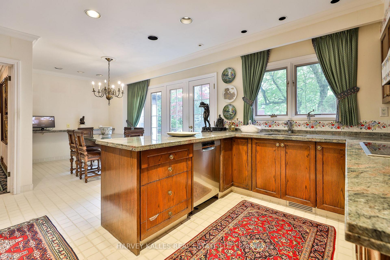
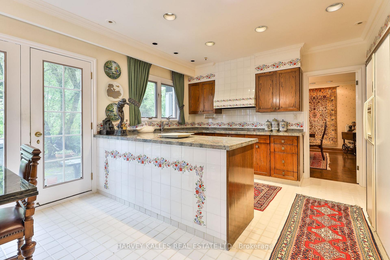
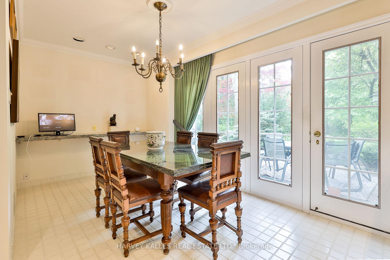
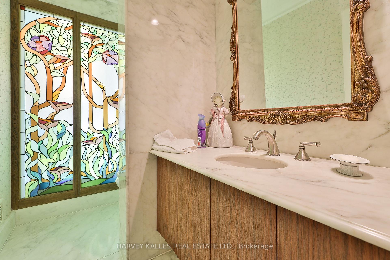
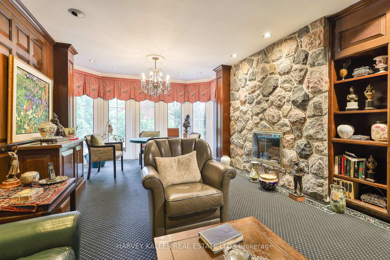
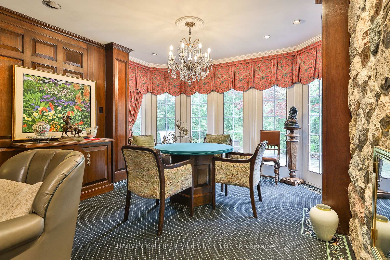
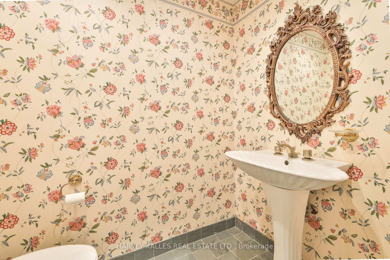
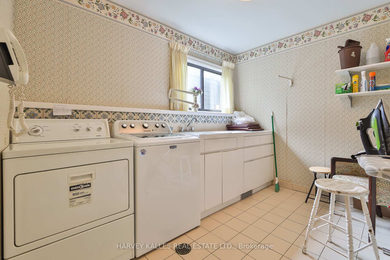
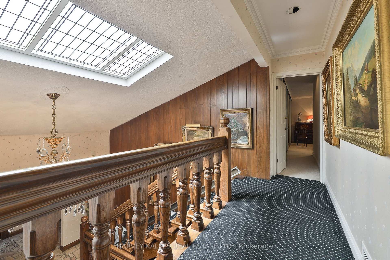
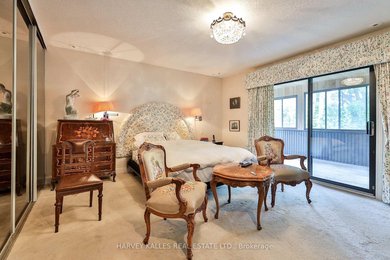
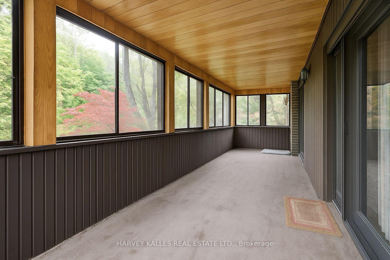
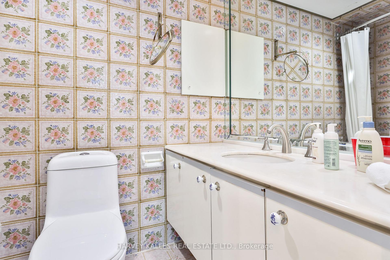
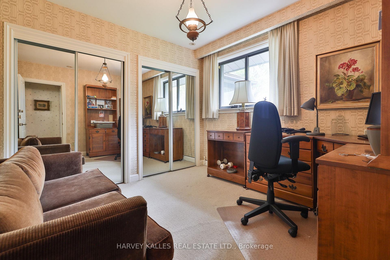
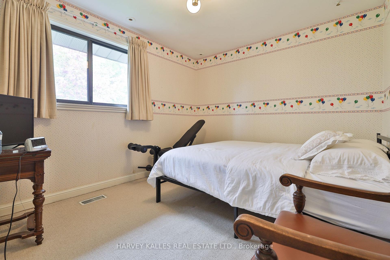
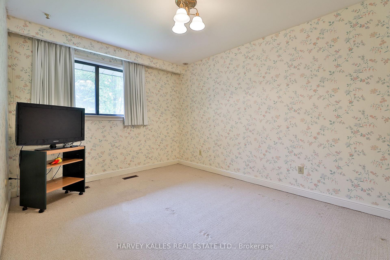
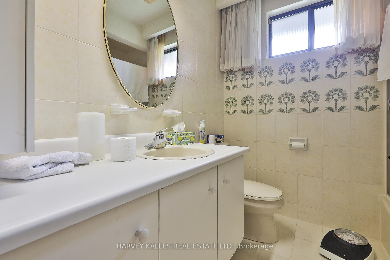
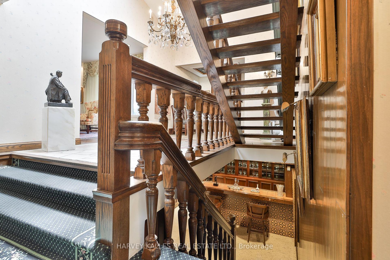
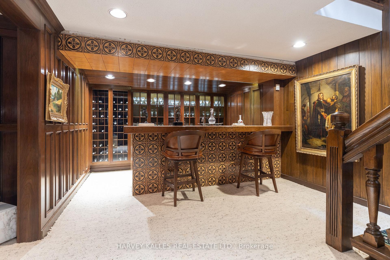
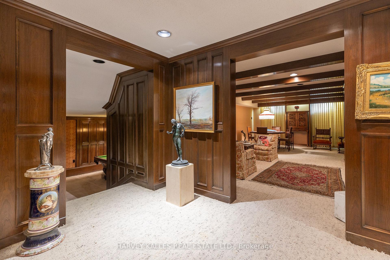
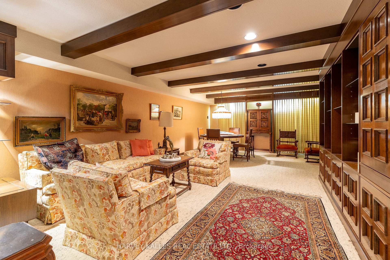
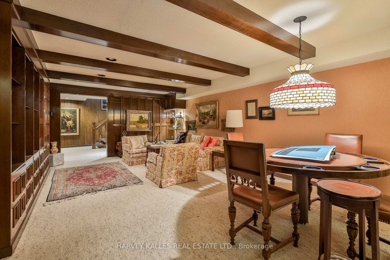

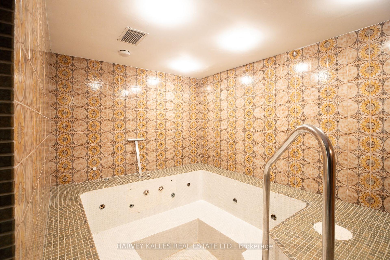
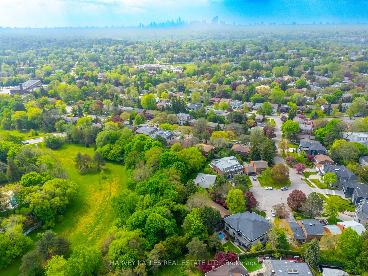
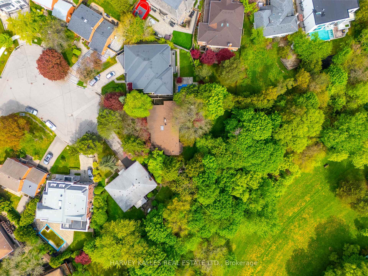
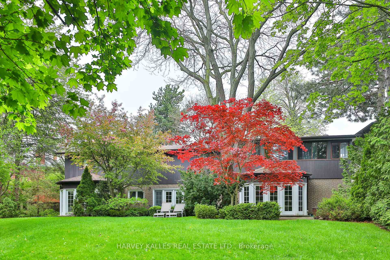
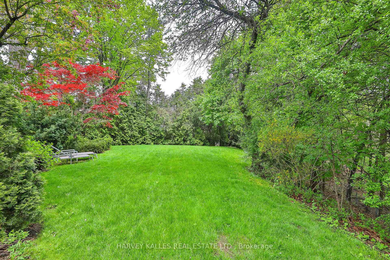
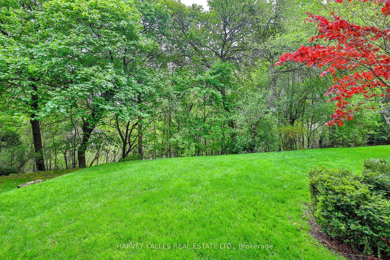
Country Living In The City Endless Potential: Move In, Renovate, Or Build New, Nestled At The End Of A Child-Safe And Quiet Cul-De-Sac And Backing Onto A Lush, Picturesque Ravine. Immaculately Kept And Maintained, This Sprawling Backsplit Offers Unmatched Privacy And Tranquility. Perfect For Entertaining Or Simply Unwinding In Nature. Approximately 5,620 Sq. Ft. Of Total Living Space On A Pie-Shaped Lot Which Widens To 152 Feet At The Rear. A First-Time And Rare Offering With The Scale, Setting, And Potential To Become A Dream Home. This Is The One You've Been Waiting For! Act Now, Won't Last.
Property Details
Sign in for full listing history and the exact list date.
Features & Amenities
- View
- Fireplace
- Air Conditioning
- Basement
Thinking of selling in Toronto?
Filipe & Isabel Ferreira and the Team Filipe track every sale on this street. Get a free, no-obligation valuation and see what your home would list for today.
- Real estate agents in Toronto
- Recently sold homes in Toronto
- What it costs to sell a house in Ontario
- How much are REALTOR® fees in Ontario?
TRREB MLS® Attribution
MLS® C12164833
Listed by HARVEY KALLES REAL ESTATE LTD.
The trademarks MLS®, Multiple Listing Service® and the associated logos are owned by The Canadian Real Estate Association (CREA) and identify the quality of services provided by real estate professionals who are members of CREA. The trademarks REALTOR®, REALTORS® and the REALTOR® logo are controlled by CREA and identify real estate professionals who are members of CREA. Listing data provided by the Toronto Regional Real Estate Board (TRREB). The information contained herein is from sources believed to be reliable but is not guaranteed. Information deemed reliable but not guaranteed accurate by TRREB or Team Filipe / RE/MAX.
Team Filipe · RE/MAX · (647) 210-6070
Listed By
HARVEY KALLES REAL ESTATE LTD.