239 Dalgleish Gardens
1036 - SC Scott / Milton, ON L9T 6Z8
About This Property
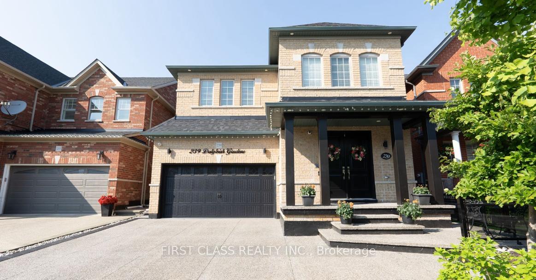
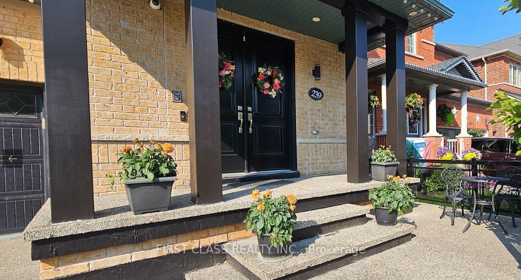
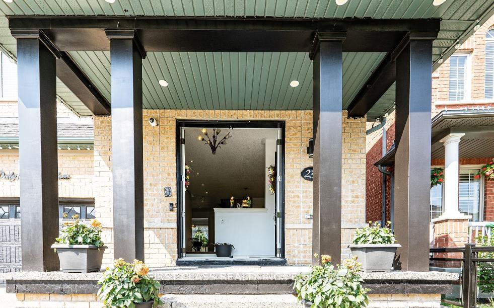
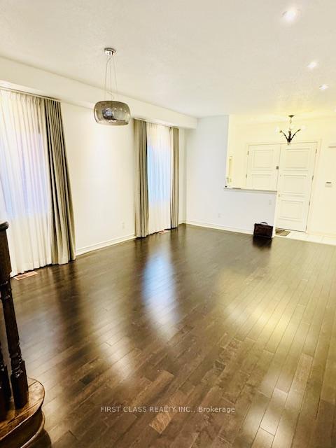
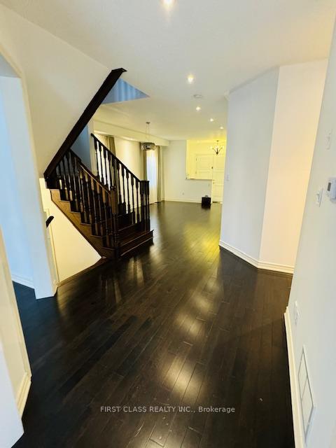
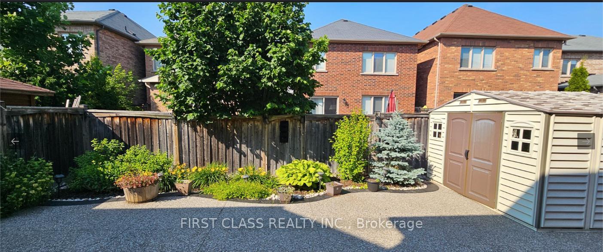
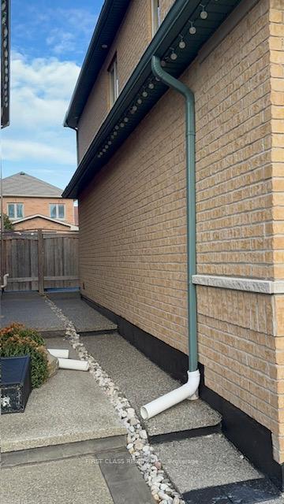
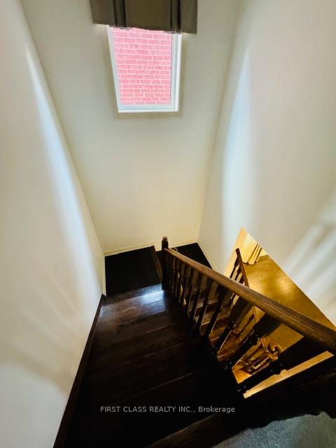
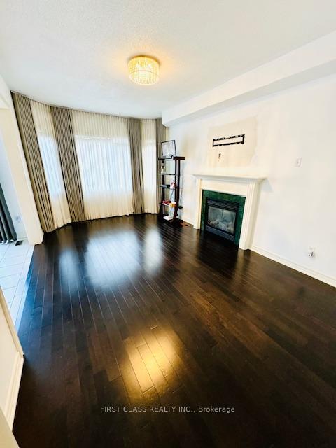
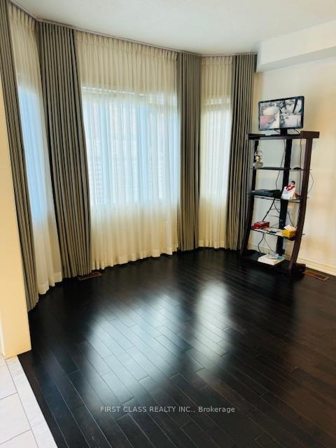
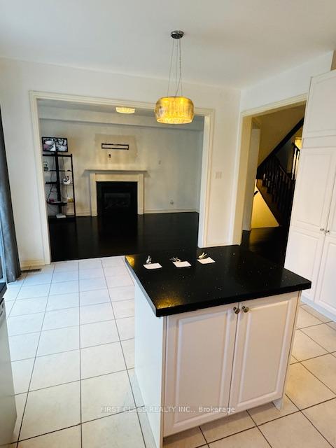
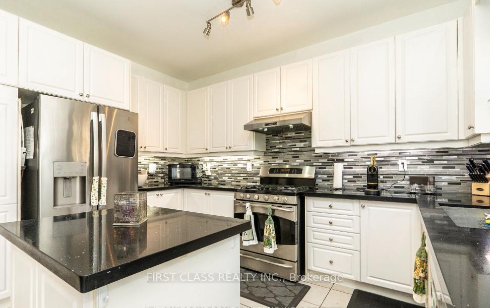
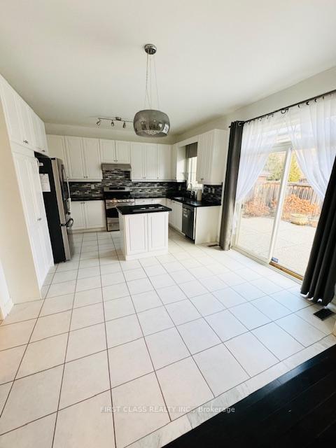
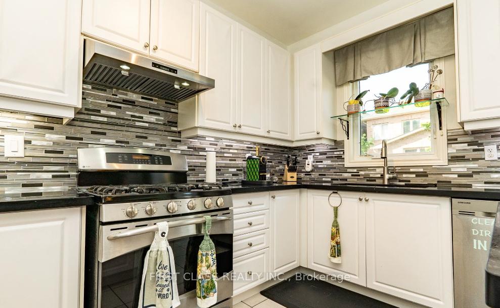
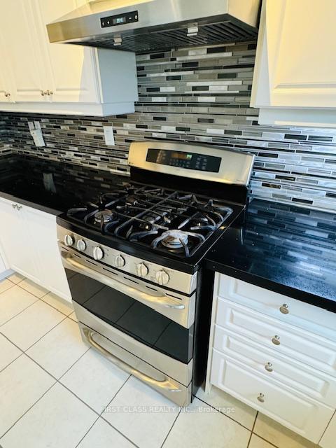
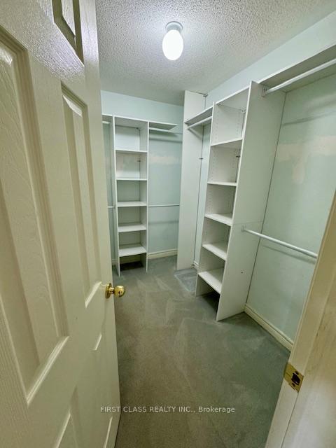
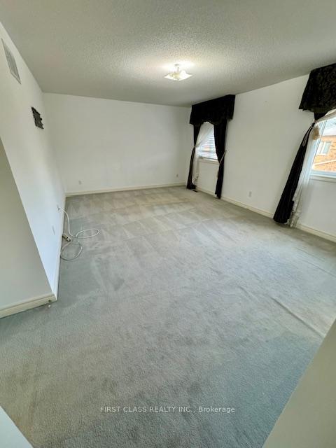
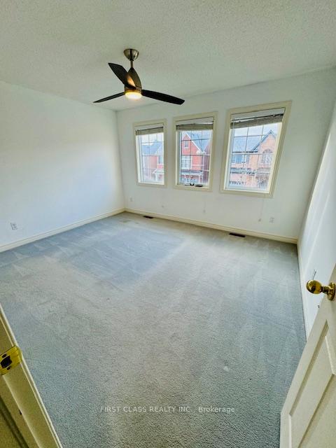
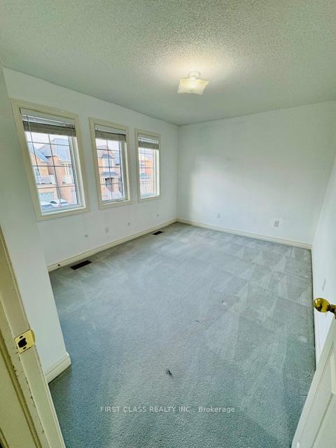
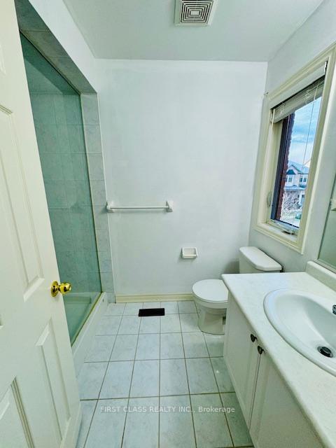
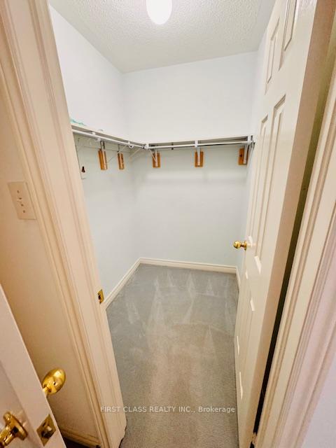
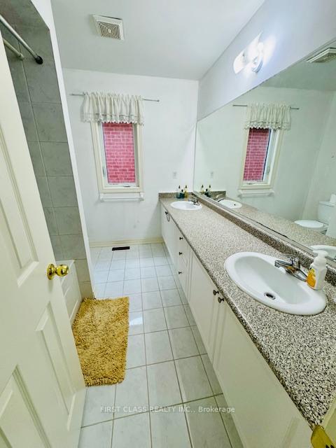
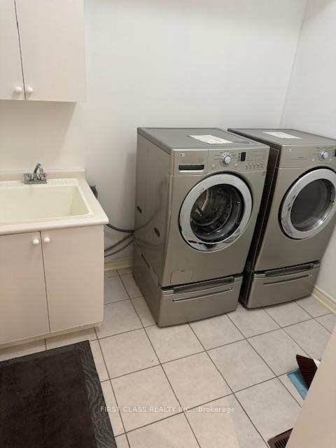
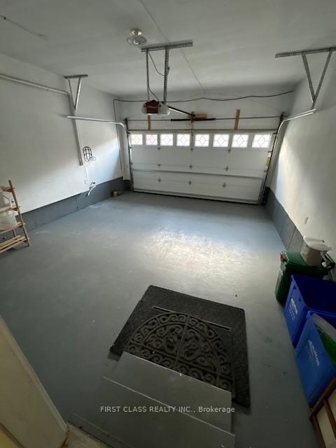
Welcome to a stunning family-centric home in the highly desirable Scott Neighbourhood, just steps from a vibrant community park. trail, schools, public transit & more.This move-in-ready 4 bedrooms gem offers over 2,500 sqft of well-designed living space, featuring 9-ft ceilings, hardwood floors, and an 8-ft double-door entry. The main floor boasts a gourmet kitchen with a gas stove, extended cabinets, pantry, stainless steel appliances, and ample storage, along with a separate family room with a gas fireplace, picture windows, main-floor laundry, and inside access to the garage. Upstairs, the spacious primary suite includes a walk-in closet and a luxurious ensuite with double sinks, a soaker tub, and a glass shower, while the second bedroom features its own ensuite and standing shower, Two additional bedrooms share a bathroom with double sinks, ensuring comfort for the entire family. Outside, the maintenance-free front and back yards with pebble stone aggregates offer a perfect space for summer fun, complemented by a full driveway with no sidewalk for ample parking. This exceptional home is ready for you to move in and enjoy!
Property Details
Sign in for full listing history and the exact list date.
Features & Amenities
- Fireplace
- Air Conditioning
- Basement
Thinking of selling in Milton?
Filipe & Isabel Ferreira and the Team Filipe track every sale on this street. Get a free, no-obligation valuation and see what your home would list for today.
- What it costs to sell a house in Ontario
- How much are REALTOR® fees in Ontario?
- Real estate agents in Toronto & the GTA
TRREB MLS® Attribution
MLS® W11905673
Listed by FIRST CLASS REALTY INC.
The trademarks MLS®, Multiple Listing Service® and the associated logos are owned by The Canadian Real Estate Association (CREA) and identify the quality of services provided by real estate professionals who are members of CREA. The trademarks REALTOR®, REALTORS® and the REALTOR® logo are controlled by CREA and identify real estate professionals who are members of CREA. Listing data provided by the Toronto Regional Real Estate Board (TRREB). The information contained herein is from sources believed to be reliable but is not guaranteed. Information deemed reliable but not guaranteed accurate by TRREB or Team Filipe / RE/MAX.
Team Filipe · RE/MAX · (647) 210-6070
Listed By
FIRST CLASS REALTY INC.