2386 South Orr Lake Road
Rural Springwater / Springwater, ON L0L 1P0
About This Property
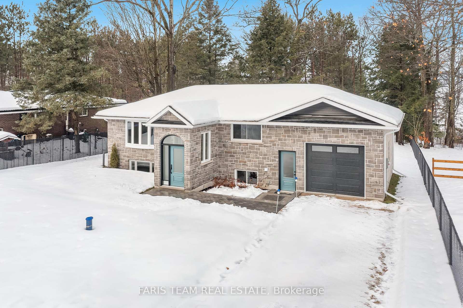
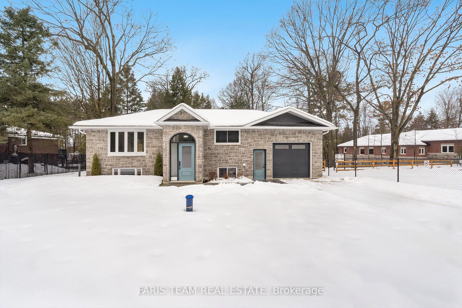
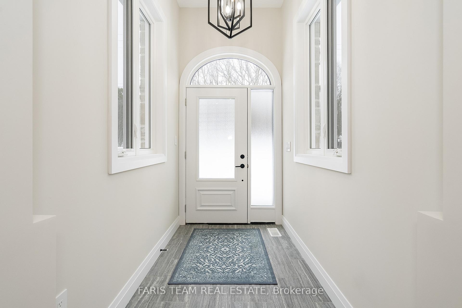
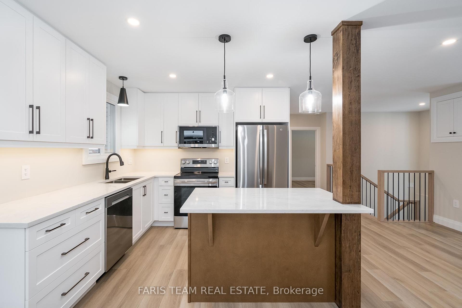
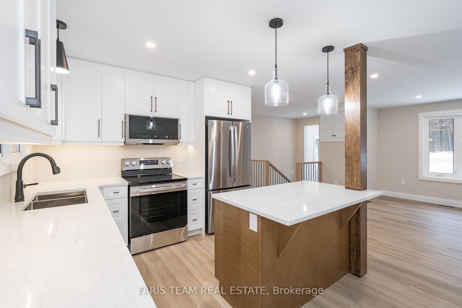
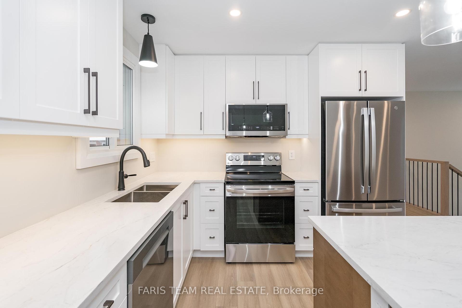
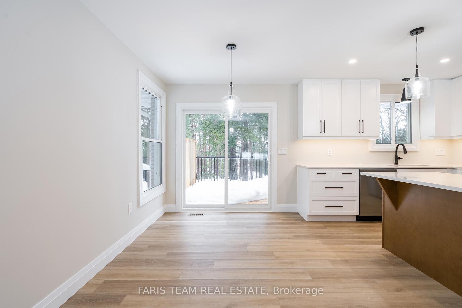
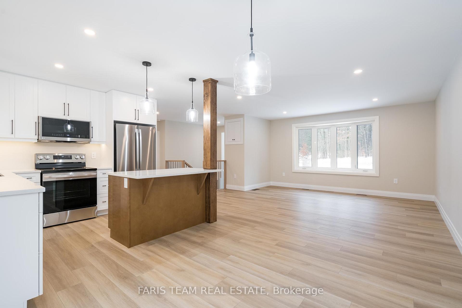
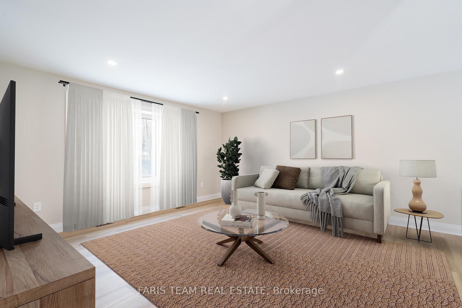
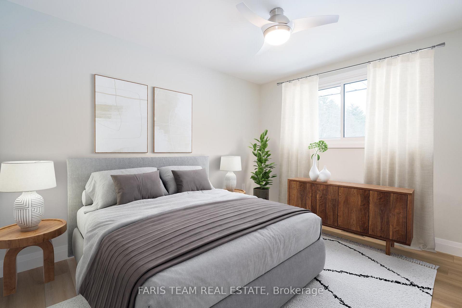
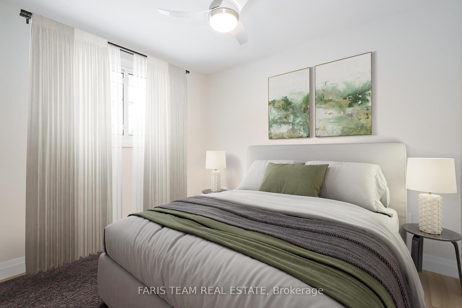
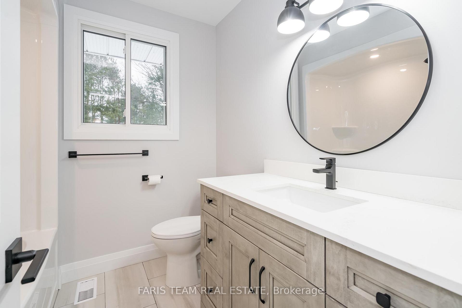
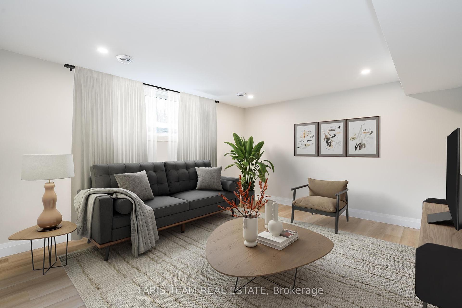
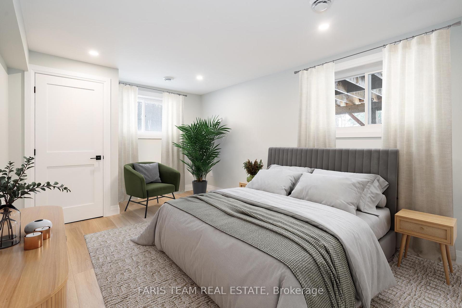
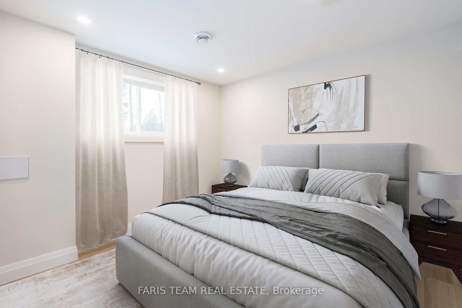
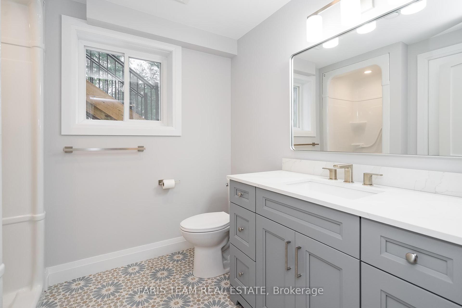
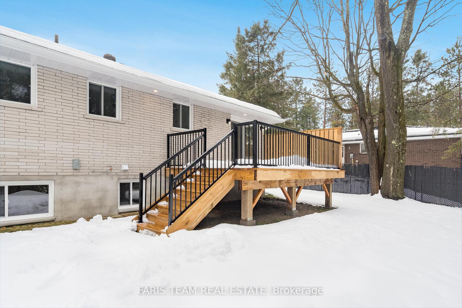
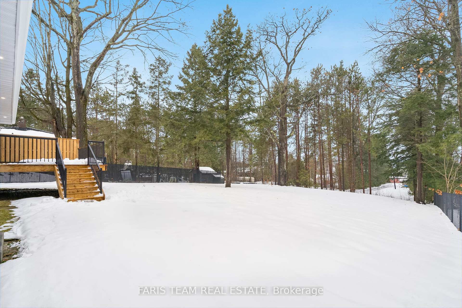
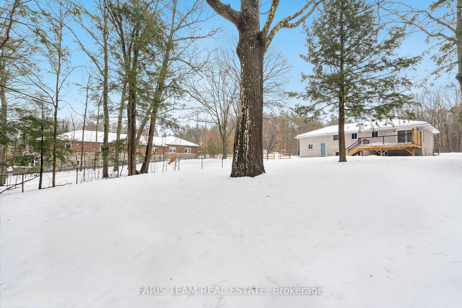
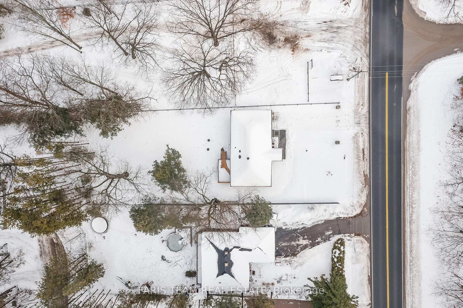
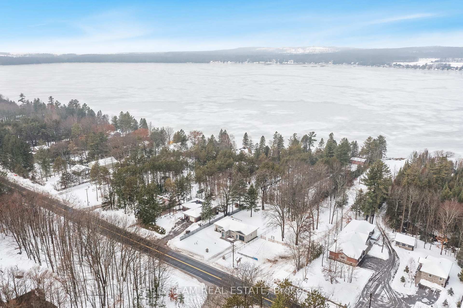
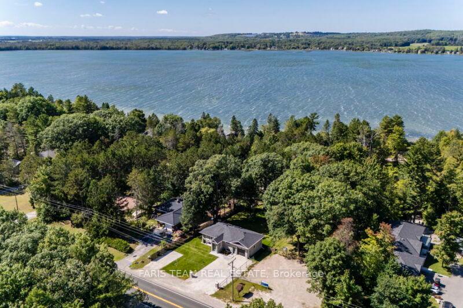
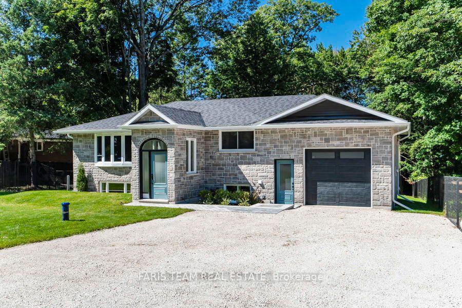
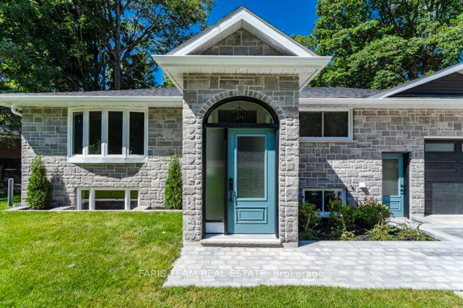
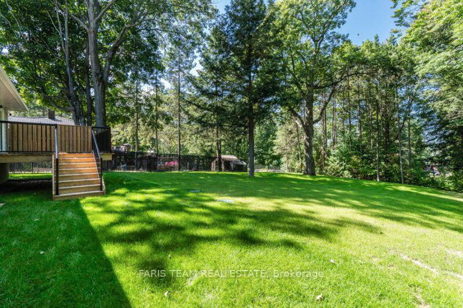
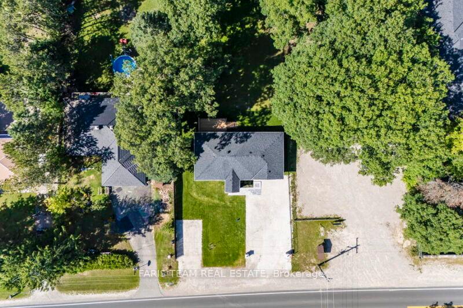
Top 5 Reasons You Will Love This Home: 1) Completely renovated and professionally redesigned with care and precision, boasting new insulation, drywall, electrical, plumbing, windows, a forced air gas heating system, a stunning stone front exterior, an enlarged and insulated finished garage, and a brand-new septic system, embodying the essence of a freshly built property 2) Step inside to discover a space where every inch reflects superior craftsmanship and a commitment to quality 3) Ideally situated within walking distance of Orr Lake for summer adventures or winter ice fishing, with proximity to snowmobile and ATV trails and convenient access to Elmvale's amenities and schools 4) Nestled on a lot over 200' deep featuring a fenced yard, a spacious deck with a gas hookup for a barbeque, a large driveway accommodating up to six vehicles, and a secondary driveway perfect for parking a boat or trailer 5) Elegant designer finishes showcasing a stunning brand-new kitchen with quartz countertops and stainless-steel appliances, bathrooms featuring upgraded vanities, and stylish light fixtures and mirrors adding a contemporary flair. 1,898 fin.sq.ft . Age 54. Visit our website for more detailed information. *Please note some images have been virtually staged to show the potential of the home.
Property Details
Sign in for full listing history and the exact list date.
Features & Amenities
- Basement
Thinking of selling in Springwater?
Filipe & Isabel Ferreira and the Team Filipe track every sale on this street. Get a free, no-obligation valuation and see what your home would list for today.
- What it costs to sell a house in Ontario
- How much are REALTOR® fees in Ontario?
- Real estate agents in Toronto & the GTA
TRREB MLS® Attribution
MLS® S11892842
Listed by FARIS TEAM REAL ESTATE
The trademarks MLS®, Multiple Listing Service® and the associated logos are owned by The Canadian Real Estate Association (CREA) and identify the quality of services provided by real estate professionals who are members of CREA. The trademarks REALTOR®, REALTORS® and the REALTOR® logo are controlled by CREA and identify real estate professionals who are members of CREA. Listing data provided by the Toronto Regional Real Estate Board (TRREB). The information contained herein is from sources believed to be reliable but is not guaranteed. Information deemed reliable but not guaranteed accurate by TRREB or Team Filipe / RE/MAX.
Team Filipe · RE/MAX · (647) 210-6070
Listed By
FARIS TEAM REAL ESTATE