2380 New Providence Street
Windfields / Oshawa, ON L1L 0G1
About This Property
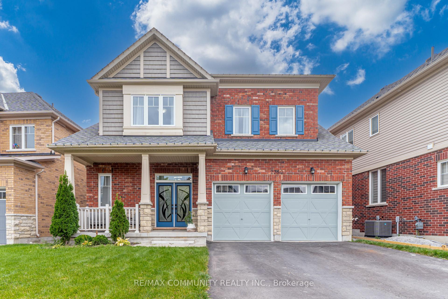
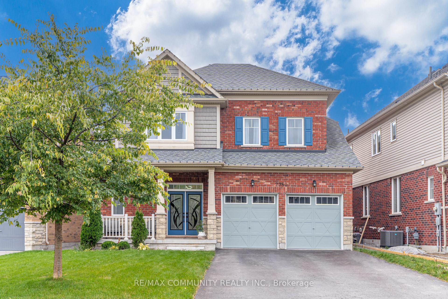
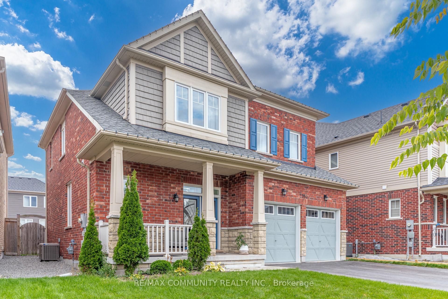
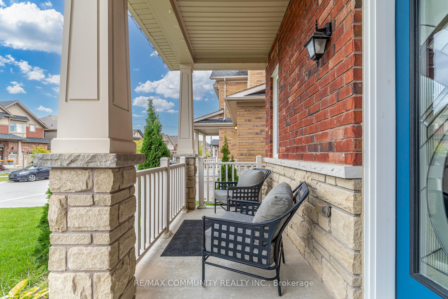
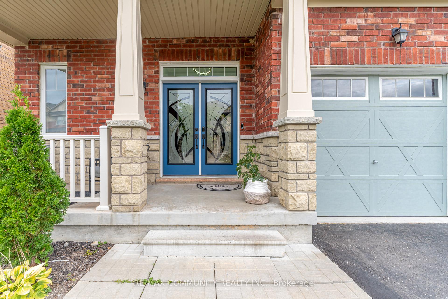
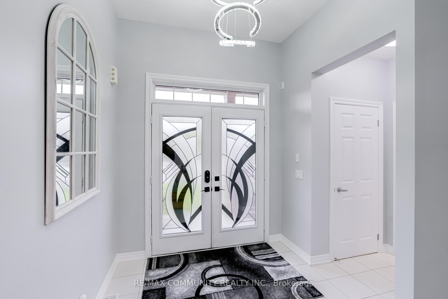
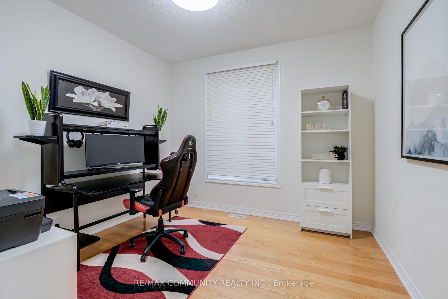
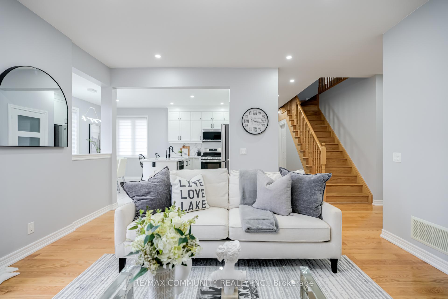
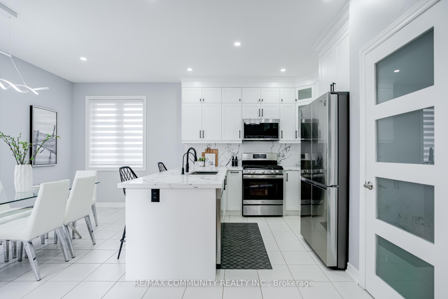
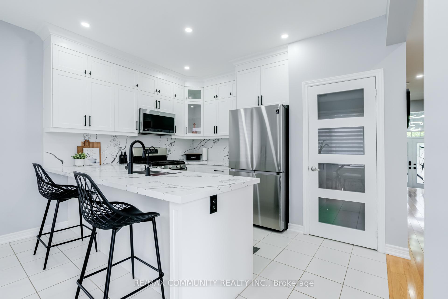
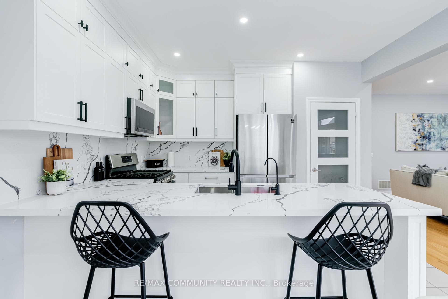
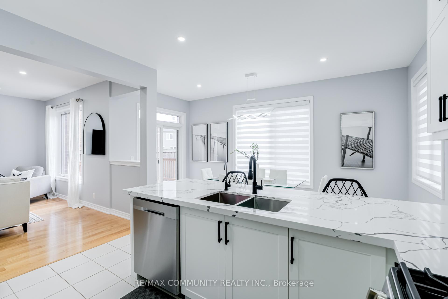
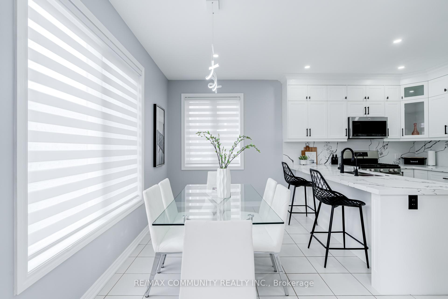
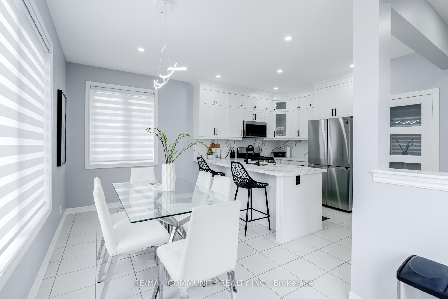
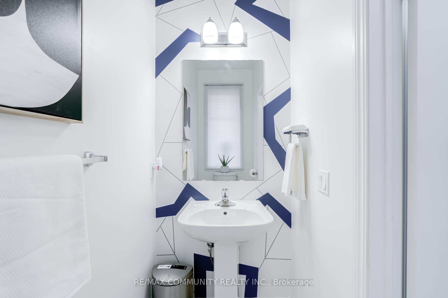
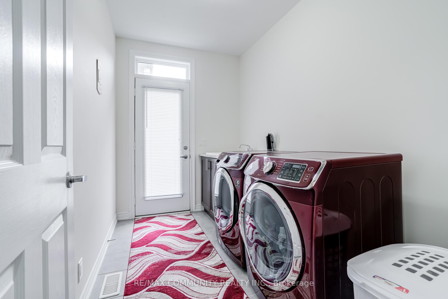
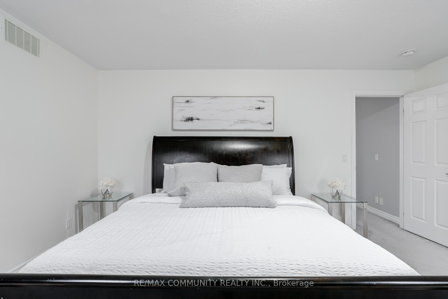
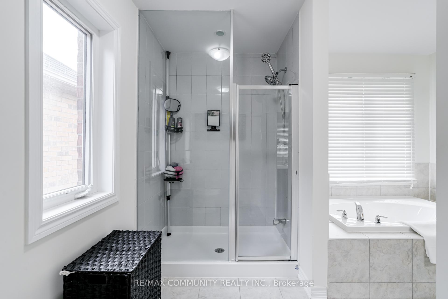
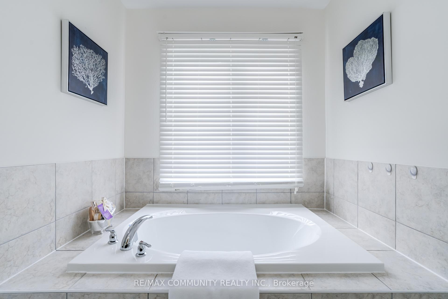
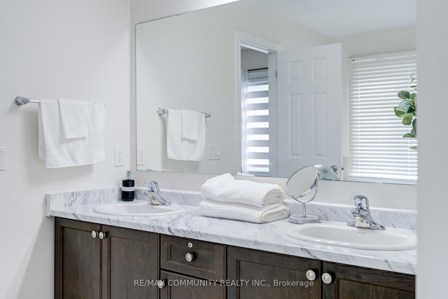
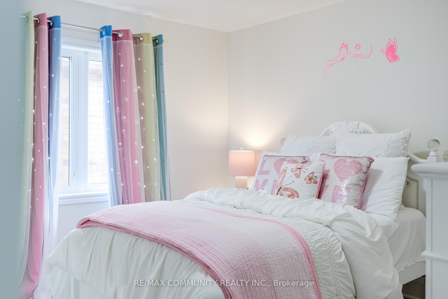
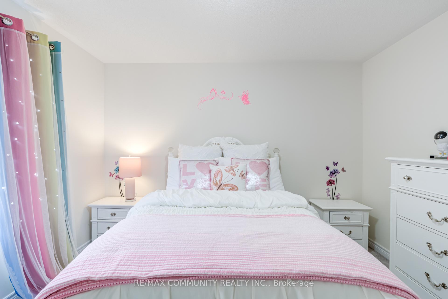
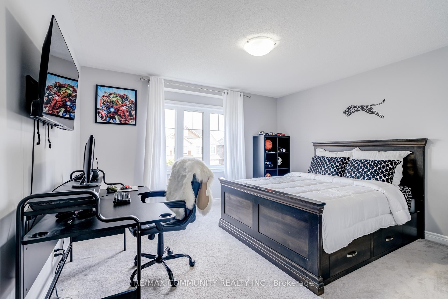
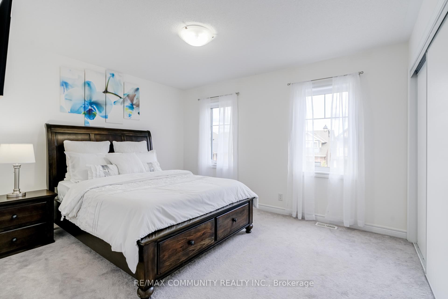
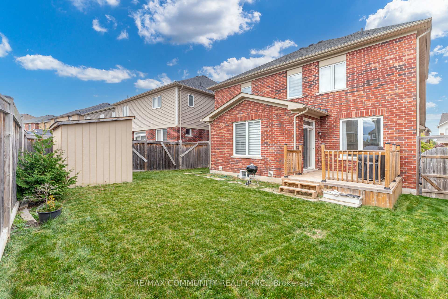
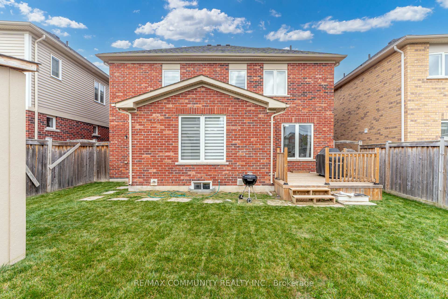
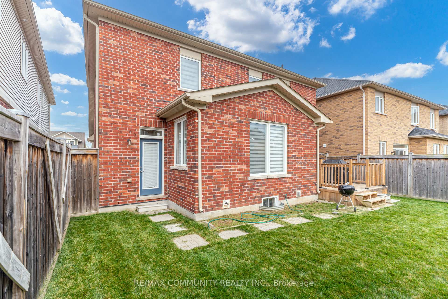
Absolutely Perfect 4 Bedroom Minto Built Family Home in the Prestigious and Highly Sought after Windfields Community of North Oshawa. Walk through the front double door entryway into an expansive open concept main level with 9ft ceilings, hardwood flooring & ceramic flooring throughout. The stunning chefs kitchen includes a centre island with a breakfast bar, high end quartz countertops, custom stone backsplash and stainless steel appliances which overlooks the breakfast area and living room with pot lights and upgraded lighting. The dining area offers plenty of space for the family or for entertaining and walks out to fully fenced backyard with entertaining back deck with natural gas BBQ hook up. On the 2nd level, the Primary Bedroom boasts a 5 pc ensuite with soaker tub and separate shower. Additional highlights include a spacious 2 car garage with direct access, convenient main-floor laundry with garden door, and four driveway parking spots. This home has been freshly painted with upgraded light fixtures throughout. Located just minutes from top-rated schools, shopping, amenities, Durham College, Ontario Tech University, and the 407 ETR, this home offers the perfect blend of luxury and practicality. Completely move in ready in a fantastic neighbourhood. A Definite Must-See! Just move in with your family and enjoy! See you soon!
Property Details
Sign in for full listing history and the exact list date.
Features & Amenities
- Air Conditioning
- Basement
Thinking of selling in Oshawa?
Filipe & Isabel Ferreira and the Team Filipe track every sale on this street. Get a free, no-obligation valuation and see what your home would list for today.
- What it costs to sell a house in Ontario
- How much are REALTOR® fees in Ontario?
- Real estate agents in Toronto & the GTA
TRREB MLS® Attribution
MLS® E11821337
Listed by RE/MAX COMMUNITY REALTY INC.
The trademarks MLS®, Multiple Listing Service® and the associated logos are owned by The Canadian Real Estate Association (CREA) and identify the quality of services provided by real estate professionals who are members of CREA. The trademarks REALTOR®, REALTORS® and the REALTOR® logo are controlled by CREA and identify real estate professionals who are members of CREA. Listing data provided by the Toronto Regional Real Estate Board (TRREB). The information contained herein is from sources believed to be reliable but is not guaranteed. Information deemed reliable but not guaranteed accurate by TRREB or Team Filipe / RE/MAX.
Team Filipe · RE/MAX · (647) 210-6070
Listed By
RE/MAX COMMUNITY REALTY INC.