
238 Gamma Street Unit Main
Alderwood / Toronto W06, ON M8W 4G8
About This Property







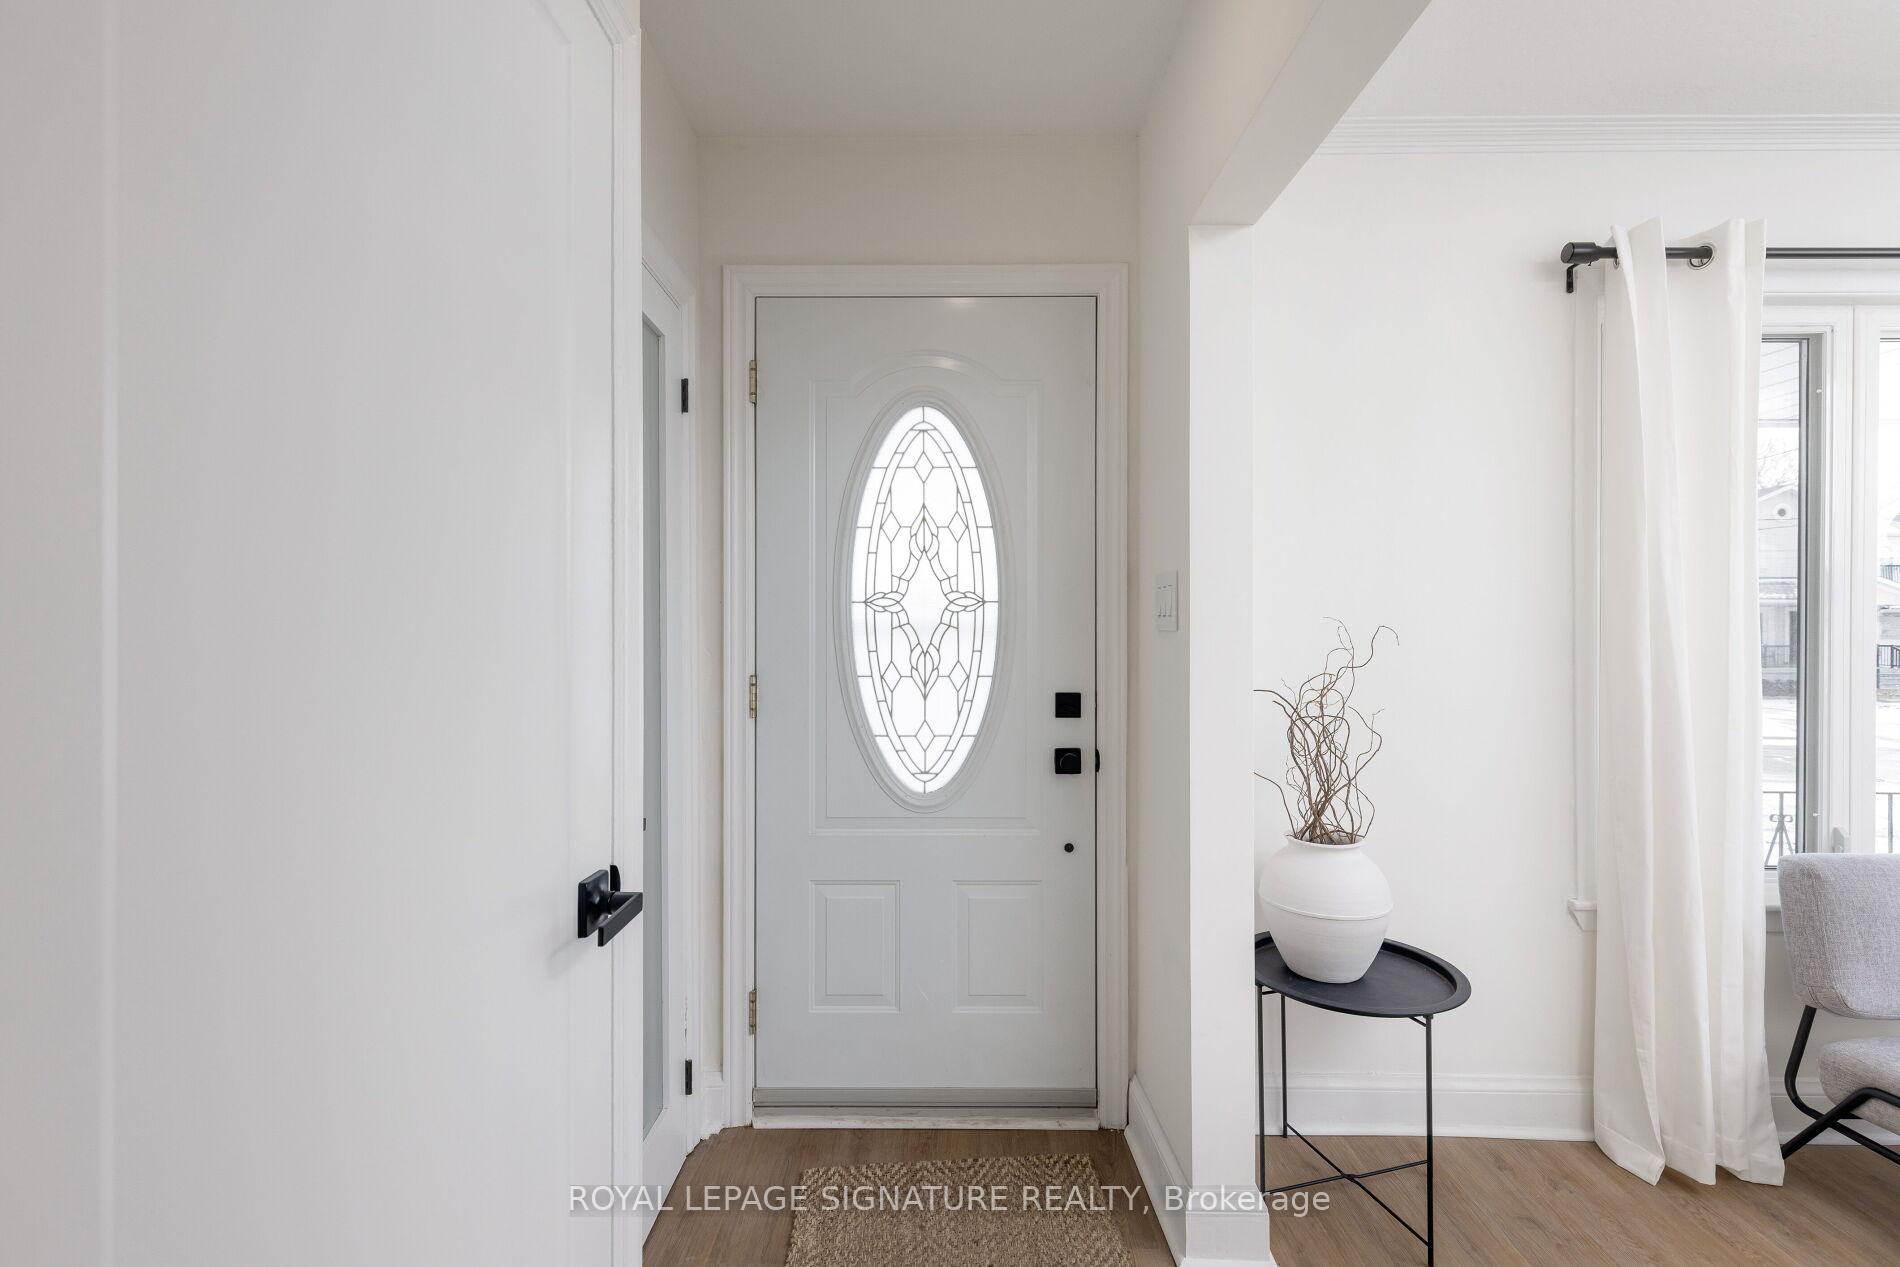



















Surrounded by the mature trees of the family friendly Alderwood community you will find this sun drenched, knock-out rental. Brand new updates have recently been completed to offer the modern look and layout you are craving! The washroom is completely brand new - never been used! The kitchen has brand new counters, backsplash, hood and sink which flows seamlessly to your dining room. Brand new, modern light fixtures throughout, including dimmable lights in the family and dining room. There is a covered porch to enjoy lazy summer days and the house is equipped with a Google thermostat and video camera doorbell that you can manage from your phone. The primary bed has double door closets, including shelving system and is large enough to fit a dresser. Rare 2 parking spots available on the private drive and the backyard is for your exclusive use (fence coming this spring to gate in the space). 5 minutes to Sherway Gardens, Farm Boy, 427, QEW, Gardiner and Long Branch Go Station. **EXTRAS** 2 front closets for your storage needs, and a brand new washer and dryer for your exclusive use. Sound proofing has been installed between the two units for your quiet enjoyment of the space.
Property Details
Sign in for full listing history and the exact list date.
Features & Amenities
- View
- Air Conditioning
- Basement
Thinking of selling in Etobicoke?
Filipe & Isabel Ferreira and the Team Filipe track every sale on this street. Get a free, no-obligation valuation and see what your home would list for today.
- Real estate agents in Etobicoke
- Rental agent in Etobicoke
- Real estate agents in Toronto
- Rental agent in Toronto
- Recently sold homes in Etobicoke
- What it costs to sell a house in Ontario
- How much are REALTOR® fees in Ontario?
TRREB MLS® Attribution
MLS® W11946983
Listed by ROYAL LEPAGE SIGNATURE REALTY
The trademarks MLS®, Multiple Listing Service® and the associated logos are owned by The Canadian Real Estate Association (CREA) and identify the quality of services provided by real estate professionals who are members of CREA. The trademarks REALTOR®, REALTORS® and the REALTOR® logo are controlled by CREA and identify real estate professionals who are members of CREA. Listing data provided by the Toronto Regional Real Estate Board (TRREB). The information contained herein is from sources believed to be reliable but is not guaranteed. Information deemed reliable but not guaranteed accurate by TRREB or Team Filipe / RE/MAX.
Team Filipe · RE/MAX · (647) 210-6070
Listed By
ROYAL LEPAGE SIGNATURE REALTY