




2379 Central Park Drive Unit 606
Oakville, ON L6H 0E3
About This Property

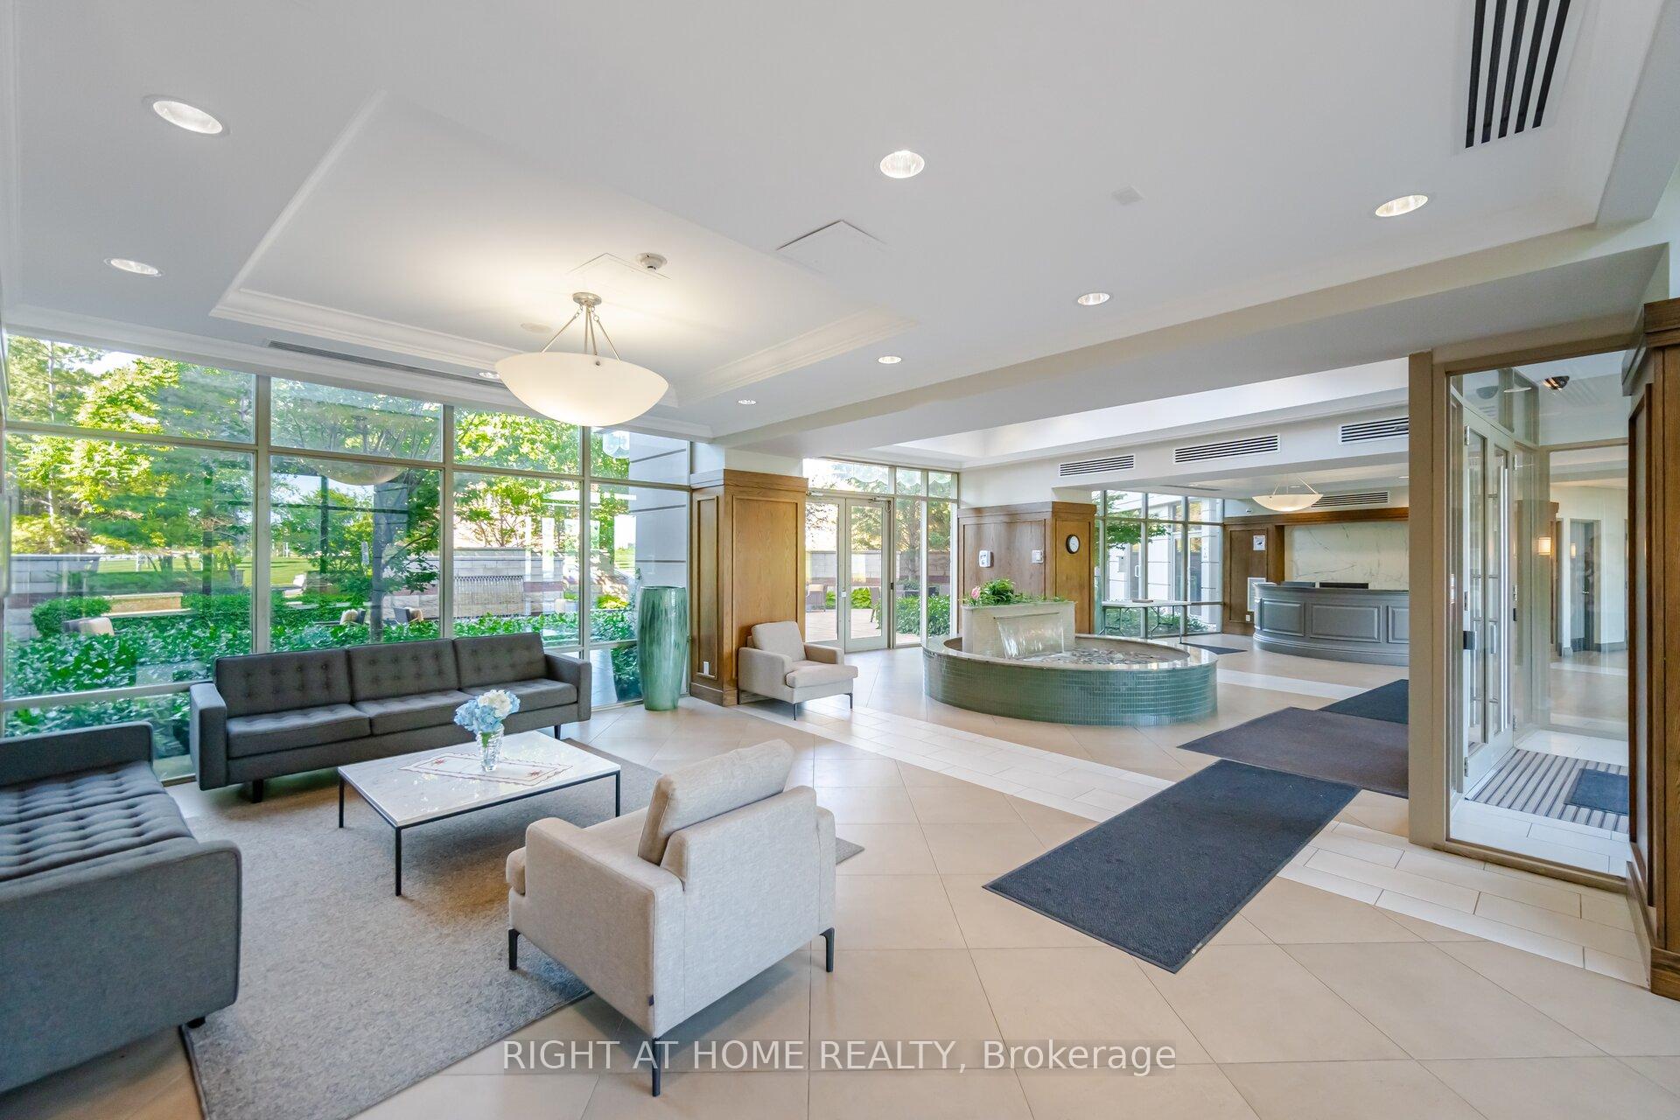
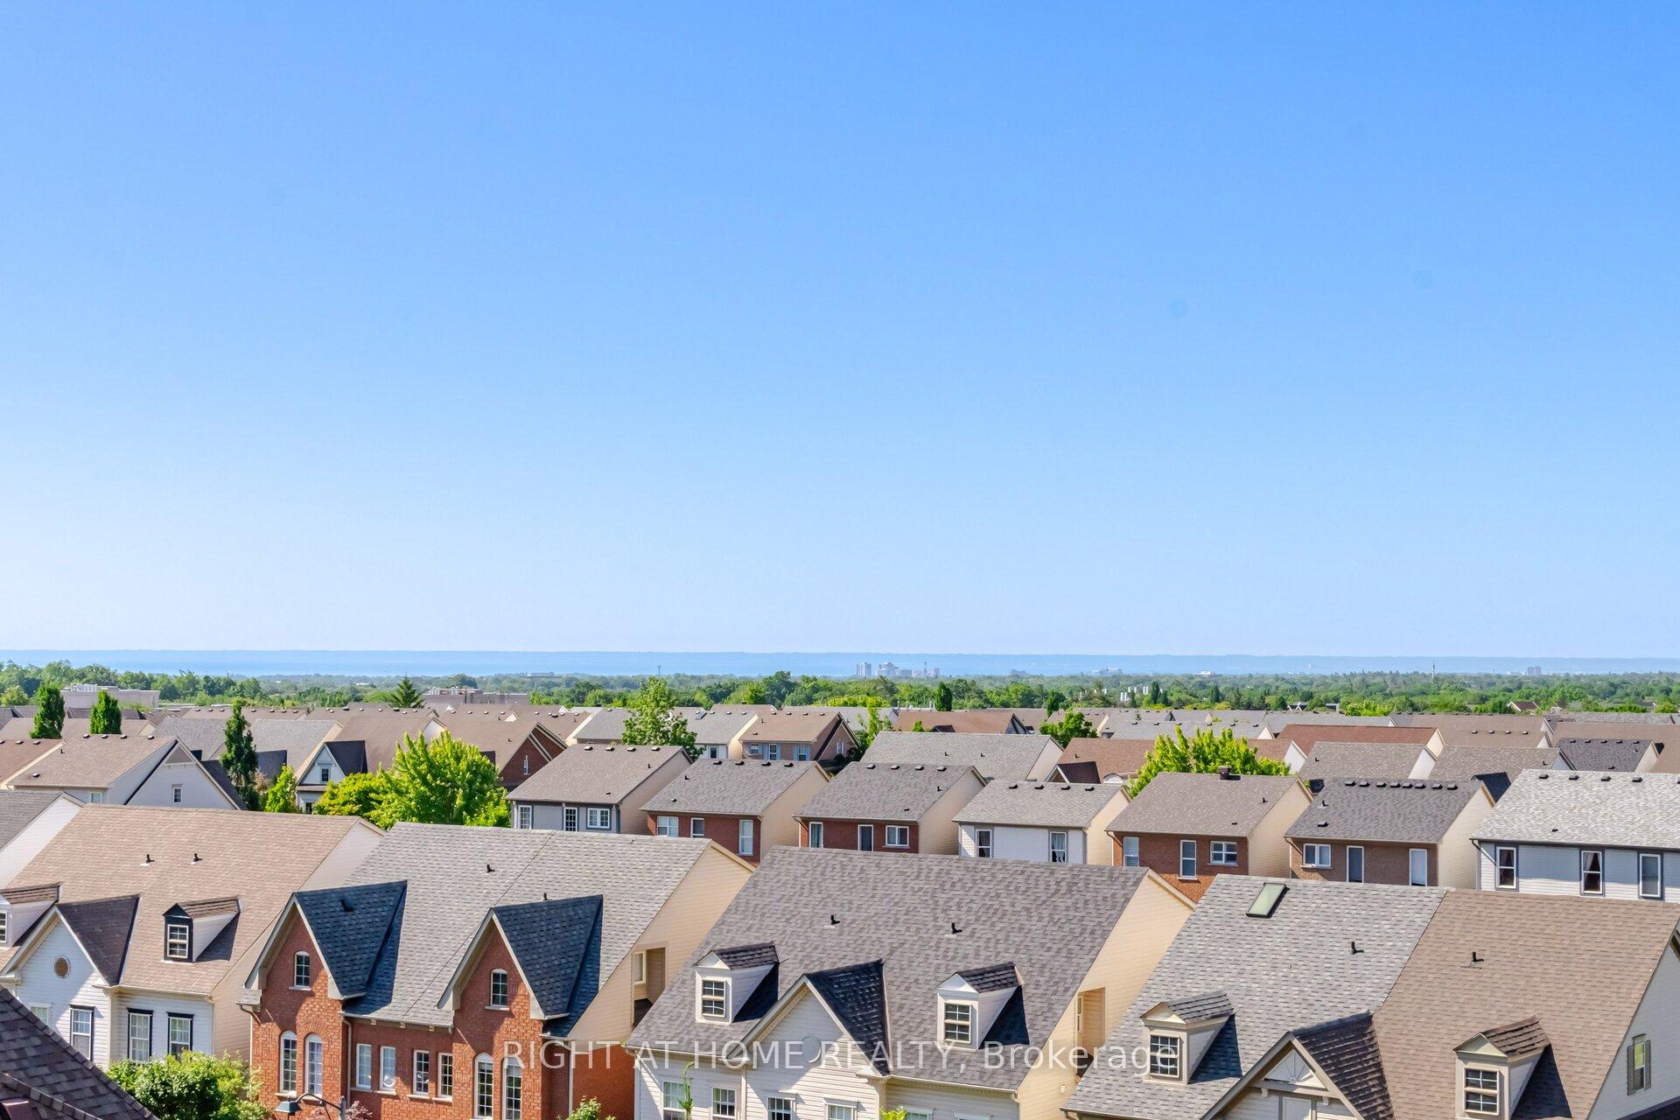
Welcome to your new home in the desirable River Oaks community of Oakville! Embrace the warm atmosphere of this vibrant neighborhood, where both visitors and homeowners are welcomed with open arms. Step into this Professionally Painted, Immaculate, Bright & Functional 1 Bedroom Unit boasting a beautiful south-facing view that bathes the space in natural light. Enjoy upgraded flooring throughout, creating a seamless flow from the modern kitchen with granite countertops and full-sized stainless-steel appliances to the cozy living area. Retreat to the spacious bedroom featuring a walk-in closet complete with California closet organizers, offering ample storage space for your belongings. Experience the ultimate convenience with in-suite laundry, while the building offers a plethora of top-notch amenities to enhance your lifestyle. Stay active in the large, pristine gym, unwind in the sauna or hot tub, and soak up the sun by the outdoor pool, providing endless opportunities for relaxation and rejuvenation. Parking is a breeze with well-lit underground parking, offering close proximity to the elevator for added convenience. Plus, a handy storage locker ensures ample space for your belongings. Situated near fantastic outdoor spaces, shopping destinations, public transportation hubs, and reputable schools, this condo presents an unparalleled opportunity for luxurious living in Oakville. Seize the chance to make this remarkable condo your new home sweet home! Schedule your private viewing today and experience the epitome of luxurious living in Oakville.
Property Details
Sign in for full listing history and the exact list date.
Features & Amenities
- View
- Balcony
- Air Conditioning
- Basement
- Locker
Thinking of selling in Oakville?
Filipe & Isabel Ferreira and the Team Filipe track every sale on this street. Get a free, no-obligation valuation and see what your home would list for today.
- What it costs to sell a house in Ontario
- How much are REALTOR® fees in Ontario?
- Real estate agents in Toronto & the GTA
TRREB MLS® Attribution
MLS® W8450908
Listed by RIGHT AT HOME REALTY
The trademarks MLS®, Multiple Listing Service® and the associated logos are owned by The Canadian Real Estate Association (CREA) and identify the quality of services provided by real estate professionals who are members of CREA. The trademarks REALTOR®, REALTORS® and the REALTOR® logo are controlled by CREA and identify real estate professionals who are members of CREA. Listing data provided by the Toronto Regional Real Estate Board (TRREB). The information contained herein is from sources believed to be reliable but is not guaranteed. Information deemed reliable but not guaranteed accurate by TRREB or Team Filipe / RE/MAX.
Team Filipe · RE/MAX · (647) 210-6070
Listed By
RIGHT AT HOME REALTY