






2379 Central Park Drive Unit 1111
Oakville, ON L6H 0E3
About This Property
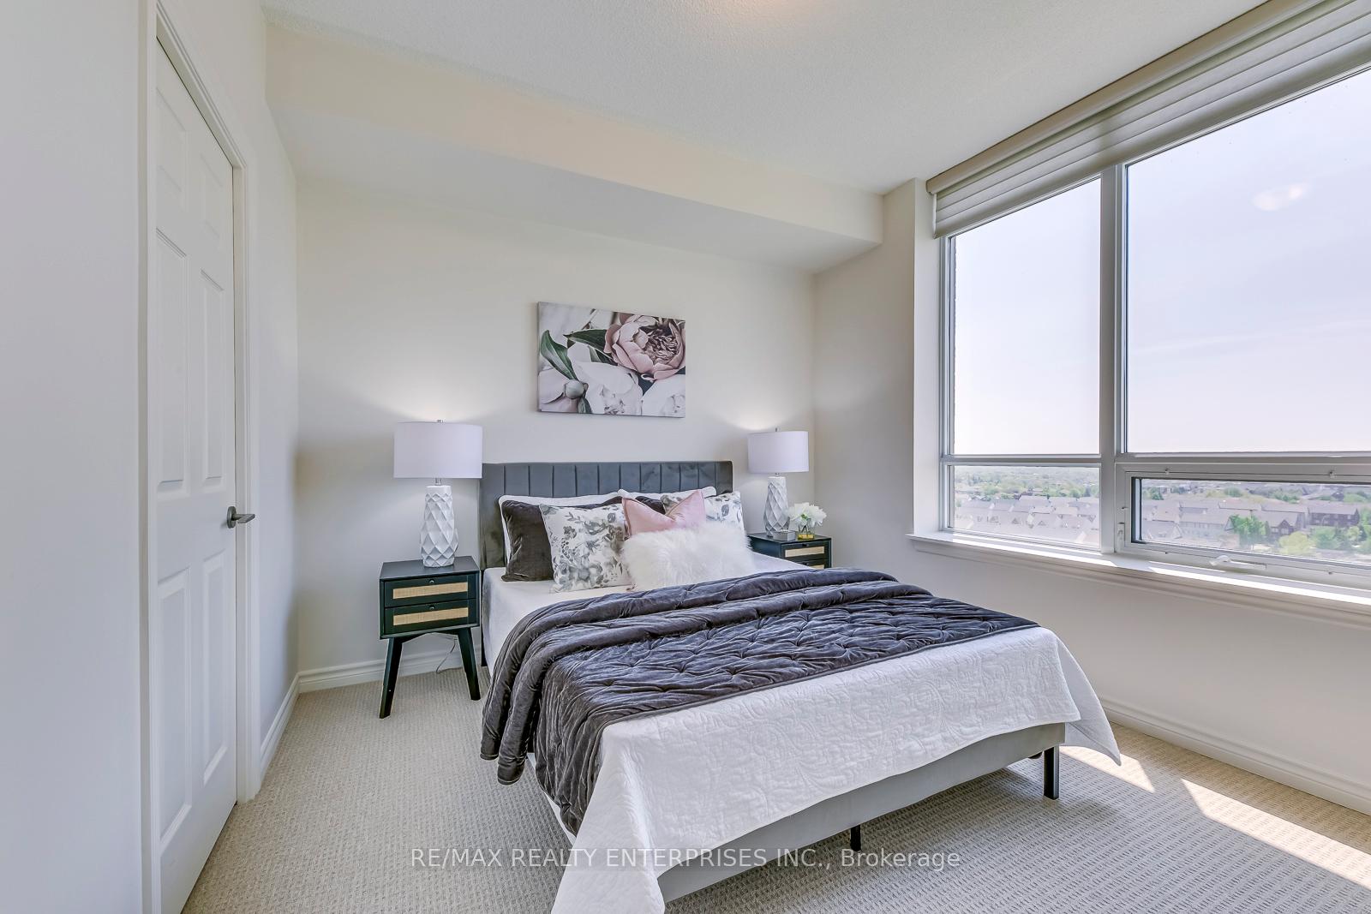
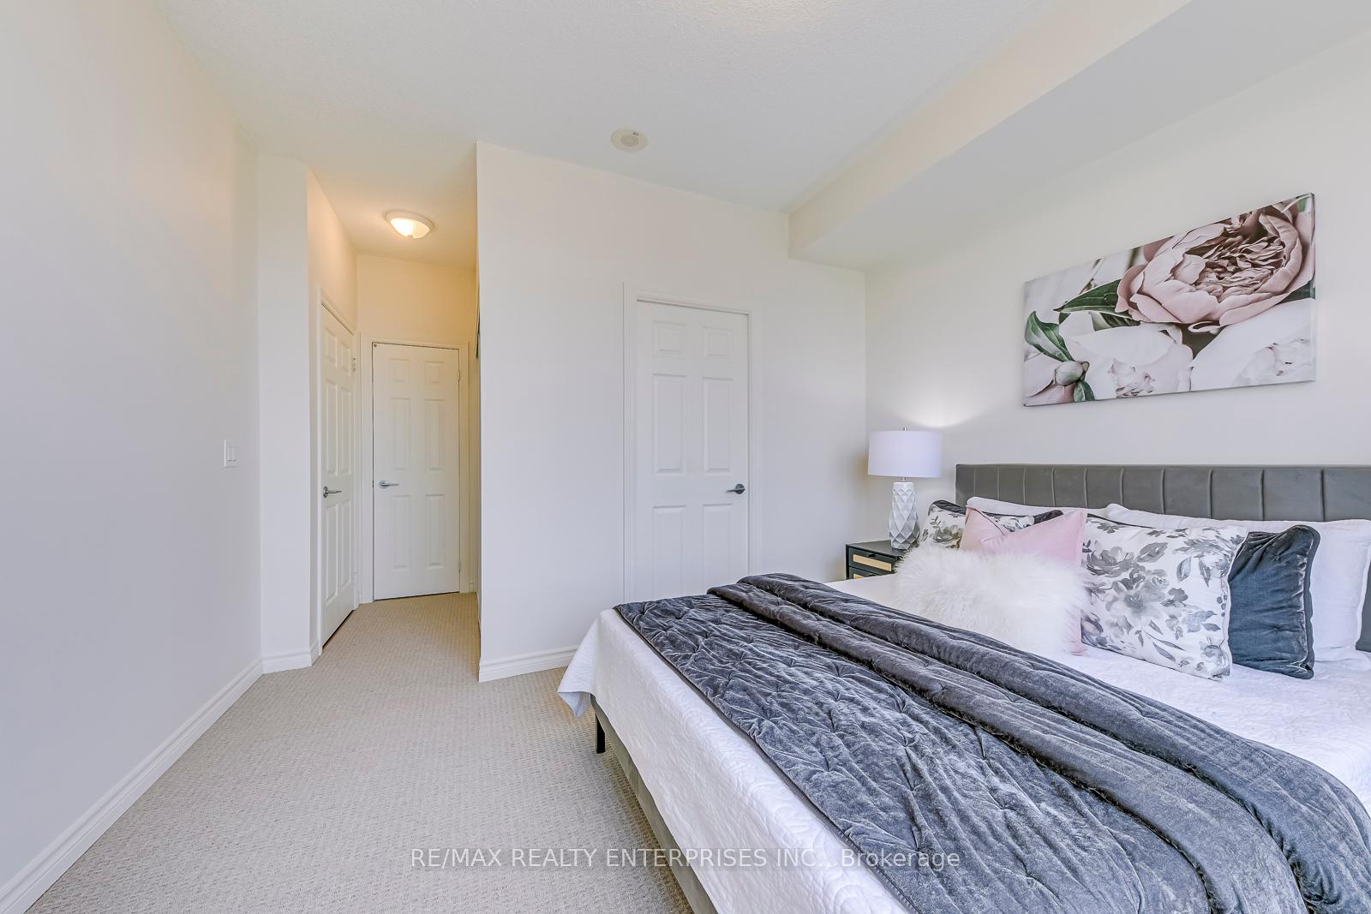
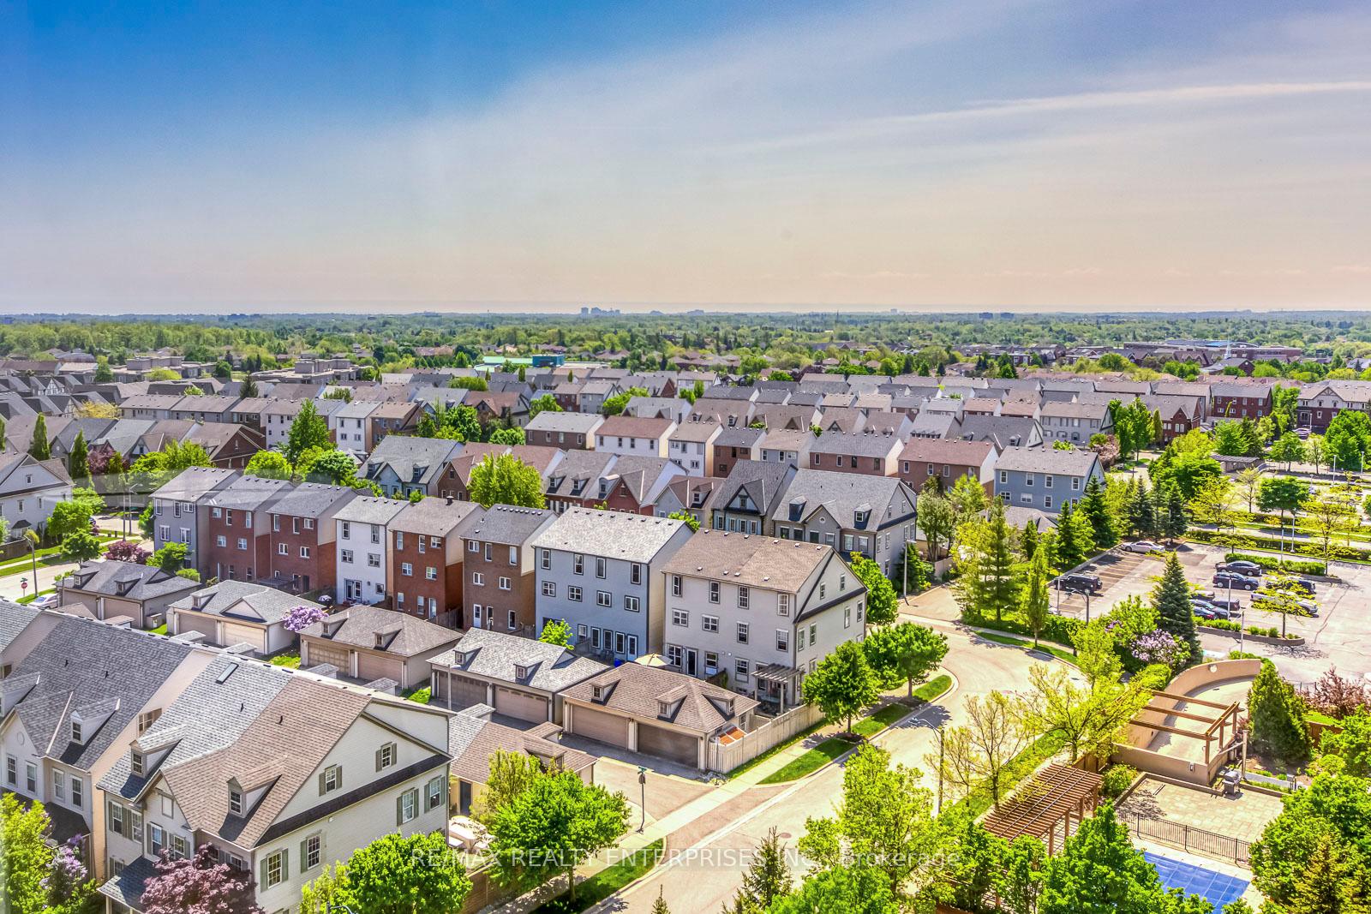
Do not Miss It! Stunning 2 Bedrooms, 2 Full Washrooms Sub Penthouse At Prestigious Central Park Drive. This Sun Filled Corner Unit Offers Approx. 878 Sq.Ft Plus 43 Sq.Ft. Balcony And 9 Ft Ceilings. Open Concept Living & Dining Area With Walkout To An Oversized Balcony With Unobstructed Panoramic View Of The Pond, Park And Escarpment, An Ideal Spot For Enjoying Afternoon Sunsets. Functional Kitchen Features Natural Maple Wood Cabinets, S/S Appliances, Breakfast Bar & Granite Counters. Spacious Primary Bedroom With 4 Pc Ensuite, Large B/I Closet And Oversized Window Offering Loads Of Natural Light And Lake View. Generous Size Second Bedroom With B/I Close. In-Suite Laundry And Good-Sized Foyer with Large Closet. This Pet-Friendly Condo Building Offers Excellent Management And Fabulous Amenities Including Gym, Sauna, Concierge, Outdoor Pool & Patio Areas, Indoor Jacuzzi, Media Rm, Multi-Purpose Rm, Guest Suite. The Oak Park Community Is A Superb Place To Live. There Are Great Schools, Parks, Trails, Restaurants And Shops Of Every Kind Within Steps From The Courtyard Residence. This Is Pedestrian Friendly Community. The 403, 407, QEW, GO, Transit Are Only A Few Minutes Away. River Oaks Recreation Center Down The Street, Sheridan College Campus Only 2Km Away.
Property Details
Sign in for full listing history and the exact list date.
Features & Amenities
- View
- Balcony
- Air Conditioning
- Basement
- Locker
Thinking of selling in Oakville?
Filipe & Isabel Ferreira and the Team Filipe track every sale on this street. Get a free, no-obligation valuation and see what your home would list for today.
- What it costs to sell a house in Ontario
- How much are REALTOR® fees in Ontario?
- Real estate agents in Toronto & the GTA
TRREB MLS® Attribution
MLS® W8348470
Listed by RE/MAX REALTY ENTERPRISES INC.
The trademarks MLS®, Multiple Listing Service® and the associated logos are owned by The Canadian Real Estate Association (CREA) and identify the quality of services provided by real estate professionals who are members of CREA. The trademarks REALTOR®, REALTORS® and the REALTOR® logo are controlled by CREA and identify real estate professionals who are members of CREA. Listing data provided by the Toronto Regional Real Estate Board (TRREB). The information contained herein is from sources believed to be reliable but is not guaranteed. Information deemed reliable but not guaranteed accurate by TRREB or Team Filipe / RE/MAX.
Team Filipe · RE/MAX · (647) 210-6070
Listed By
RE/MAX REALTY ENTERPRISES INC.