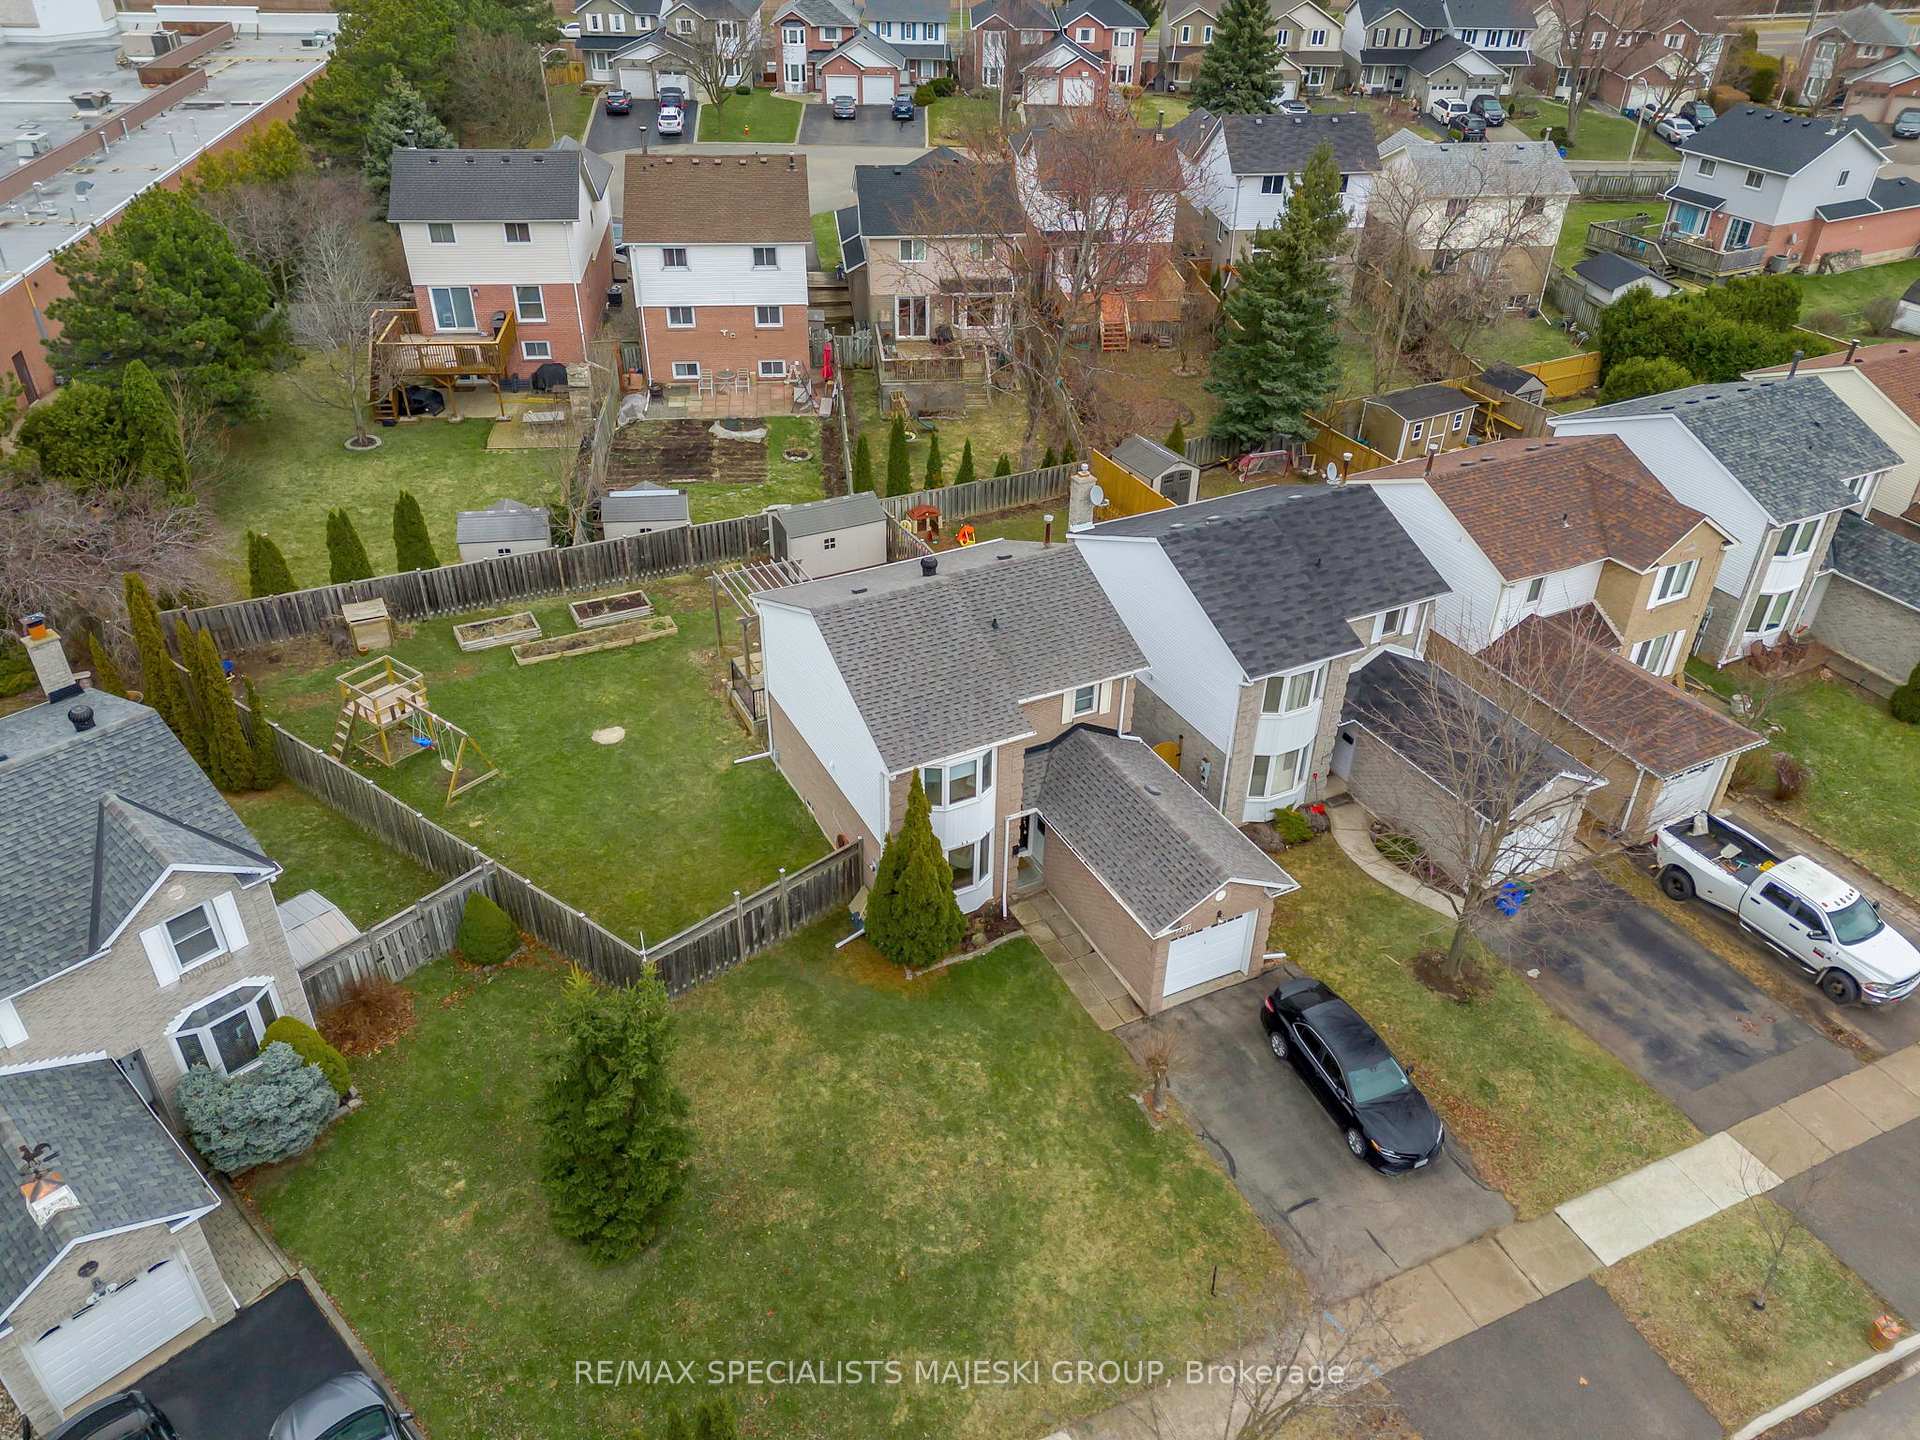


2377 Cotswold Crescent
Brant Hills / Burlington, ON L7P 4M2
About This Property
Ohhh YEAH, Burlington fans and real estate warriors, gather 'round as I introduce you to the undisputed champion of family homes - 2377 Cotswold Crescent! DIG IT! Sitting pretty in the power-packed Brant Hills neighbourhood, this 3+1 bedroom, 2+1 bathroom SLAM DUNK of a domicile is where CLASSIC STYLE puts the elbow drop on modern luxury! Step into the RINGerr, the kitchen a fully loaded eat-in arena where meals are made and memories are HANDLED with flavour! Swing open the doors and BAM! A party deck thats BIGGER than Wrestle Mania III ohhh YEAH! This is where the good times drop the leg on the ordinary! Climb to the upper card of this heavyweight with SECOND FLOOR bedrooms so spacious, they'd make Andre look small! But HOLD ON, the main event is the principal suite! A BAY WINDOW like a spotlight on your life, TWO double closets for your championship belts and secret access to the family bath like finding a hidden steel chair under the ring! AND THATS NOT ALL, BROTHER! The finished basement? It's the hardcore match of potential! Movie nights, rec room rumbles, or zen-den retreats - WHATEVER YOU WANT! And the heated garage? Its a full-blown personal gym for your inner Hulkster! Outside, a YARD so massive its practically a tag team on its own DOUBLE LOT VIBES!
Property Details
Sign in for full listing history and the exact list date.
Features & Amenities
- View
- Air Conditioning
- Basement
Thinking of selling in Burlington?
Filipe & Isabel Ferreira and the Team Filipe track every sale on this street. Get a free, no-obligation valuation and see what your home would list for today.
- What it costs to sell a house in Ontario
- How much are REALTOR® fees in Ontario?
- Real estate agents in Toronto & the GTA
TRREB MLS® Attribution
MLS® W12082337
Listed by RE/MAX SPECIALISTS MAJESKI GROUP
The trademarks MLS®, Multiple Listing Service® and the associated logos are owned by The Canadian Real Estate Association (CREA) and identify the quality of services provided by real estate professionals who are members of CREA. The trademarks REALTOR®, REALTORS® and the REALTOR® logo are controlled by CREA and identify real estate professionals who are members of CREA. Listing data provided by the Toronto Regional Real Estate Board (TRREB). The information contained herein is from sources believed to be reliable but is not guaranteed. Information deemed reliable but not guaranteed accurate by TRREB or Team Filipe / RE/MAX.
Team Filipe · RE/MAX · (647) 210-6070
Listed By
RE/MAX SPECIALISTS MAJESKI GROUP