

2374 Chateau Common N/A
1000 - BC Bronte Creek / Oakville, ON L6M 0S1
About This Property
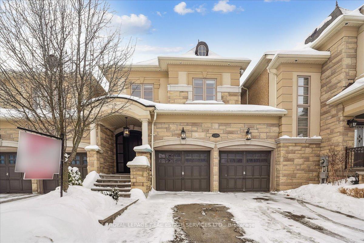
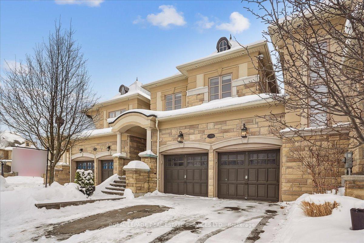
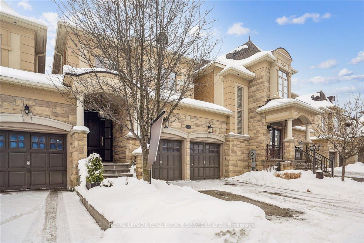
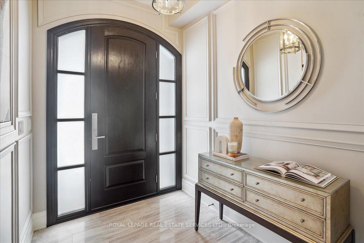
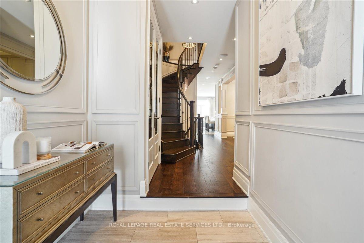
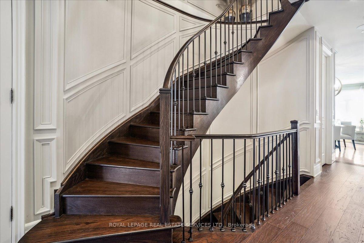
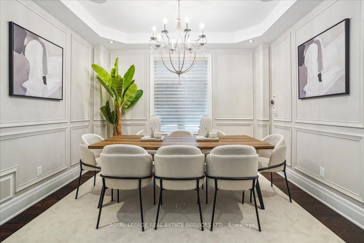
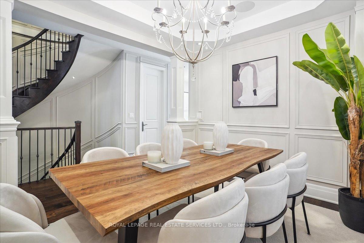
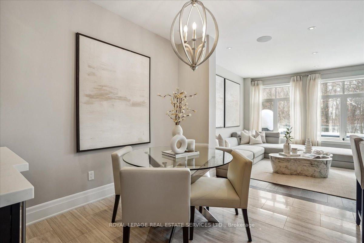
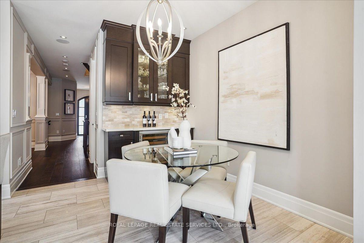
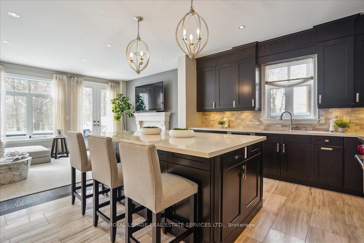
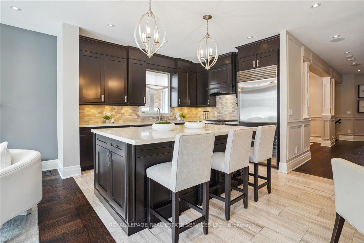
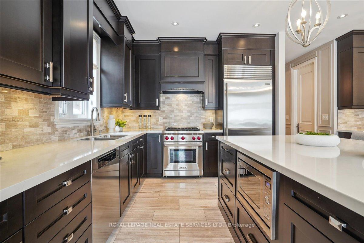
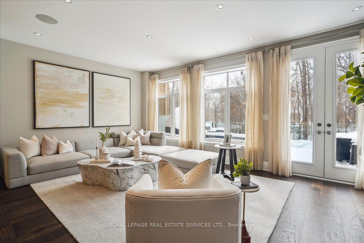
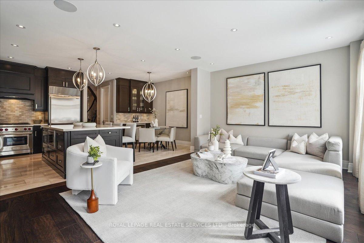
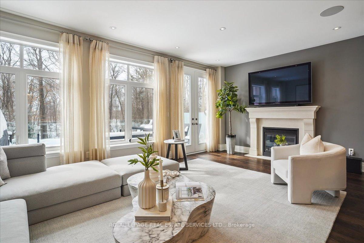
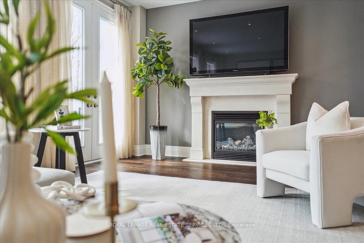
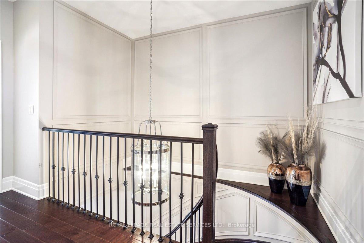
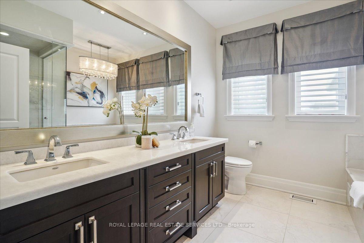
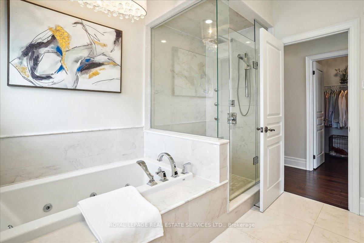
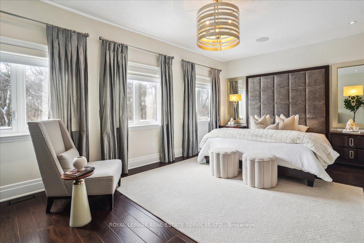
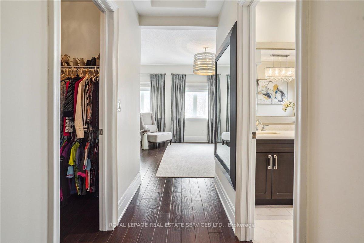
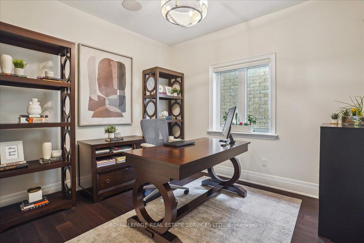
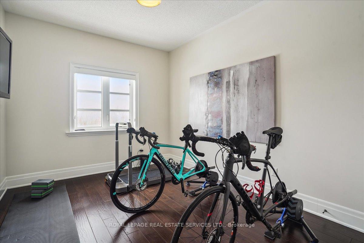
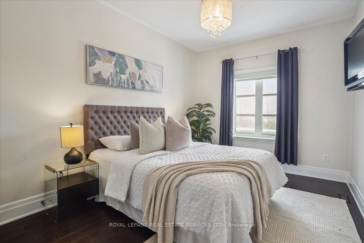
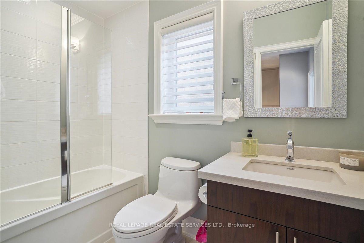
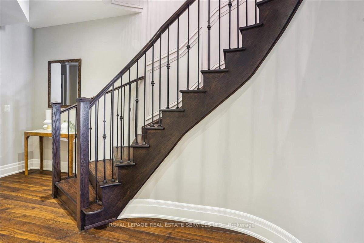
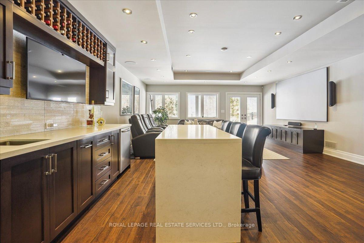
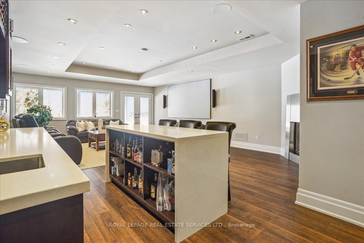
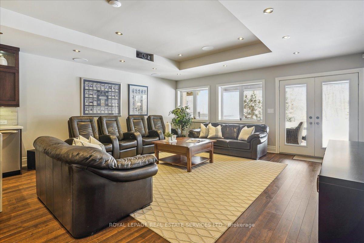
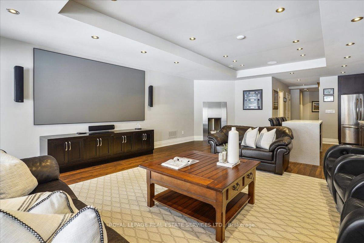
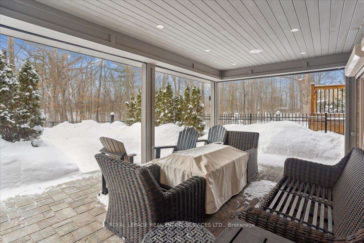
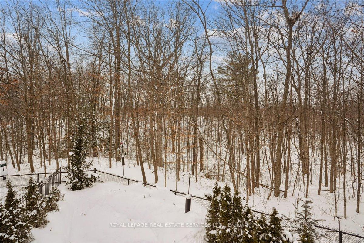
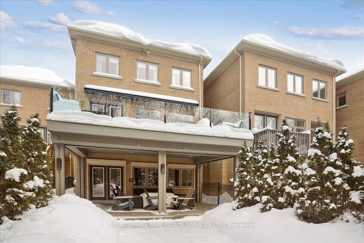
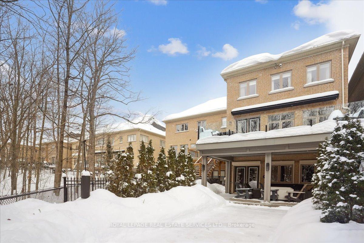
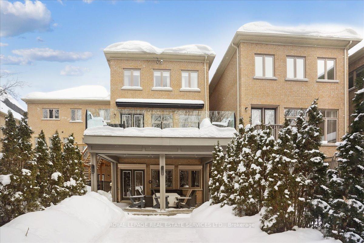
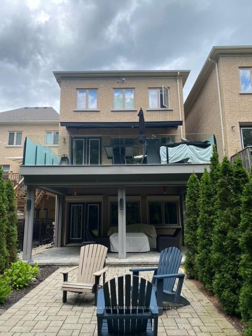
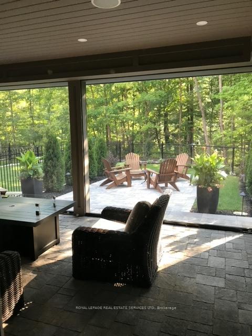
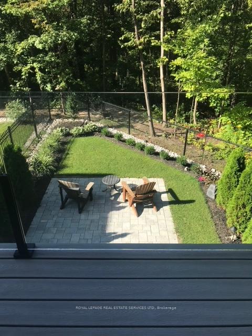
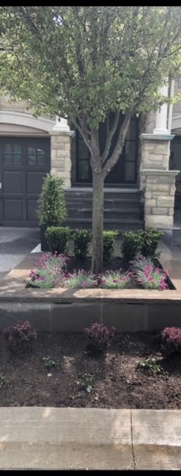
Welcome To 2374 Chateau Common Where Elegance Greets You From The Moment You Step Into The Front Door. A Large Bright Foyer With Marble Floors And Mirrored Solid Front Closet Doors Set The Tone In Distinct Finishes. The Formal Dining Room Exudes Timeless Charm Adorned With Paneled Custom Wall Wainscotting And A Dazzling Chandelier. The Upgraded And Customed Kitchen Is A Chefs Dream With High End Wolf, Sub-Zero, and Miele Appliances. The large island is ideal for the gourmet cook featuring quartz countertops and a built in microwave The bright eat in kitchen overlooks a stunning family room featuring a gas fireplace creating a warm and inviting atmosphere for entertaining. The family room leads you out onto a glass paneled Trex deck with rain sensor and a powered awning overlooking a gorgeous lush ravine. The main circular staircase features custom wall wainscotting that leads upstairs to 4 bedrooms The master bedroom features a walk in closet and a five piece ensuite including a jacuzzi tub. Escape to the professionally finished basement perfect for movie nights that features an amazing home theatre room with built in speakers and a gorgeous wet bar for entertaining. Walk out to a covered patio that features a power privacy screen perfect for indoor/outdoor entertaining at any time of the day rain or shine. Or simply sit back and relax and enjoy where mature trees and a gentle flowing stream brings nature to its very best and to a beautiful tranquil backyard oasis.
Property Details
Sign in for full listing history and the exact list date.
Features & Amenities
- Fireplace
- Air Conditioning
- Basement
Thinking of selling in Oakville?
Filipe & Isabel Ferreira and the Team Filipe track every sale on this street. Get a free, no-obligation valuation and see what your home would list for today.
- What it costs to sell a house in Ontario
- How much are REALTOR® fees in Ontario?
- Real estate agents in Toronto & the GTA
TRREB MLS® Attribution
MLS® W11983142
Listed by ROYAL LEPAGE REAL ESTATE SERVICES LTD.
The trademarks MLS®, Multiple Listing Service® and the associated logos are owned by The Canadian Real Estate Association (CREA) and identify the quality of services provided by real estate professionals who are members of CREA. The trademarks REALTOR®, REALTORS® and the REALTOR® logo are controlled by CREA and identify real estate professionals who are members of CREA. Listing data provided by the Toronto Regional Real Estate Board (TRREB). The information contained herein is from sources believed to be reliable but is not guaranteed. Information deemed reliable but not guaranteed accurate by TRREB or Team Filipe / RE/MAX.
Team Filipe · RE/MAX · (647) 210-6070
Listed By
ROYAL LEPAGE REAL ESTATE SERVICES LTD.