

2370 River Road
803 - North Grenville Twp (Kemptville South) / North Grenville, ON K0G 1J0
About This Property
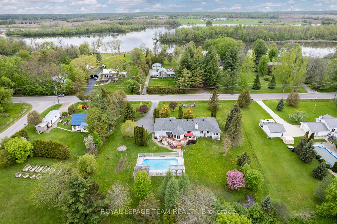
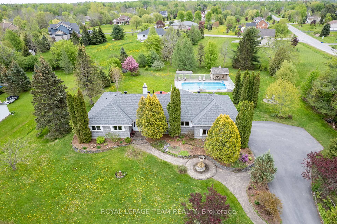
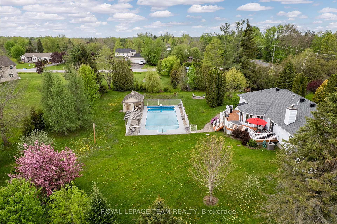
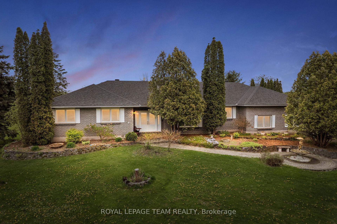
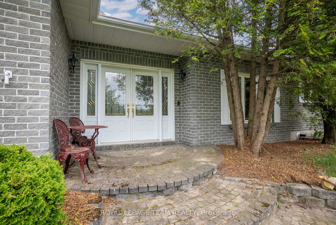
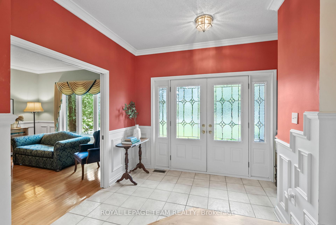
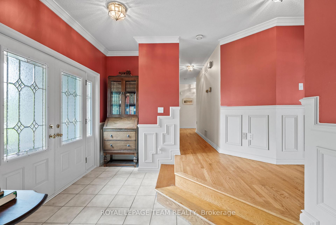
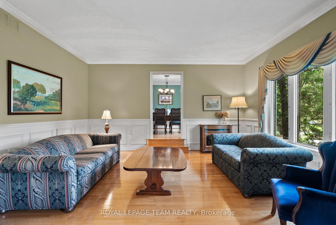
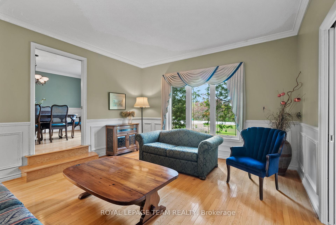
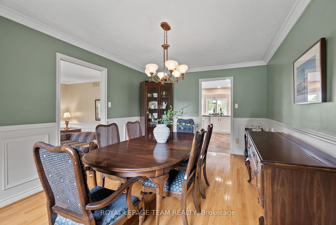
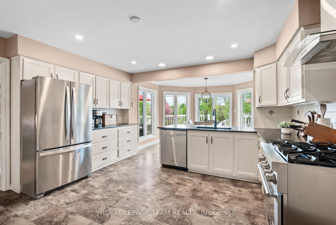
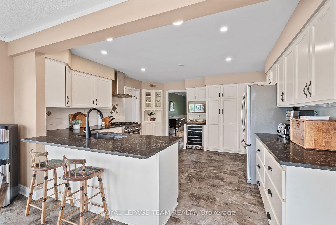
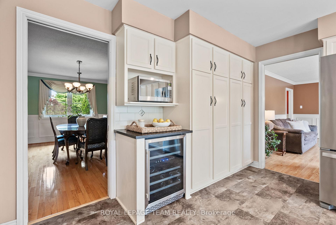
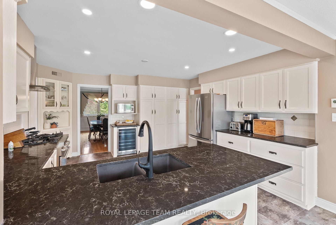
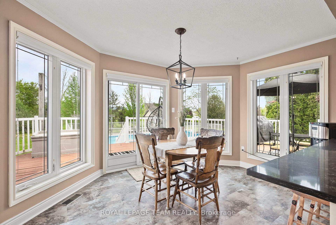
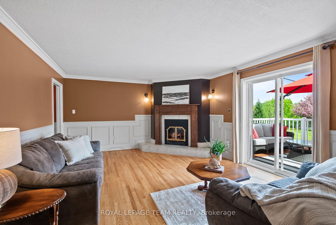
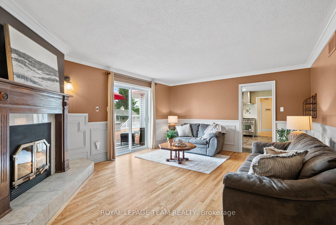
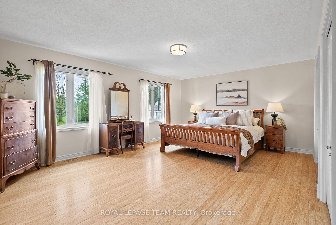
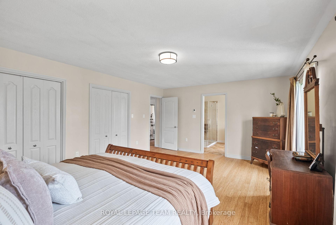
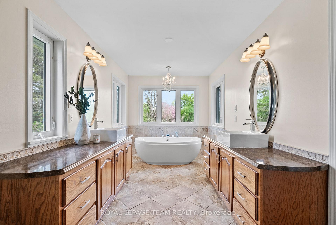
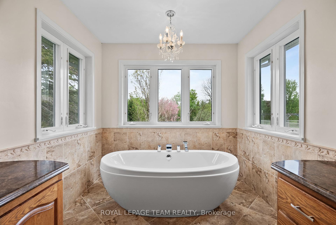
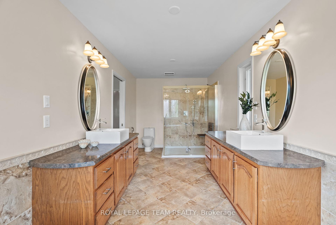
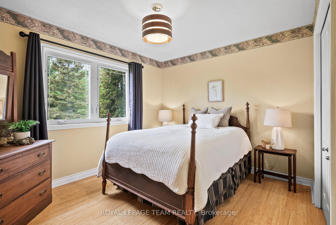
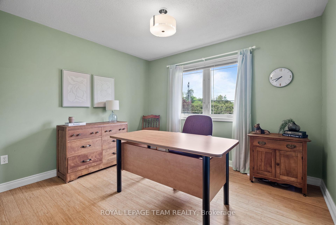
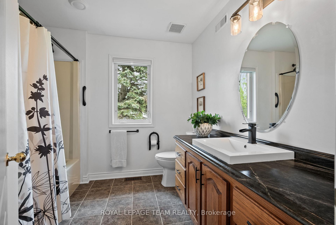
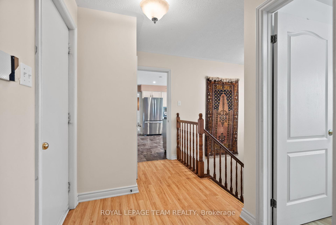
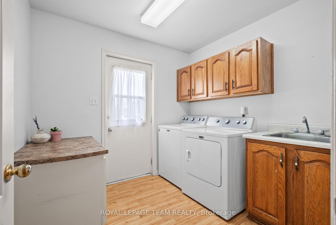
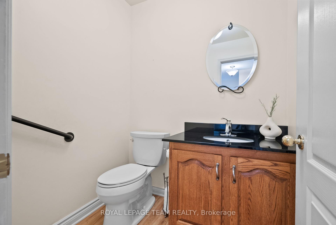
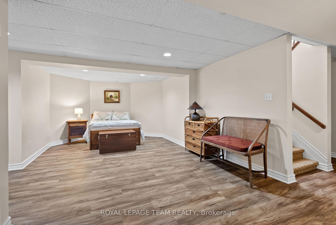
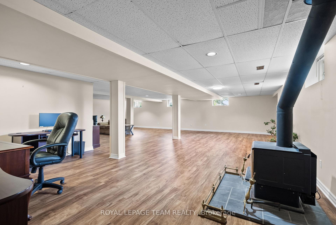
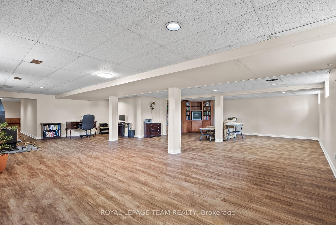
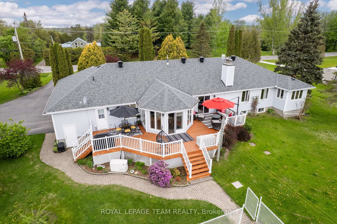
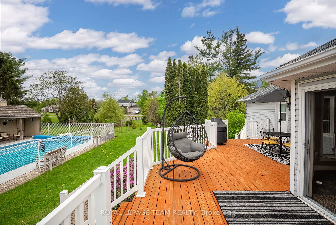
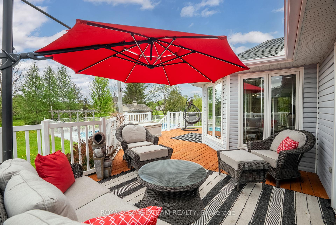
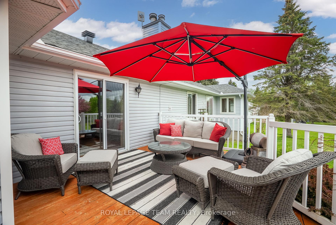
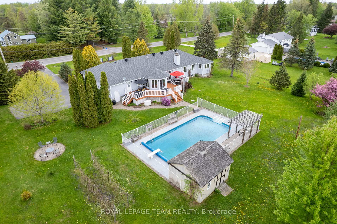
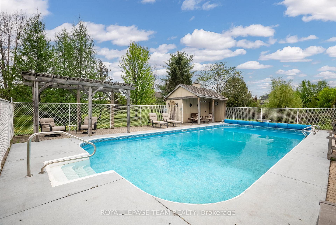
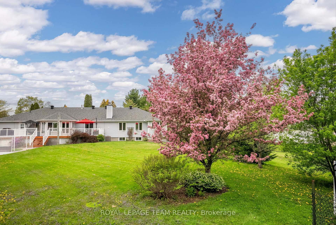
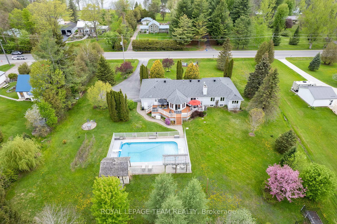
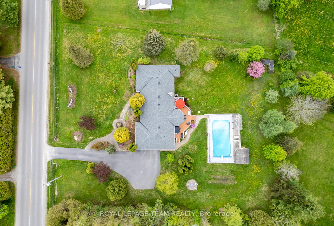
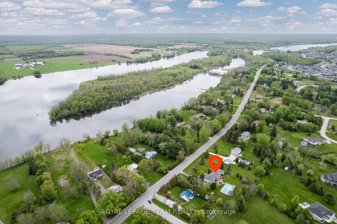
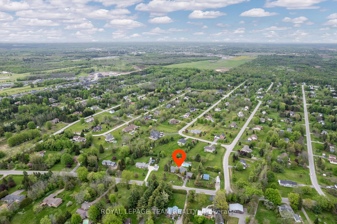
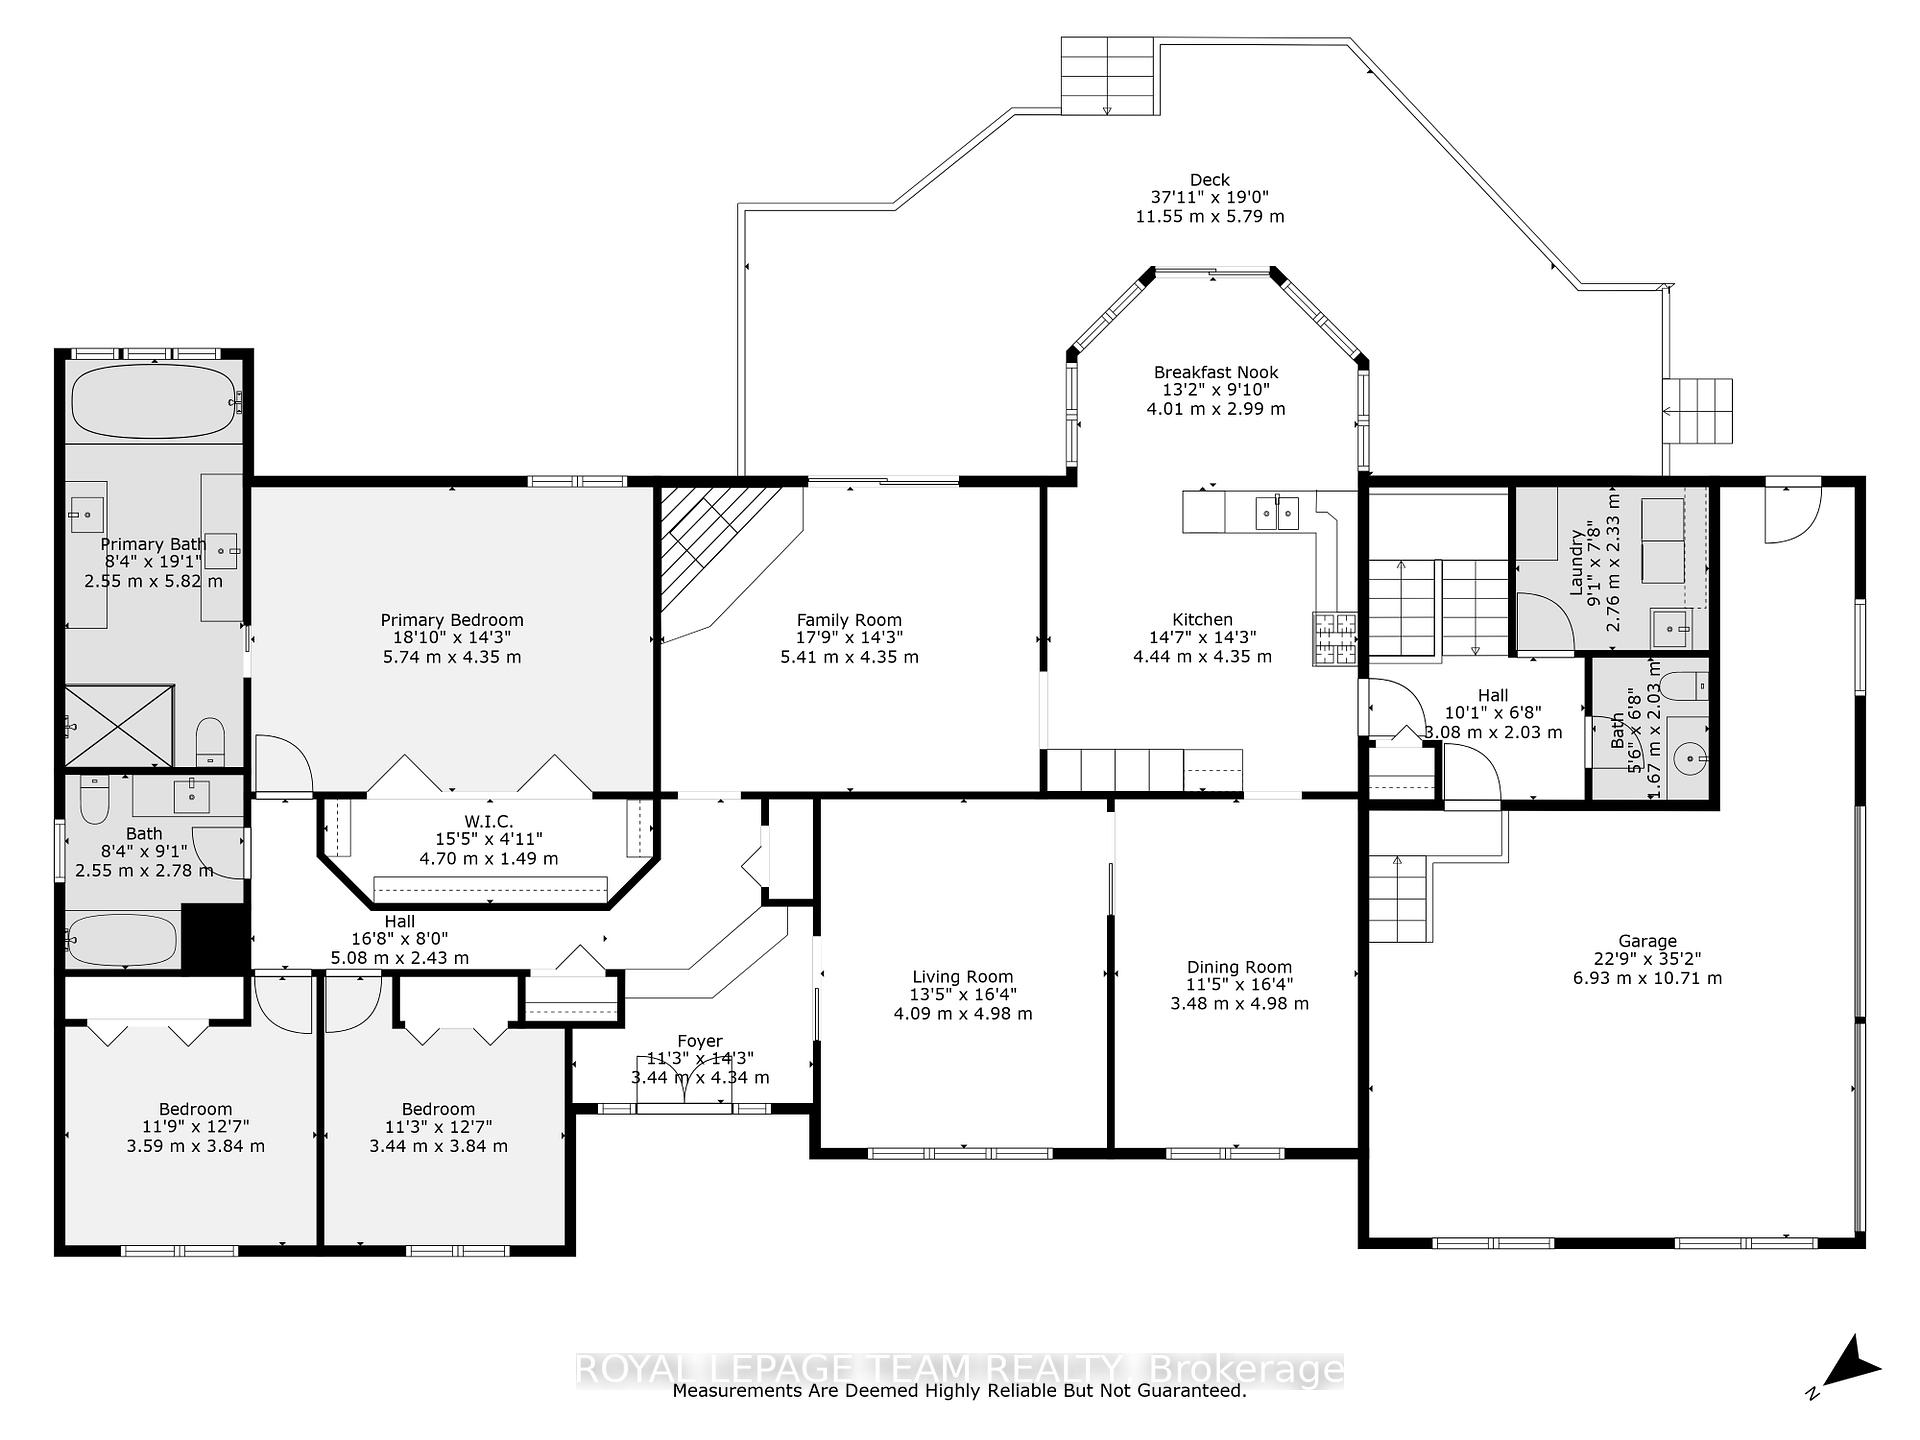
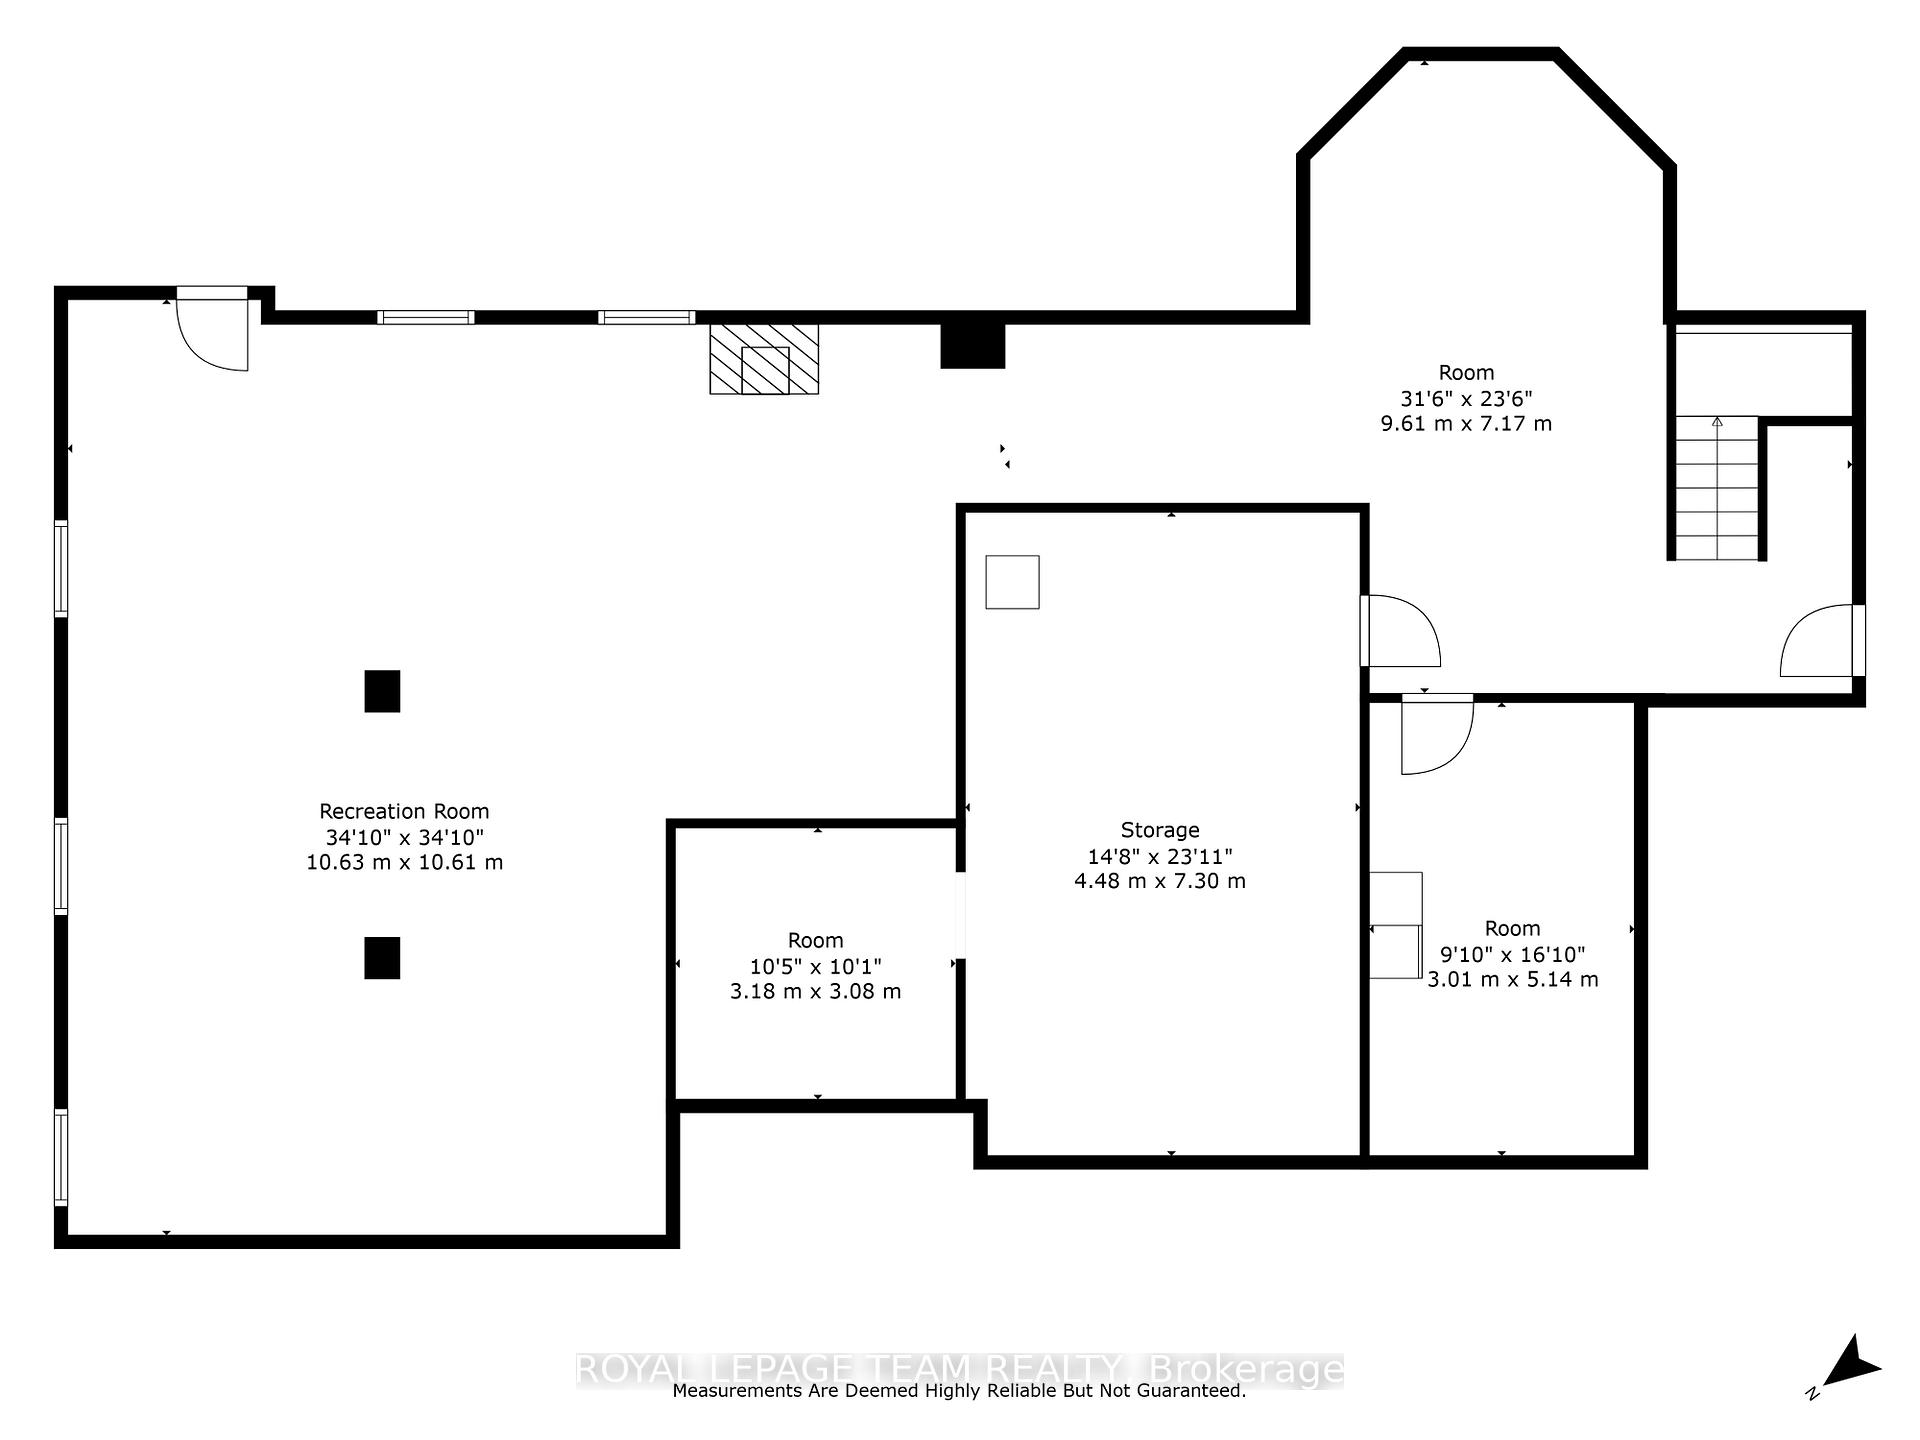
Across from the scenic Rideau River and set on a beautifully landscaped 1.1-acre lot, this expansive bungalow offers over 4,500 sq ft of finished living space tailored for refined comfort and effortless entertaining. The property is a rare blend of space, privacy, and thoughtful design just minutes from Kemptville's shops, amenities, and golf. Inside, the approx. 2500 sq ft main level unfolds with a gracious foyer leading into a formal living room and adjacent dining room, seamlessly connected to the updated kitchen (2021) featuring gas range, wine fridge, generous cabinetry, breakfast bar and eating area. A spacious family room with wood-burning fireplace opens to the large back deck, creating the ideal flow for indoor-outdoor living. The homes layout is designed with function in mind: a convenient powder room off the inside garage entrance leading into a mudroom/laundry room off the rear deck, and a private bedroom wing with three bedrooms and two full baths. The primary suite impresses with its generous proportions overlooking the backyard and features a beautifully appointed 5-piece ensuite. Hardwood flooring runs throughout the majority of the main living areas. The lower level offers endless flexibility with approx 2,000 sq ft of finished space, a wood stove, and ample room for recreation, hobbies, or guest quarters, plus additional mixed use areas include a workshop, finished pantry/utility closet, and large storage. Outdoors, mature landscaping frames a spectacular 20 x 40 fenced inground pool with cabana, surrounded by fruit trees, a boutique vineyard, fenced vegetable garden, and tranquil green space. A cobblestone walkway and fountain lead to the front entrance, setting the tone for this elegant estate. Notable updates: Furnace (2022), Roof (2020), Generac Generator (2014), Kitchen (2021), Bathrooms (2022, 2012), Basement flooring (2020), and more. A rare opportunity to enjoy single-level living in a serene and sought-after location. Min 48 hour irrev.
Property Details
Sign in for full listing history and the exact list date.
Features & Amenities
- View
- Fireplace
- Air Conditioning
- Basement
Thinking of selling in North Grenville?
Filipe & Isabel Ferreira and the Team Filipe track every sale on this street. Get a free, no-obligation valuation and see what your home would list for today.
- What it costs to sell a house in Ontario
- How much are REALTOR® fees in Ontario?
- Real estate agents in Toronto & the GTA
TRREB MLS® Attribution
MLS® X12157519
Listed by ROYAL LEPAGE TEAM REALTY
The trademarks MLS®, Multiple Listing Service® and the associated logos are owned by The Canadian Real Estate Association (CREA) and identify the quality of services provided by real estate professionals who are members of CREA. The trademarks REALTOR®, REALTORS® and the REALTOR® logo are controlled by CREA and identify real estate professionals who are members of CREA. Listing data provided by the Toronto Regional Real Estate Board (TRREB). The information contained herein is from sources believed to be reliable but is not guaranteed. Information deemed reliable but not guaranteed accurate by TRREB or Team Filipe / RE/MAX.
Team Filipe · RE/MAX · (647) 210-6070
Listed By
ROYAL LEPAGE TEAM REALTY