


237 Rhodes Avenue
Greenwood-Coxwell / Toronto E01, ON M4L 3A2
About This Property
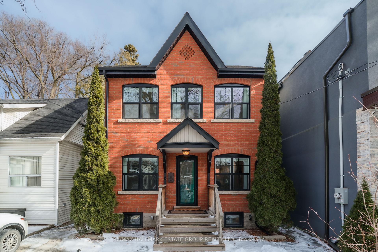
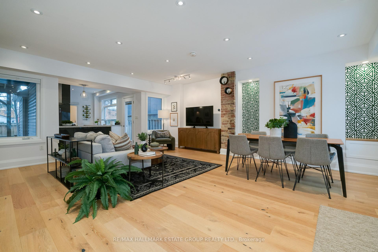
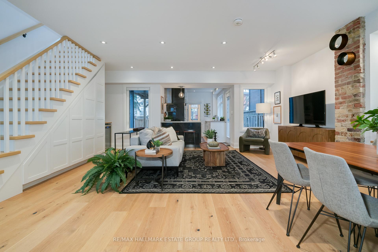
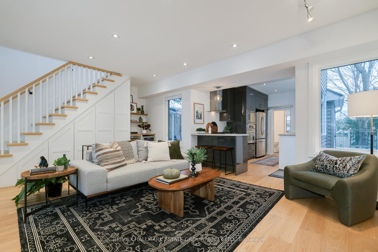
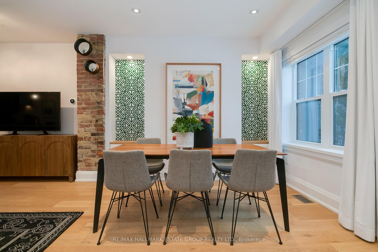
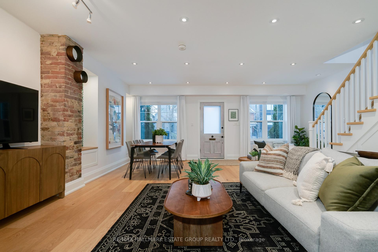
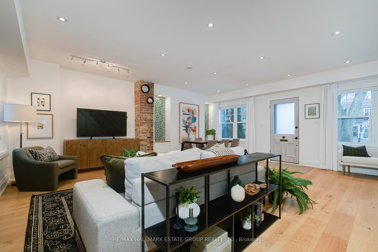
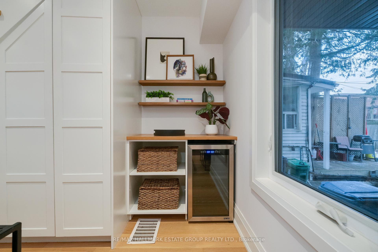
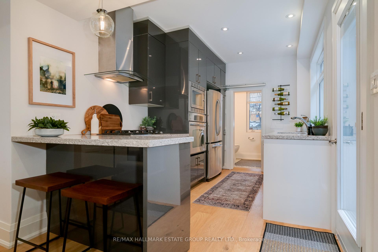
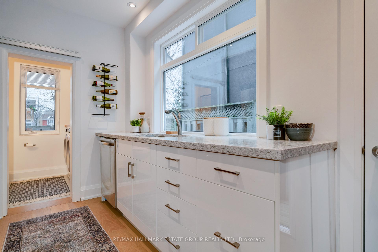
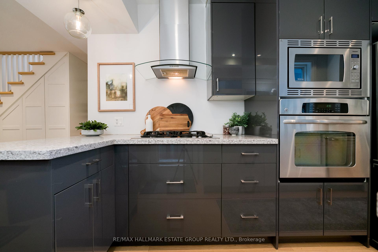
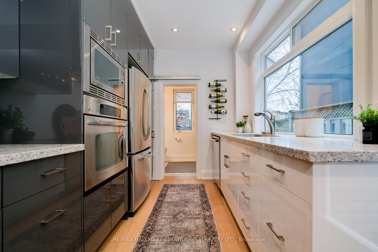
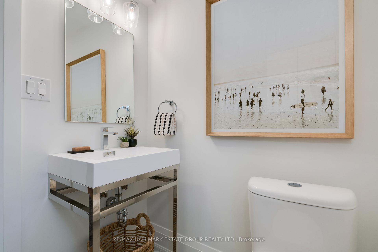
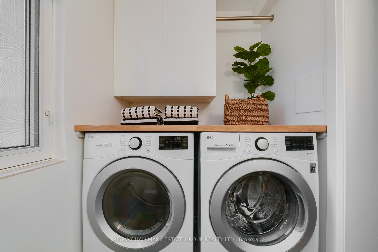
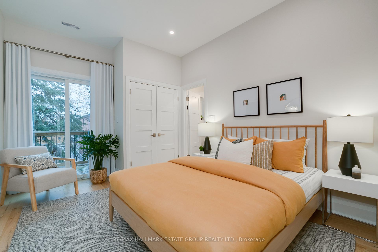
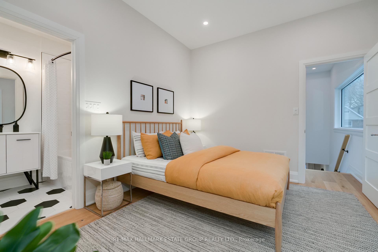
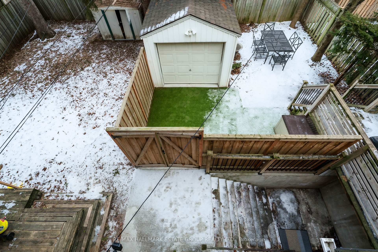
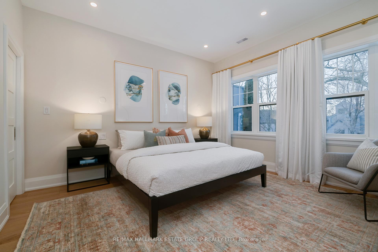
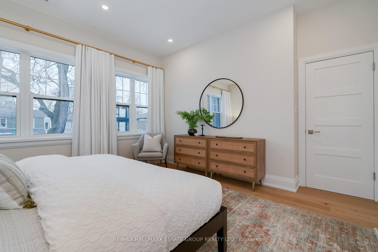
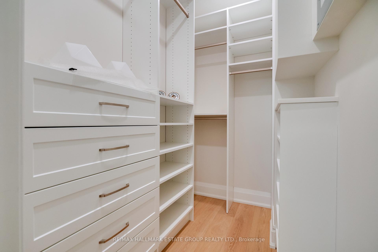
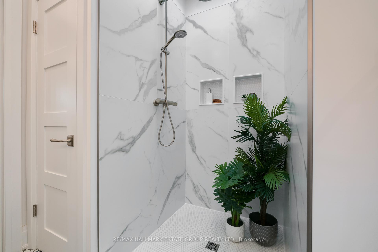
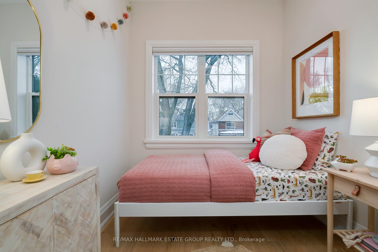
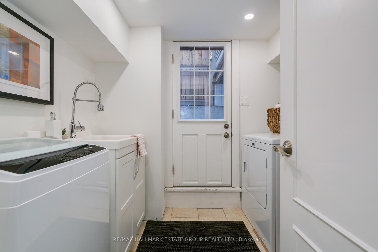
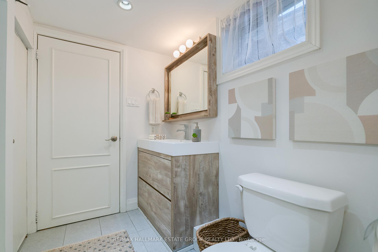
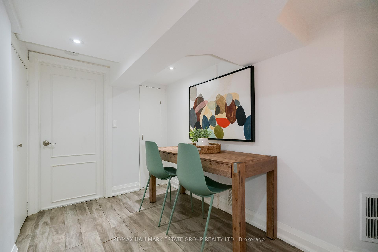
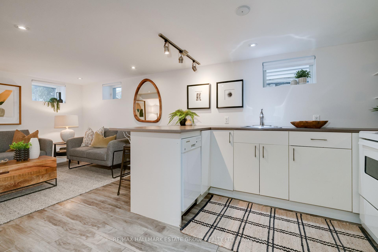
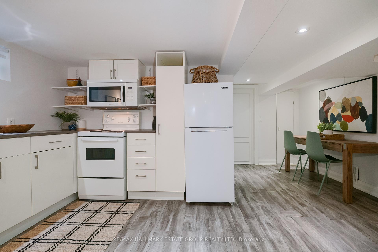
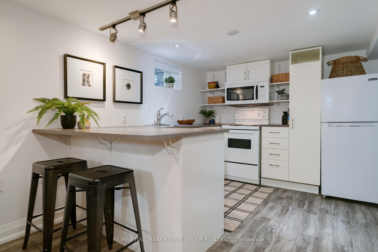
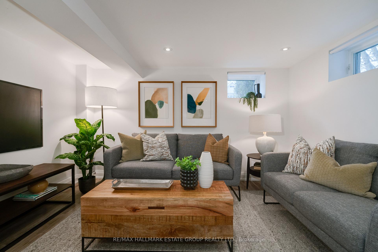
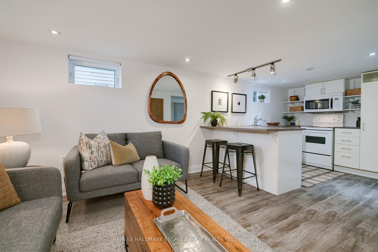
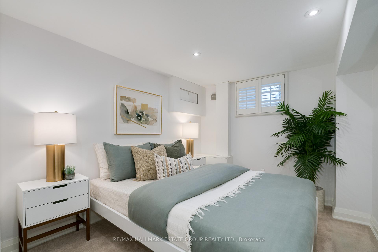
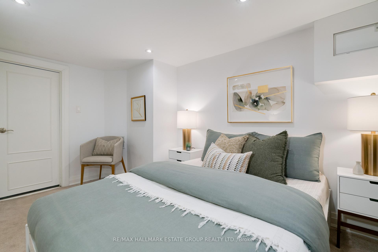
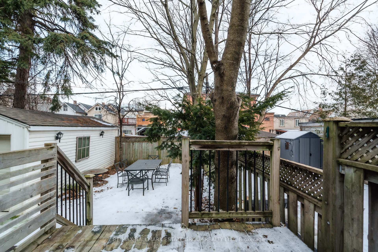
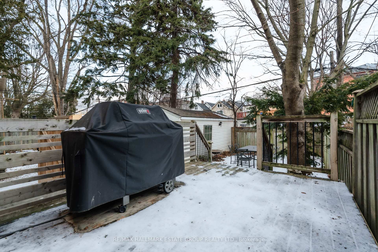
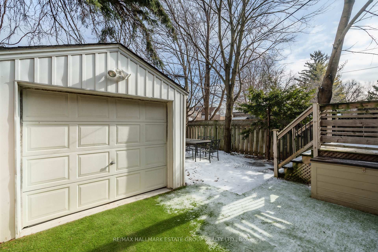
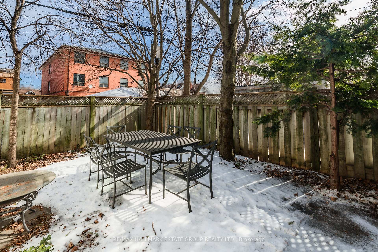
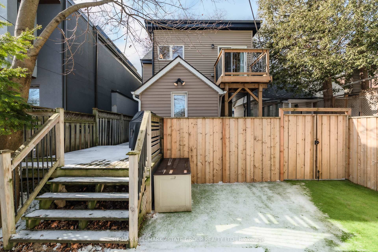
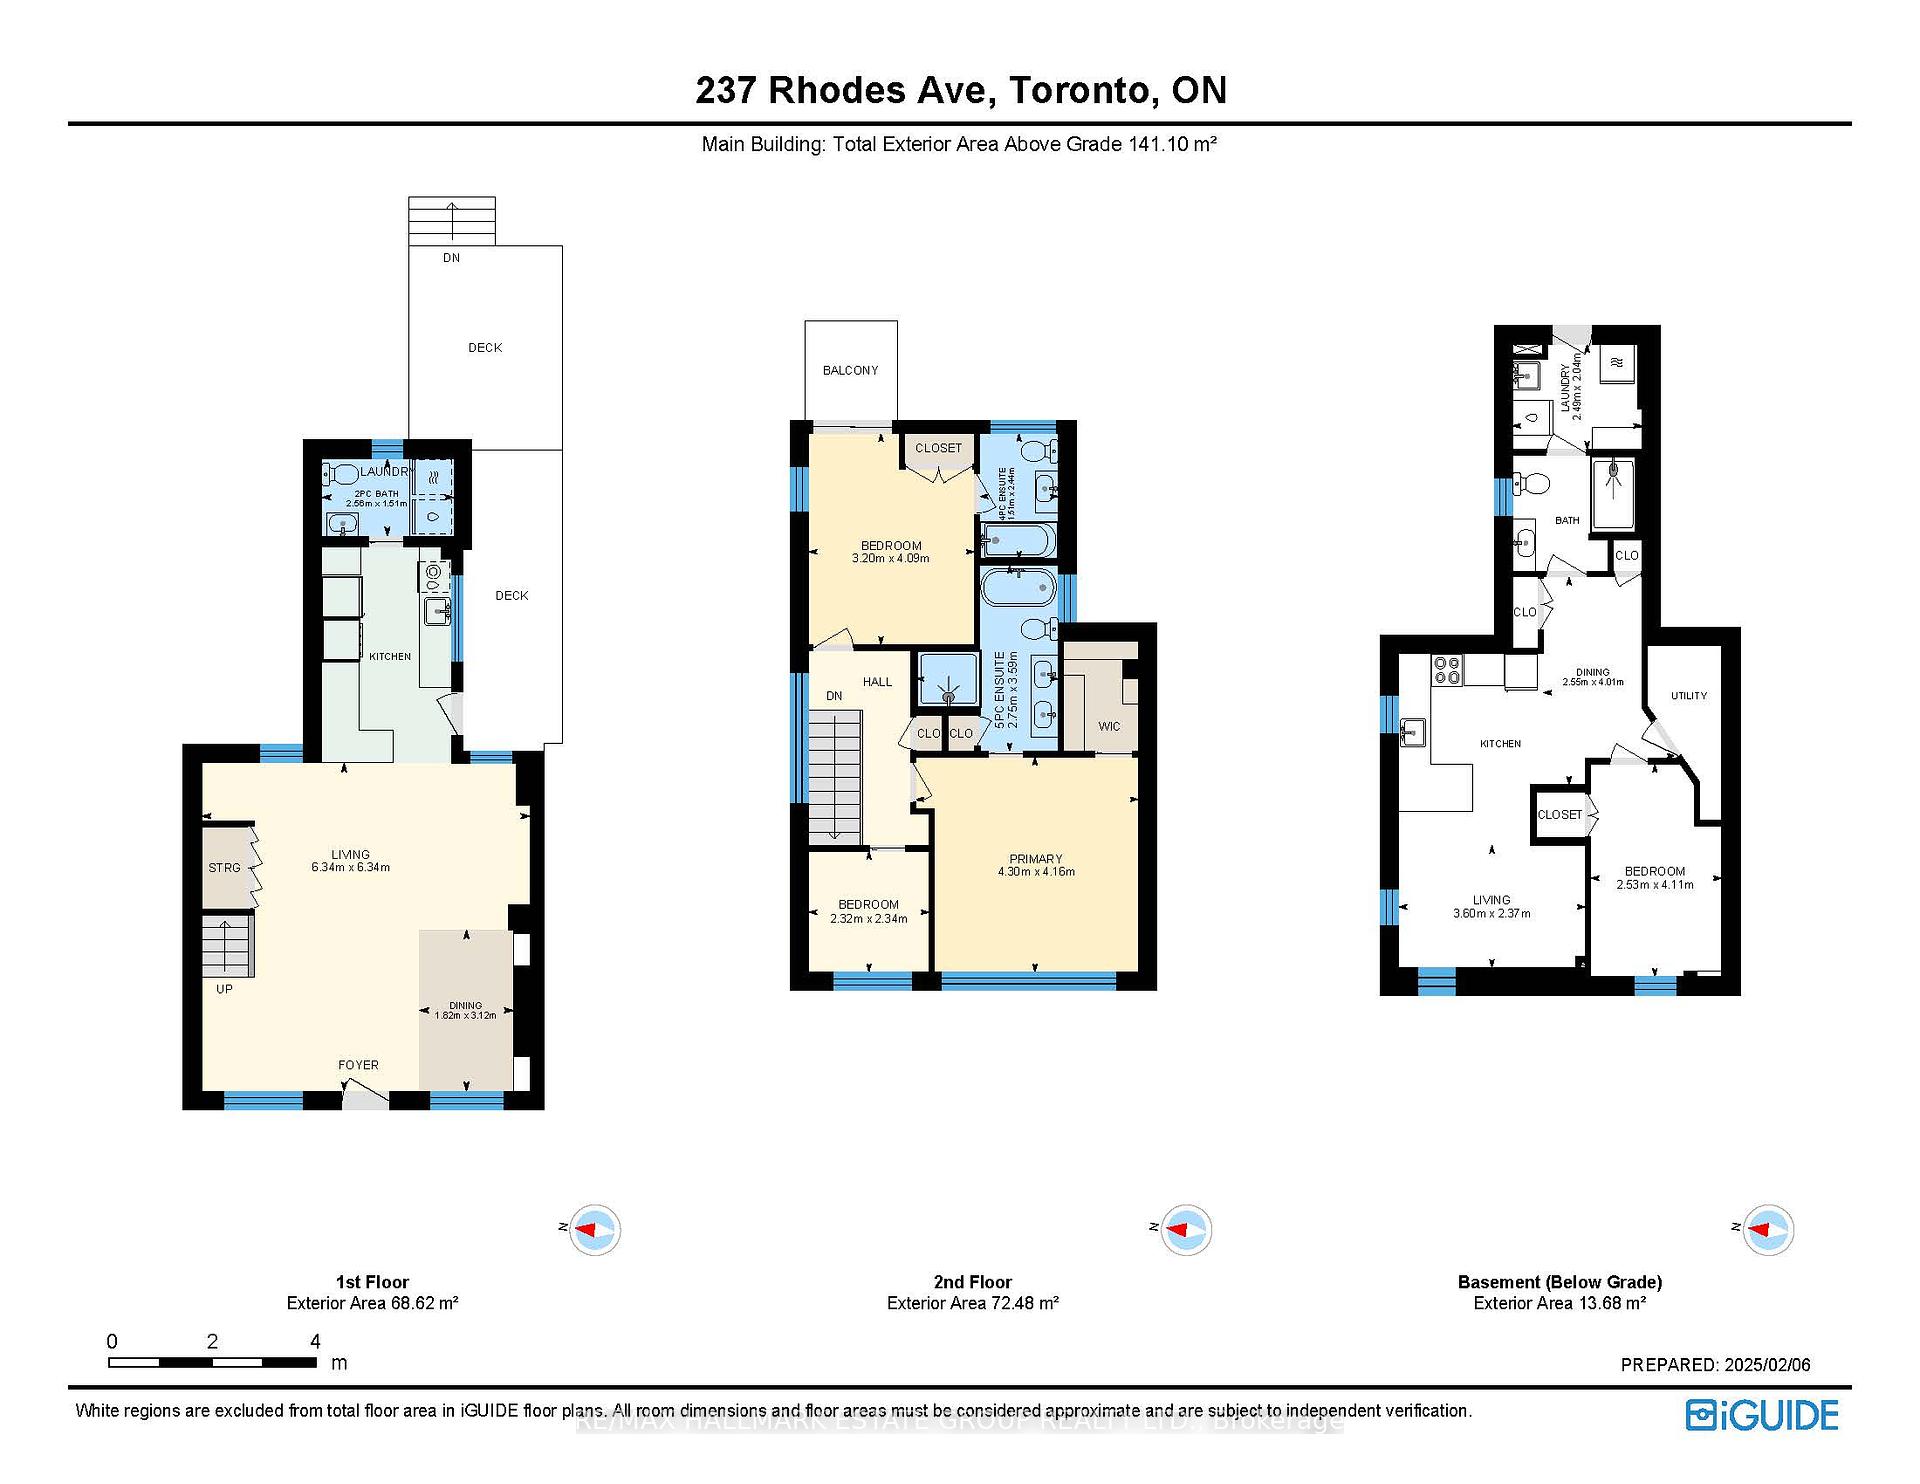
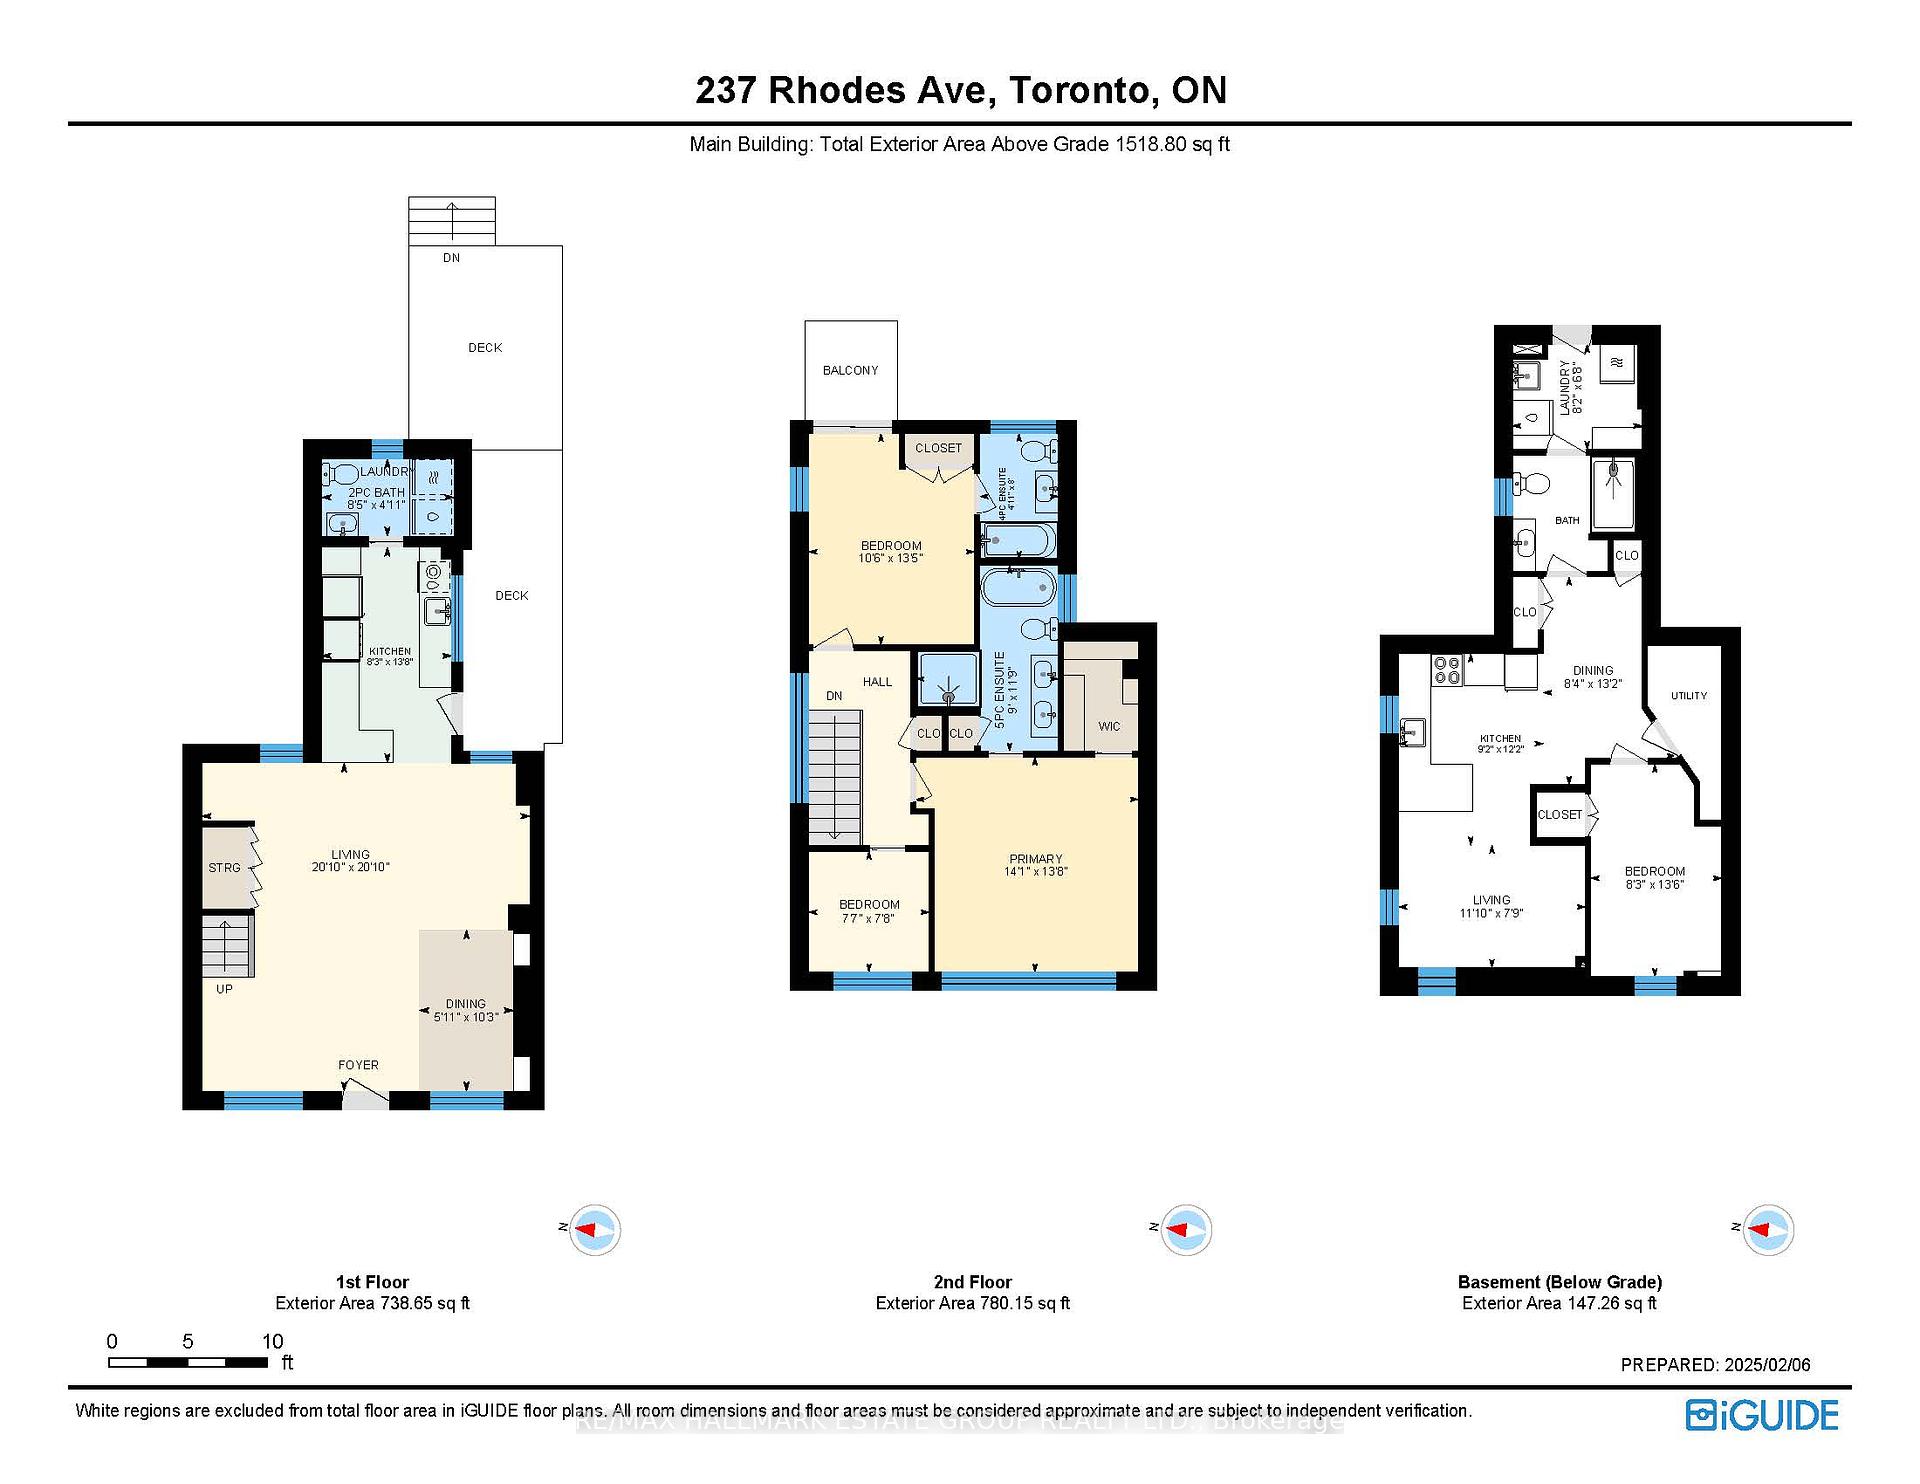
In the heart of Leslieville, behind a stunning Victorian facade, lies a beautifully reimagined home that seamlessly blends historic charm with modern luxury. This renovation offers not only aesthetic appeal but also exceptional functionality, including a private drive, garage, and a lovely, low-maintenance landscaped garden. Step inside to discover a spacious open-concept layout, designed with contemporary living in mind. High ceilings and engineered hardwood floors span both levels, creating an inviting and elegant atmosphere. A magnificent chefs kitchen, main-floor laundry and powder room add convenience to daily life. Upstairs, you will find three bedrooms, including a sumptuous master retreat featuring a walk-in closet and a spa-like ensuite with heated floors and a skylight that bathes the space in natural light. Need extra flexibility? A separate in-law suite offers endless possibilities whether for guests or additional living space. And garden suite potential too! New water pipes from city to house - 2021, Clay pipes replaced- 2024, 8ft ceiling in attic, opportunity for development, Garage with full electrical. master bedroom blackout curtains, kid's room blackout blinds, guest room, blackout curtains, regular blind. Ground floor, blackout curtains, regular blinds. All blinds are cafe style and move from the top to the bottom of the window.
Property Details
Sign in for full listing history and the exact list date.
Features & Amenities
- Air Conditioning
- Basement
Thinking of selling in Toronto?
Filipe & Isabel Ferreira and the Team Filipe track every sale on this street. Get a free, no-obligation valuation and see what your home would list for today.
- Real estate agents in Toronto
- Recently sold homes in Toronto
- What it costs to sell a house in Ontario
- How much are REALTOR® fees in Ontario?
TRREB MLS® Attribution
MLS® E11959581
Listed by RE/MAX HALLMARK ESTATE GROUP REALTY LTD.
The trademarks MLS®, Multiple Listing Service® and the associated logos are owned by The Canadian Real Estate Association (CREA) and identify the quality of services provided by real estate professionals who are members of CREA. The trademarks REALTOR®, REALTORS® and the REALTOR® logo are controlled by CREA and identify real estate professionals who are members of CREA. Listing data provided by the Toronto Regional Real Estate Board (TRREB). The information contained herein is from sources believed to be reliable but is not guaranteed. Information deemed reliable but not guaranteed accurate by TRREB or Team Filipe / RE/MAX.
Team Filipe · RE/MAX · (647) 210-6070
Listed By
RE/MAX HALLMARK ESTATE GROUP REALTY LTD.