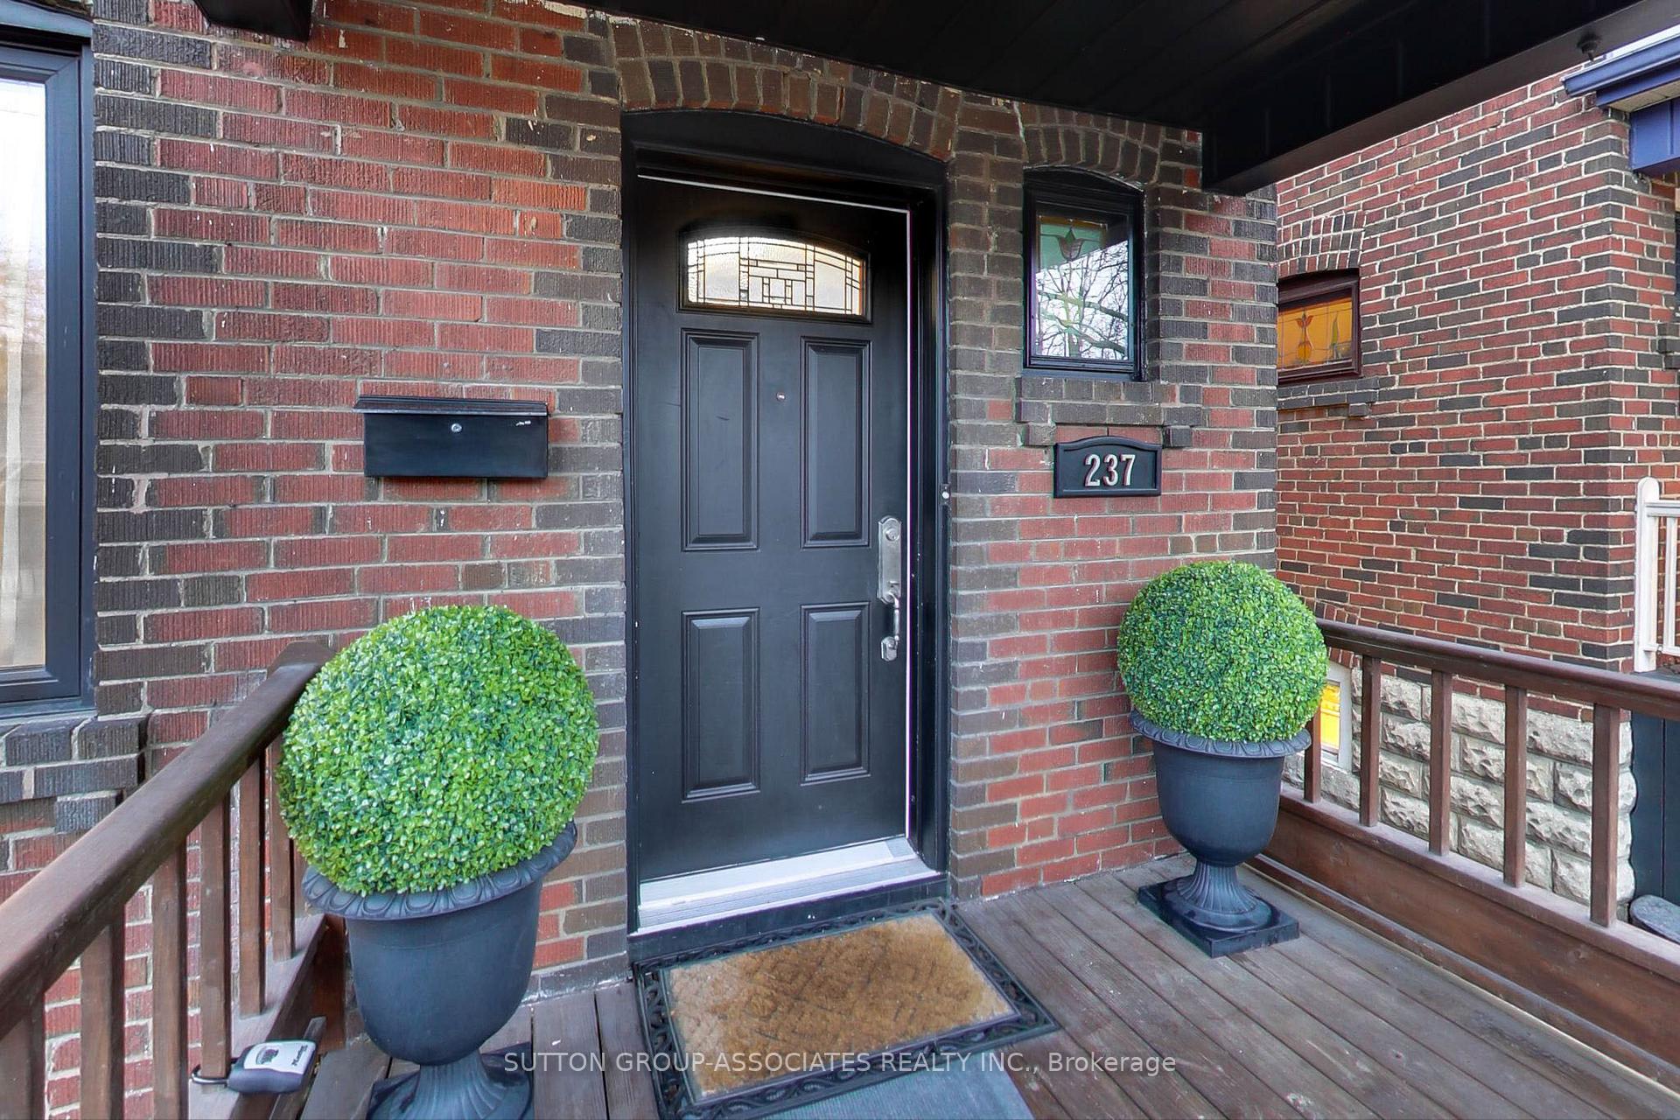

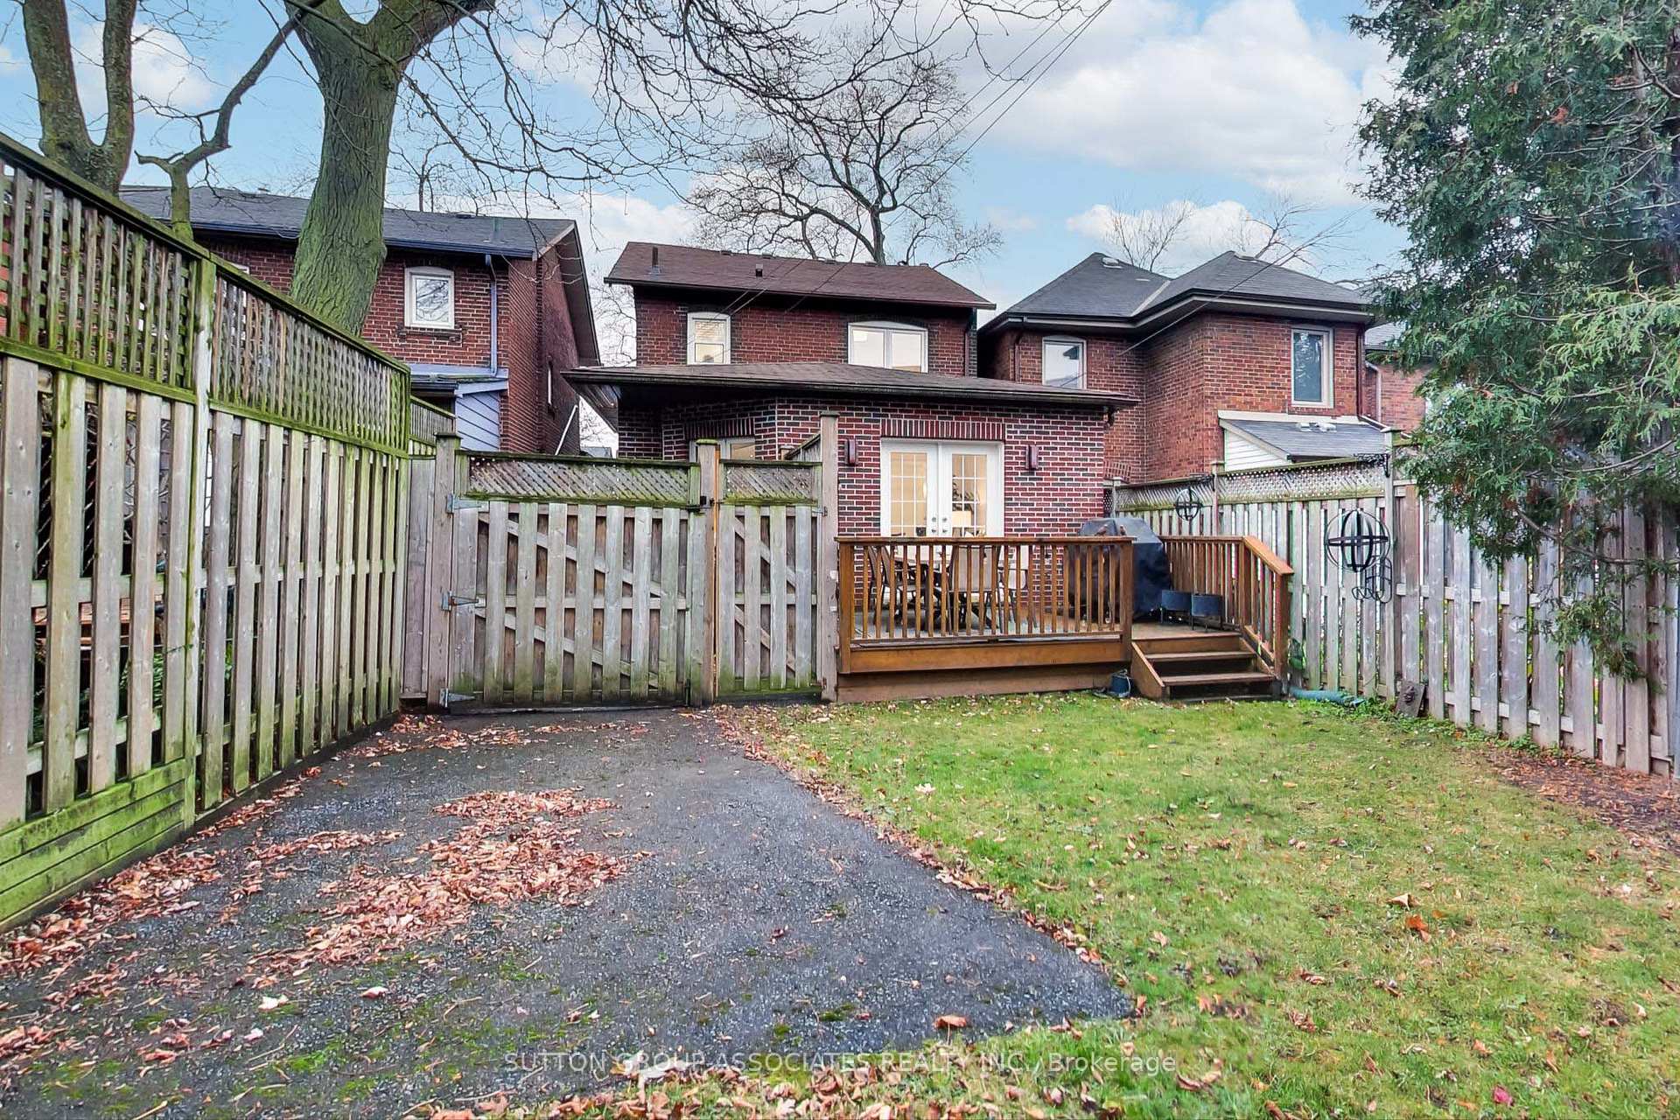
237 Arlington Avenue
Humewood-Cedarvale / Toronto C03, ON M6C 2Z6
About This Property
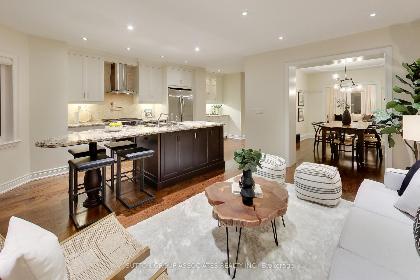
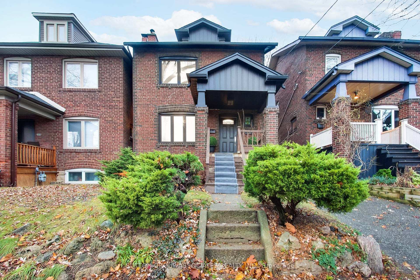
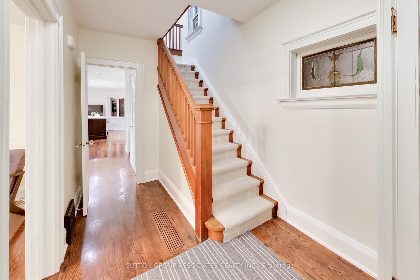
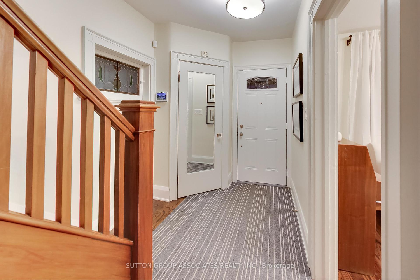
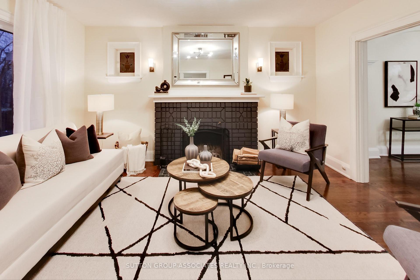
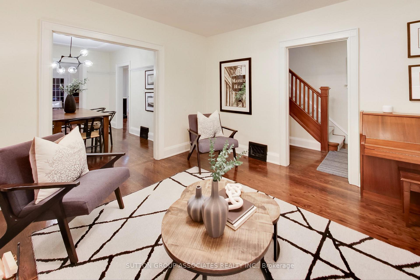
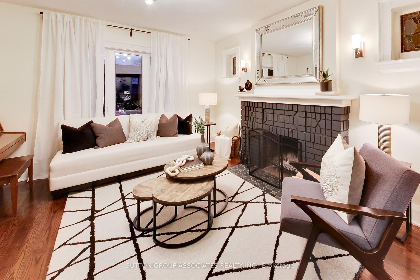
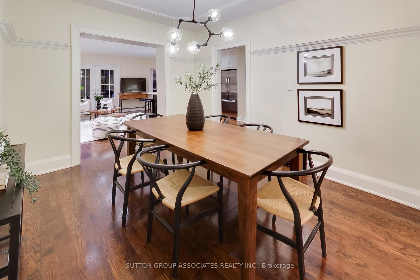
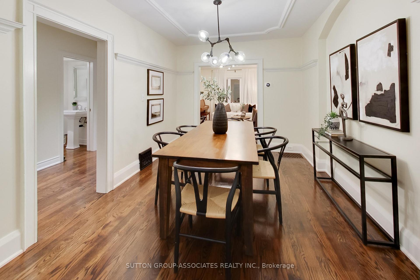
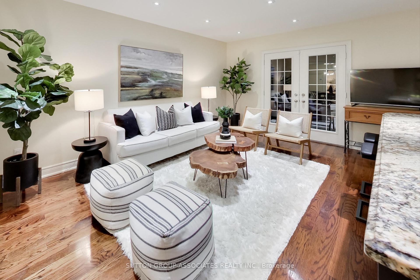
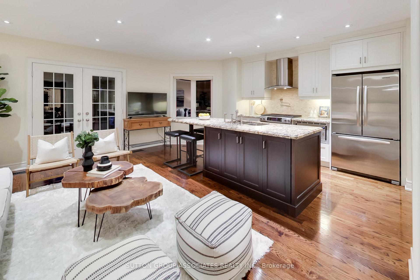
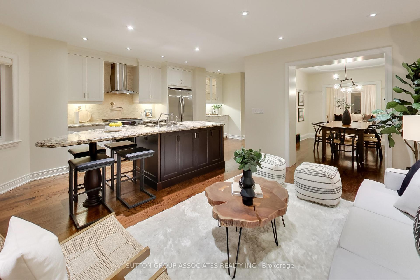
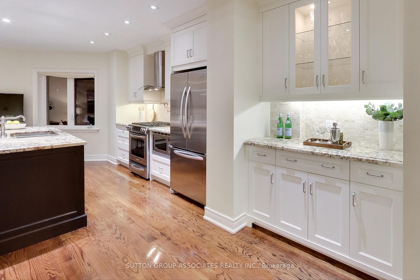
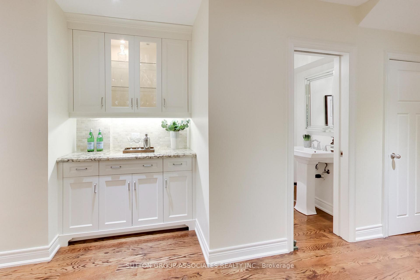
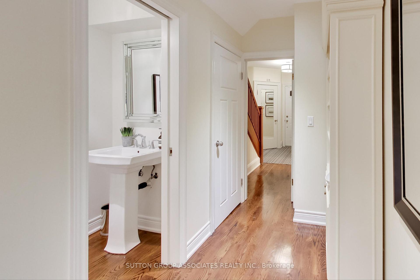
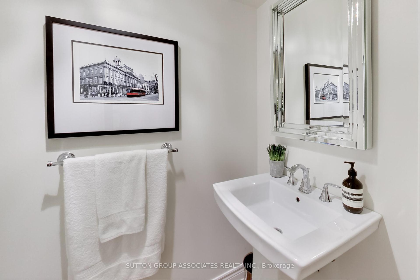
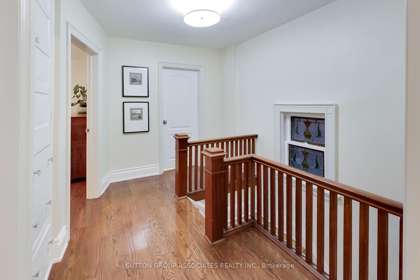
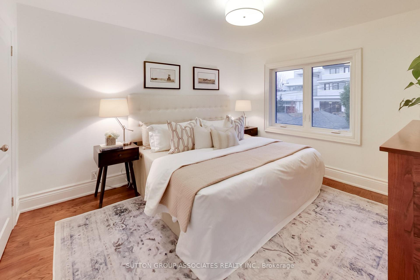
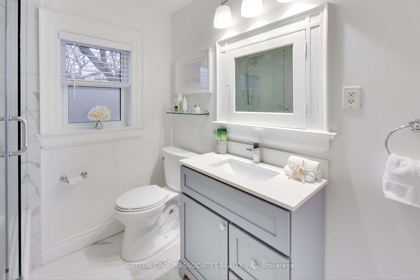
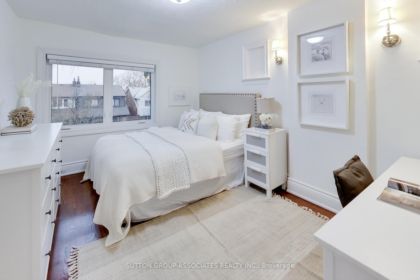
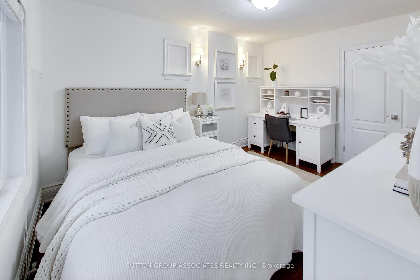
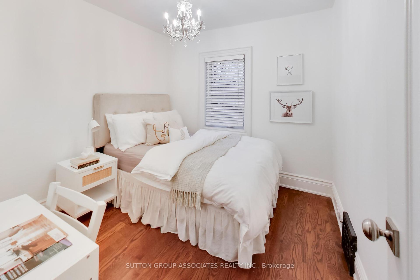
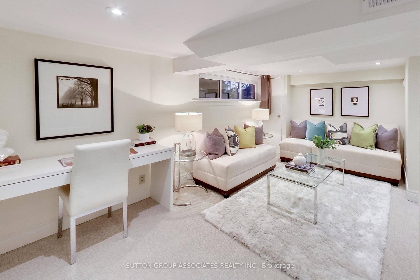
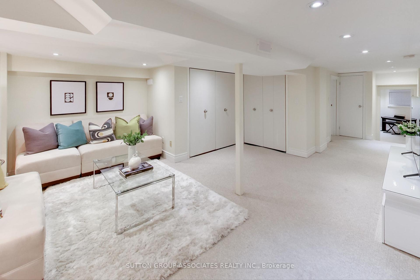
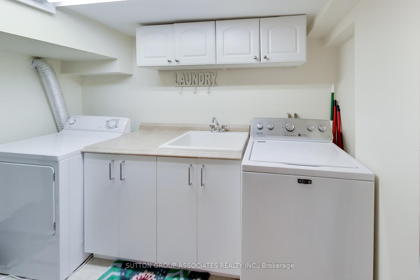
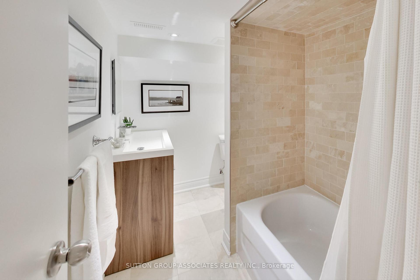
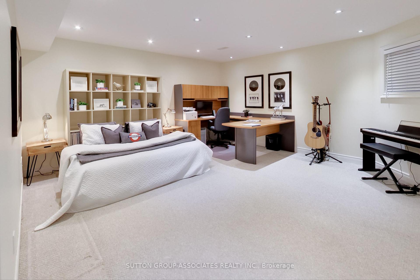
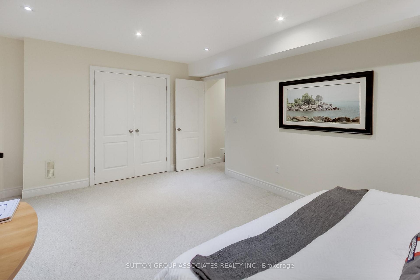
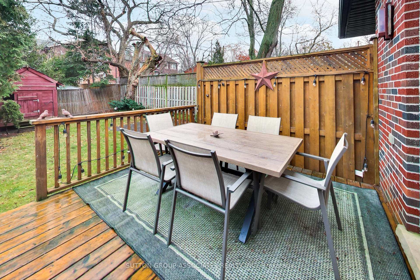
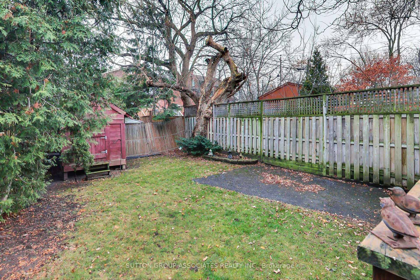
Attention move-up buyers and first-time buyers looking for a longer-term home! This stunning home offers a two-storey addition that includes the coveted main floor family room, convenient powder room and a lower-level media room with eight foot ceiling height.The main floor boasts a large foyer, expansive living and dining rooms and an open-concept chefs kitchen, complete with a massive island, breakfast bar, and combined butler's pantry, ideal for hosting or day-to-day family life. Step outside to a large deck and private garden, ideal for entertaining or relaxing. Upstairs, you'll find an oversized landing that branches out onto three large bedrooms providing ample room for everyone. The lower level features a dug-down, waterproofed basement with a side-door entrance, a laundry room, an oversized bedroom/office which is a versatile living space for your needs, and tons of storage. It offers 2,570 sq ft on three levels accommodating your space needs for years to come. Situated in the heart of the Humewood school district and just steps from St. Clair's vibrant offerings, including local favourites like Ferro, Roast, and Romis. This location is unbeatable. Don't miss the chance to live in a community you'll never want to leave!
Property Details
Sign in for full listing history and the exact list date.
Features & Amenities
- Fireplace
- Air Conditioning
- Basement
Thinking of selling in Toronto?
Filipe & Isabel Ferreira and the Team Filipe track every sale on this street. Get a free, no-obligation valuation and see what your home would list for today.
- Real estate agents in Toronto
- Recently sold homes in Toronto
- What it costs to sell a house in Ontario
- How much are REALTOR® fees in Ontario?
TRREB MLS® Attribution
MLS® C11889841
Listed by SUTTON GROUP-ASSOCIATES REALTY INC.
The trademarks MLS®, Multiple Listing Service® and the associated logos are owned by The Canadian Real Estate Association (CREA) and identify the quality of services provided by real estate professionals who are members of CREA. The trademarks REALTOR®, REALTORS® and the REALTOR® logo are controlled by CREA and identify real estate professionals who are members of CREA. Listing data provided by the Toronto Regional Real Estate Board (TRREB). The information contained herein is from sources believed to be reliable but is not guaranteed. Information deemed reliable but not guaranteed accurate by TRREB or Team Filipe / RE/MAX.
Team Filipe · RE/MAX · (647) 210-6070
Listed By
SUTTON GROUP-ASSOCIATES REALTY INC.