2369 GRAND OAK Trail
1019 - WM Westmount / Oakville, ON L6M 4V5
About This Property
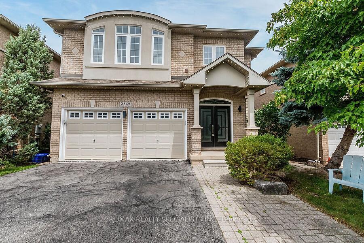
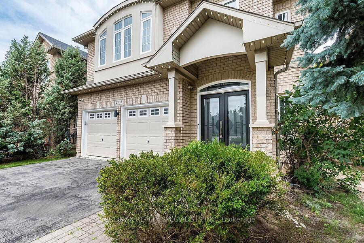
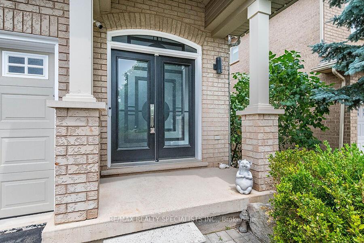
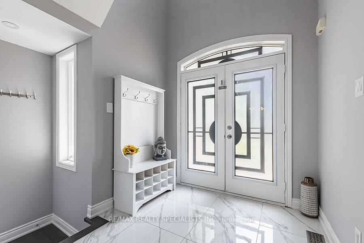
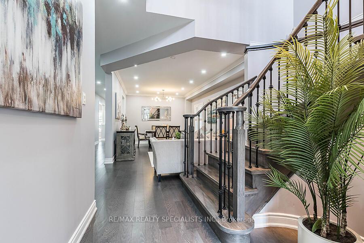
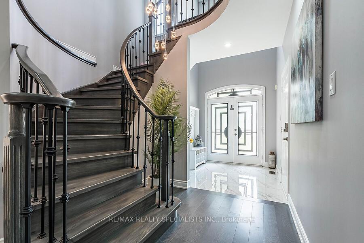
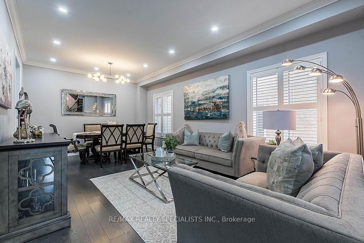
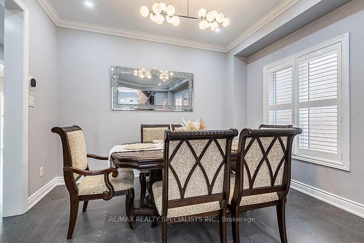
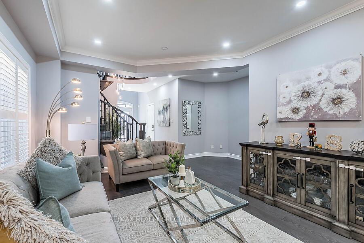
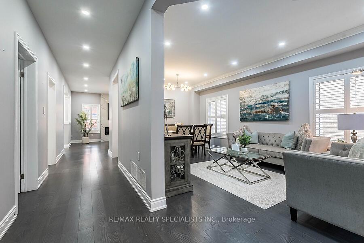
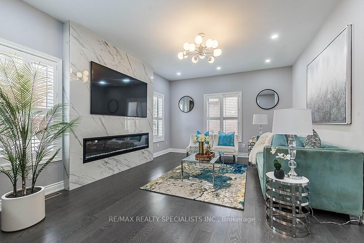
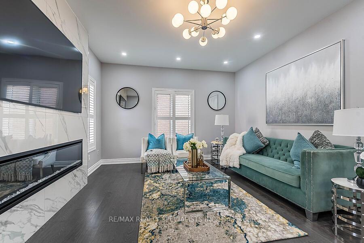
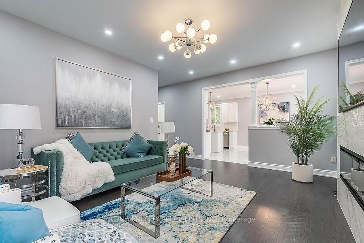
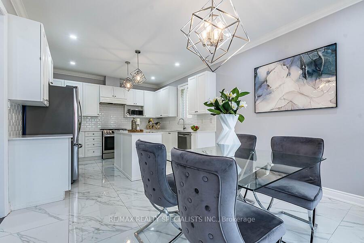
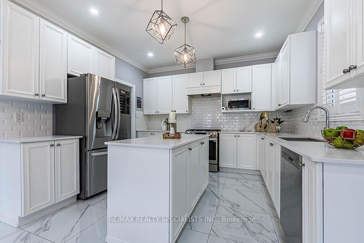
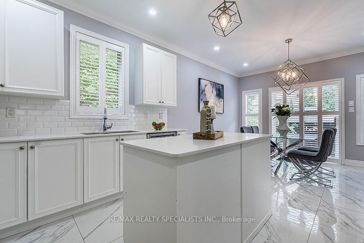
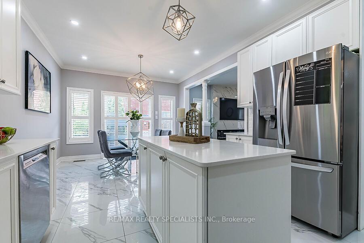
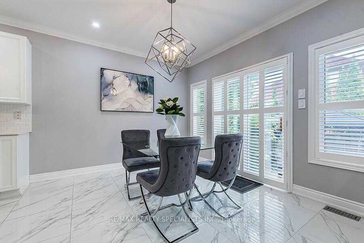
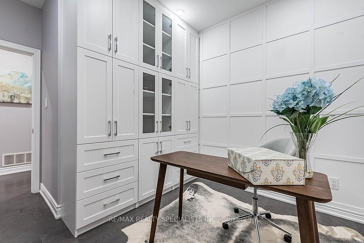
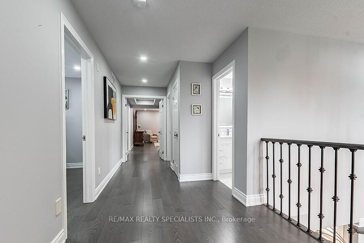
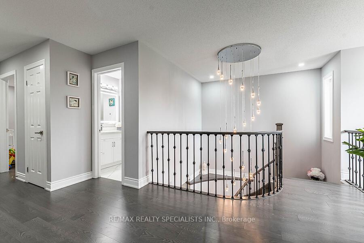
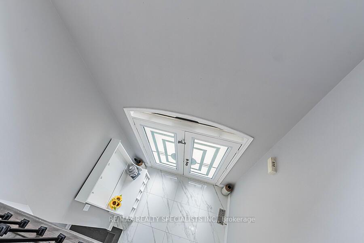
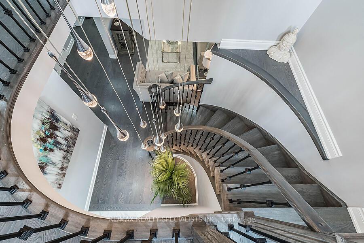
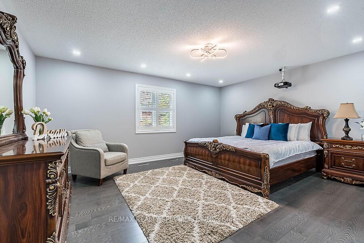
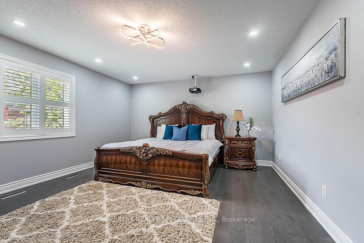
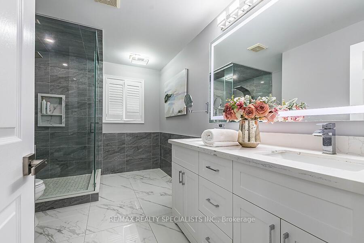
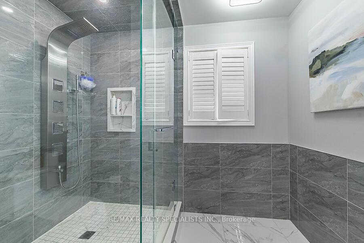
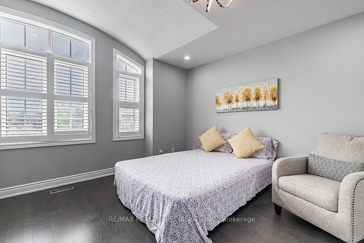
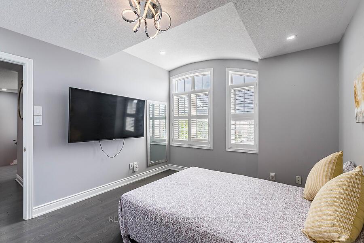
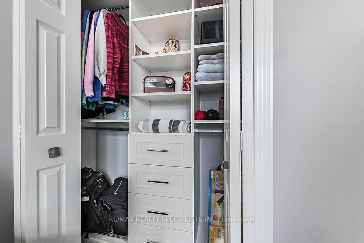
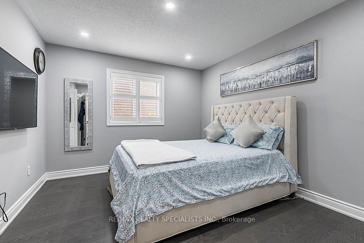
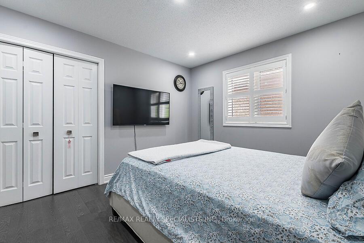
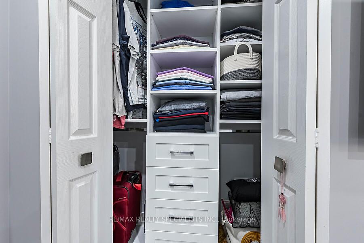
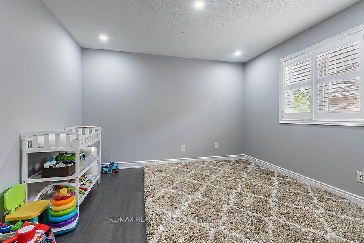
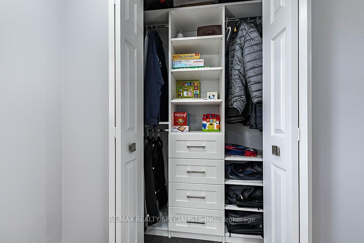
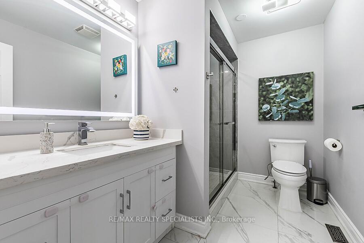
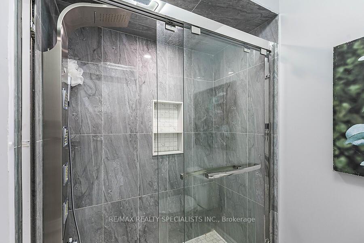
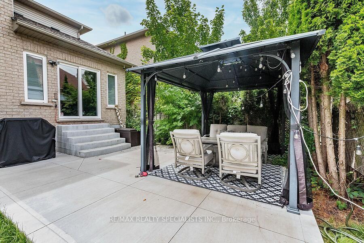
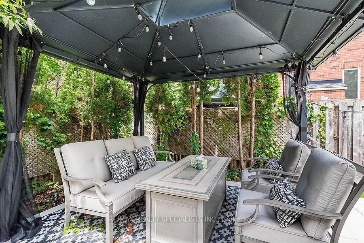
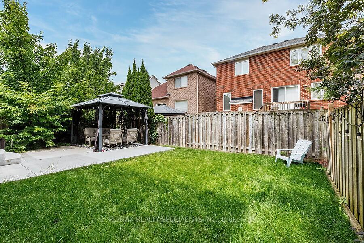
Aprx 2687 Sq Ft As Per Mac Detached Home, Pride of Ownership, Fully upgraded Home from top to bottom, Double doorentry,9' ceiling MF, Hardwood Floor on Main & 2nd Floor Oak Staircase W/W rough Iron Pickets, Separate Family Room with custom made electric Fireplace wall, upgraded Kitchen with Quartz counter top, Centre Island, Backsplash, Gas Stove,& SS appliances, Den/office on MF with custom cabinet. Master BR with upgraded custom made washroom, Walk-in Closet with custom made organizers All Bedrooms very good size with custom made closet organizers Automated google home .W/R with motion sensing lights ,Furnace upgraded in 2022 AC upgraded in 2022 ,2nd Flr laundry. back yard with concrete patio and gazebo. Very Hot location Close to HWY hospital, Park, School
Property Details
Sign in for full listing history and the exact list date.
Features & Amenities
- Fireplace
- Air Conditioning
- Basement
Thinking of selling in Oakville?
Filipe & Isabel Ferreira and the Team Filipe track every sale on this street. Get a free, no-obligation valuation and see what your home would list for today.
- What it costs to sell a house in Ontario
- How much are REALTOR® fees in Ontario?
- Real estate agents in Toronto & the GTA
TRREB MLS® Attribution
MLS® W9507758
Listed by RE/MAX REALTY SPECIALISTS INC.
The trademarks MLS®, Multiple Listing Service® and the associated logos are owned by The Canadian Real Estate Association (CREA) and identify the quality of services provided by real estate professionals who are members of CREA. The trademarks REALTOR®, REALTORS® and the REALTOR® logo are controlled by CREA and identify real estate professionals who are members of CREA. Listing data provided by the Toronto Regional Real Estate Board (TRREB). The information contained herein is from sources believed to be reliable but is not guaranteed. Information deemed reliable but not guaranteed accurate by TRREB or Team Filipe / RE/MAX.
Team Filipe · RE/MAX · (647) 210-6070
Listed By
RE/MAX REALTY SPECIALISTS INC.