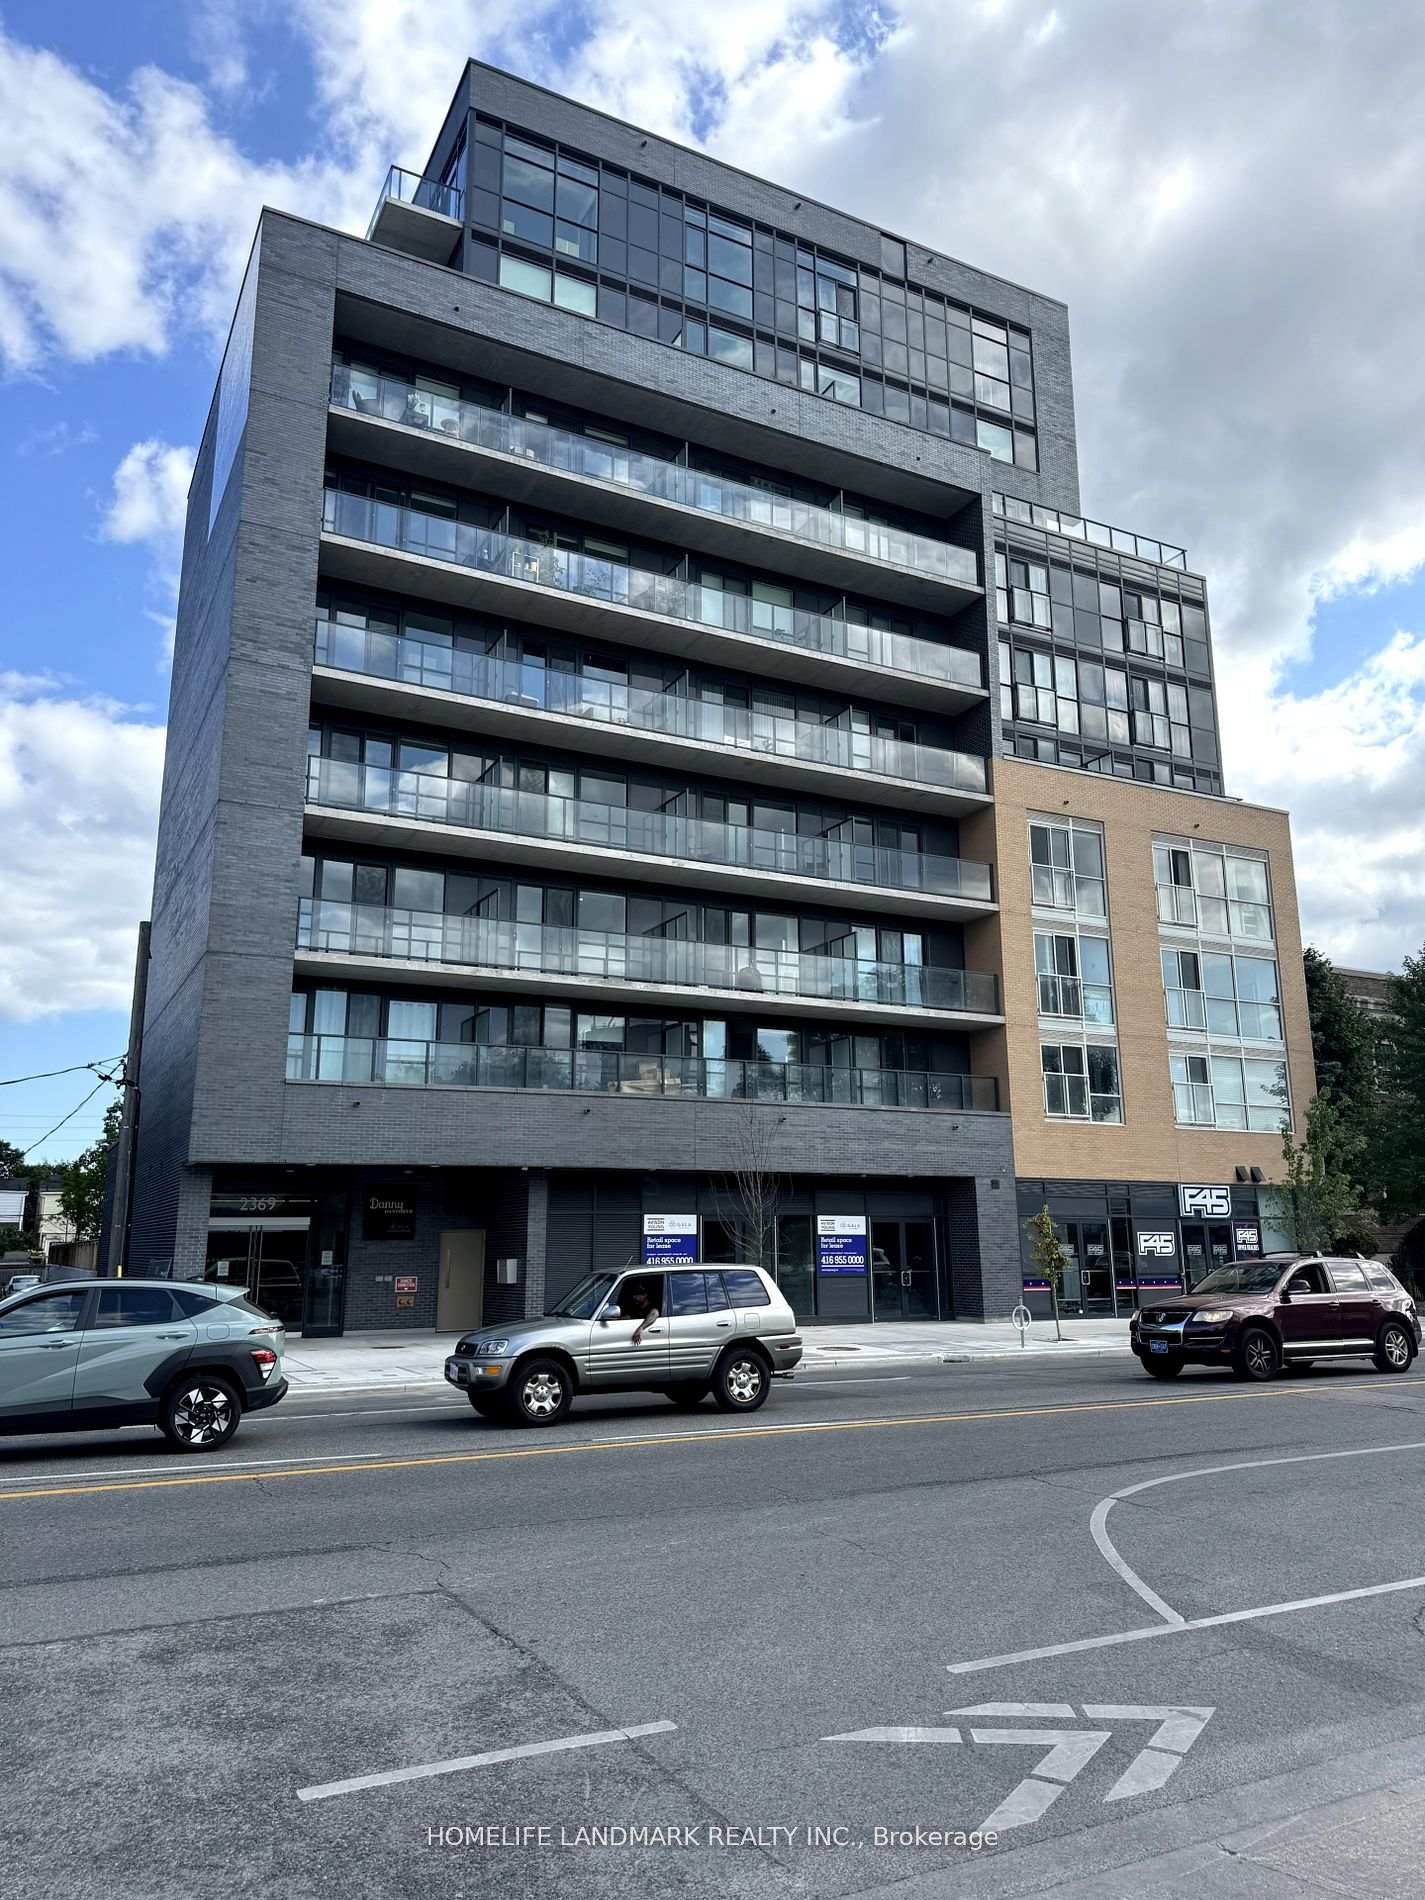


2369 Danforth Avenue Unit 508
East End-Danforth / Toronto E02, ON M4C 0B1
About This Property
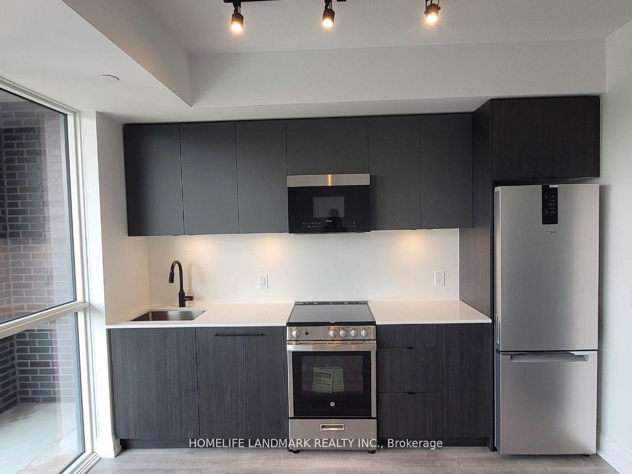
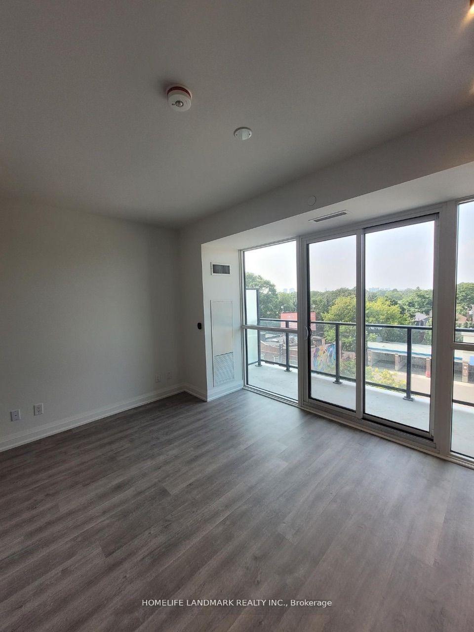

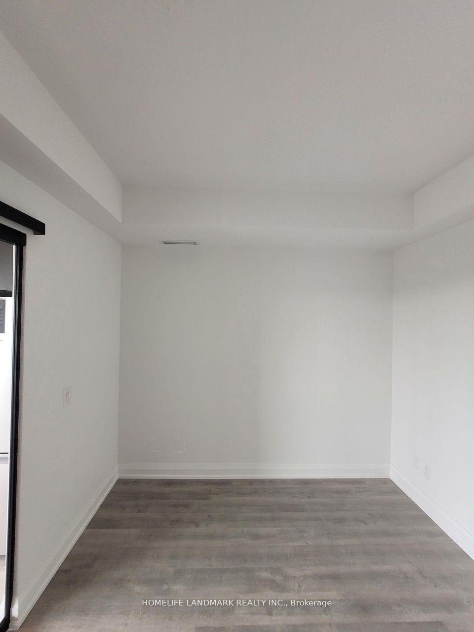
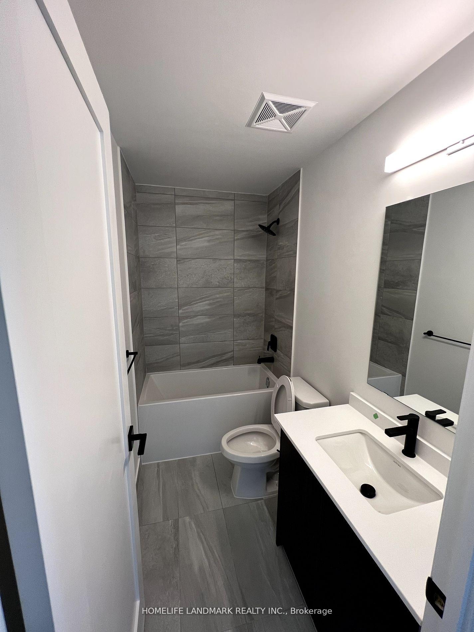
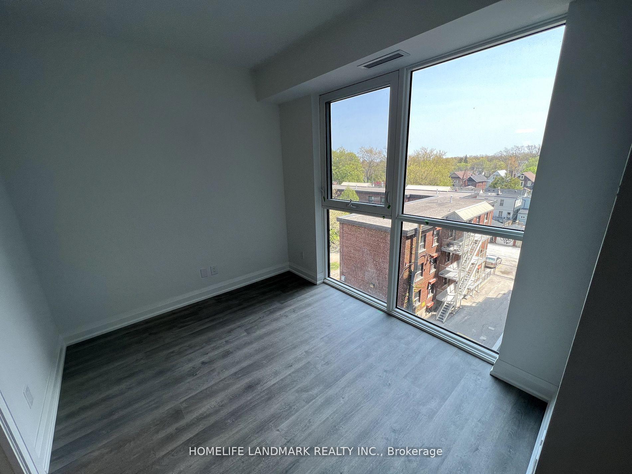
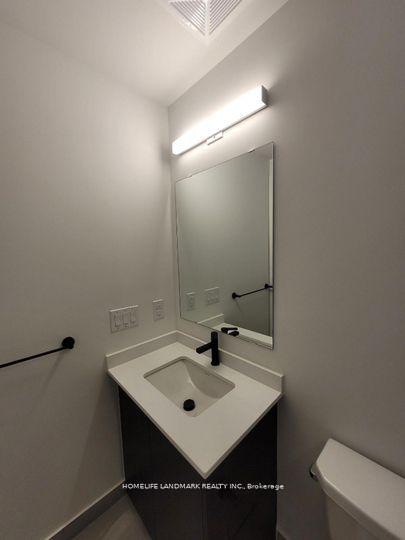

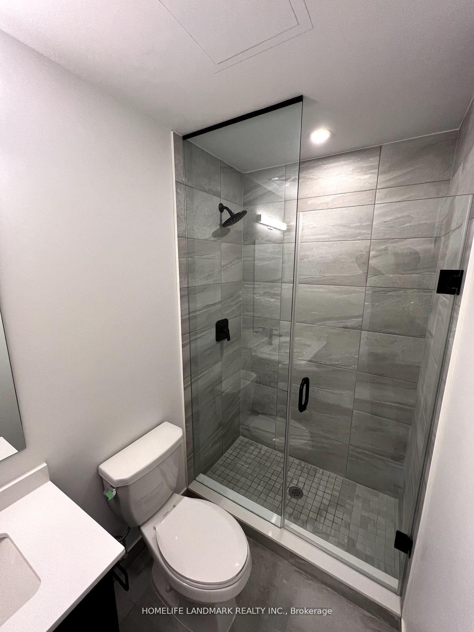
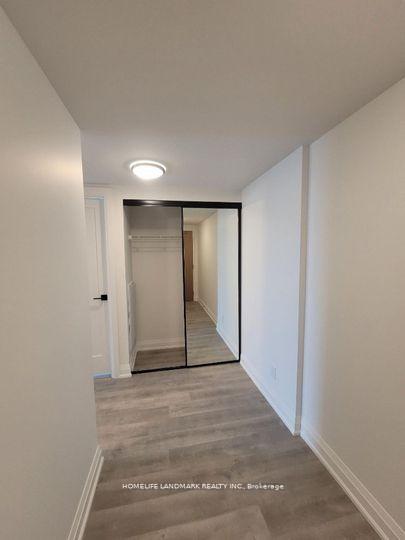

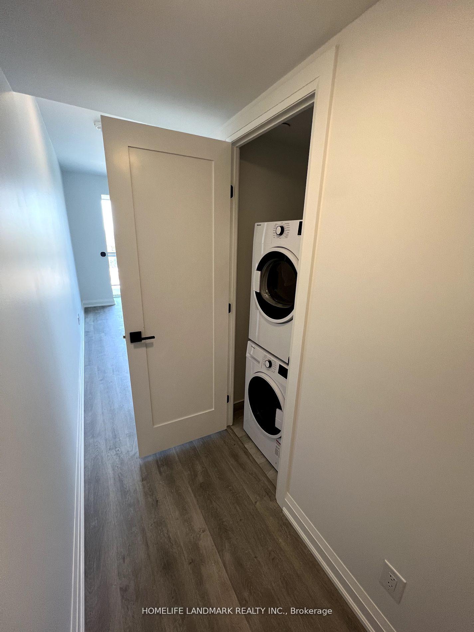
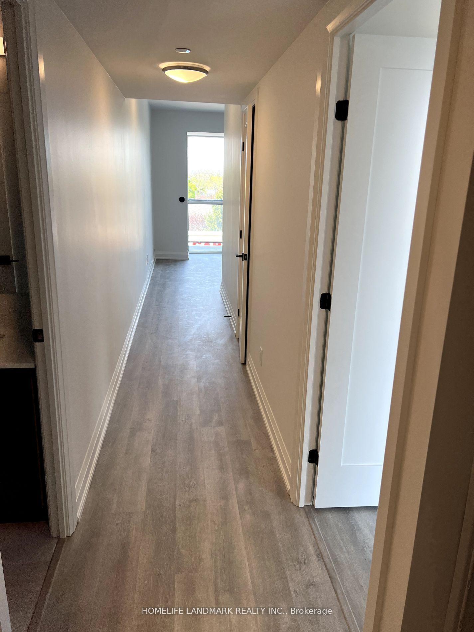
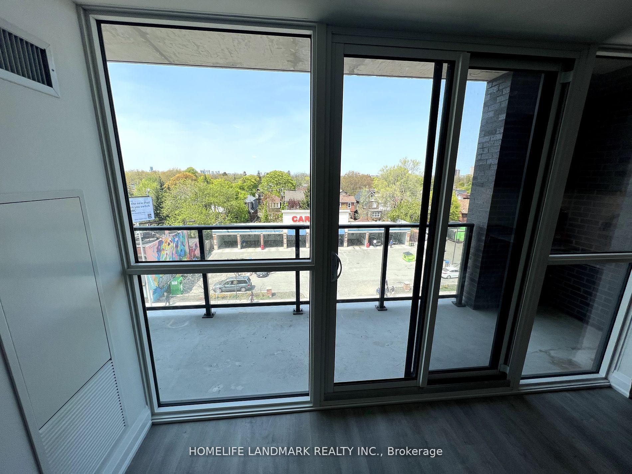
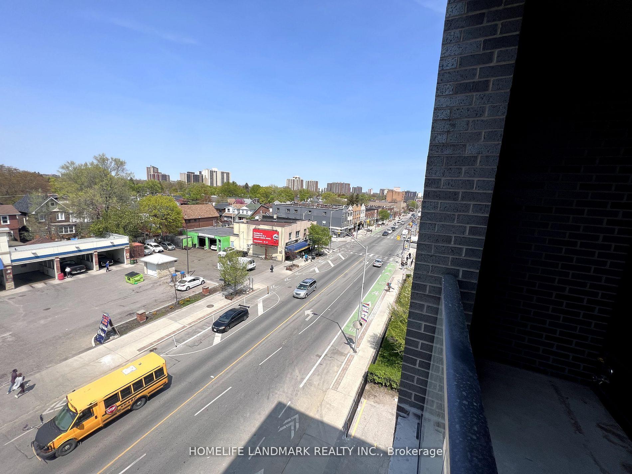
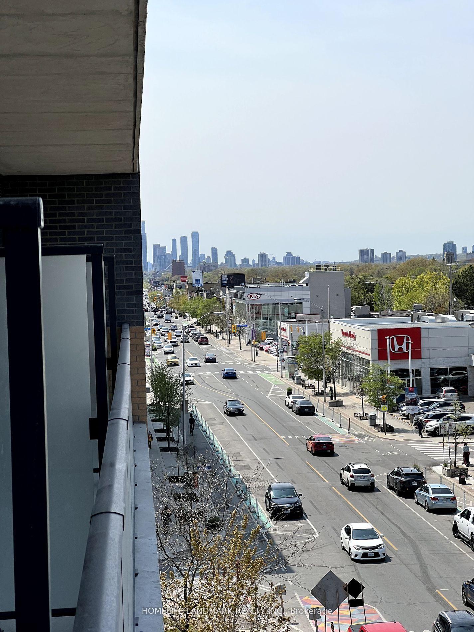
Experience exceptional urban living in this bright and spacious 2-bedroom, 2-bathroom rental in the heart of Toronto, ideally located just steps from public transit, shopping, dining, schools, public parks, and everyday amenities. Featuring 9' ceilings, wide-plank laminate flooring, and a private balcony with breathtaking north-facing views, this home offers both comfort and style. The modern kitchen includes quartz countertops, stainless steel appliances, and an in-unit washer/dryer, while the balcony features a convenient gas BBQ hookup and gas is included in the rent. Enjoy a spacious locker, ideal for bike and seasonal storage, along with building amenities including a gym, concierge, party room, and visitor parking. Conveniently located near Woodbine and Main Subway Stations, Danforth GO Station, TTC routes, public parks, recreational facilities, grocery stores, restaurants, cafés, and The Beaches, with easy access to downtown Toronto and other major destinations. ** New Immigrants, Work Permit Holders, and Students are WELCOME to apply!**
Property Details
Sign in for full listing history and the exact list date.
Features & Amenities
- View
- Balcony
- Air Conditioning
- Basement
- Locker
Buying or selling in Toronto?
Filipe & Isabel Ferreira and the Team Filipe (RE/MAX Ultimate Realty Inc., Brokerage) represent buyers and sellers here. Local guides and live listings below.
Talk to Filipe & Isabel Ferreira →TRREB MLS® Attribution
MLS® E13862810
Listed by HOMELIFE LANDMARK REALTY INC.
The trademarks MLS®, Multiple Listing Service® and the associated logos are owned by The Canadian Real Estate Association (CREA) and identify the quality of services provided by real estate professionals who are members of CREA. The trademarks REALTOR®, REALTORS® and the REALTOR® logo are controlled by CREA and identify real estate professionals who are members of CREA. Listing data provided by the Toronto Regional Real Estate Board (TRREB). The information contained herein is from sources believed to be reliable but is not guaranteed. Information deemed reliable but not guaranteed accurate by TRREB or Team Filipe / RE/MAX.
Team Filipe · RE/MAX · (647) 210-6070
Mortgage Estimate
Est. Monthly Payment
$13
/month · $2,120 mortgage
Amortization
Total Interest
$1,762
Total Cost
$3,882
Estimate only. Based on Canadian semi-annual compounding, 25-yr amortization at 5.5%.
Full Mortgage Calculator →Listed By
HOMELIFE LANDMARK REALTY INC.