

2365 Central Park Drive Unit 1002
Oakville, ON L6H 0C7
About This Property
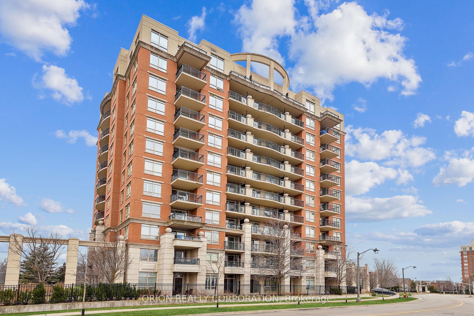
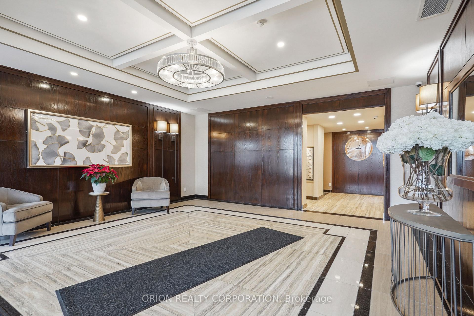
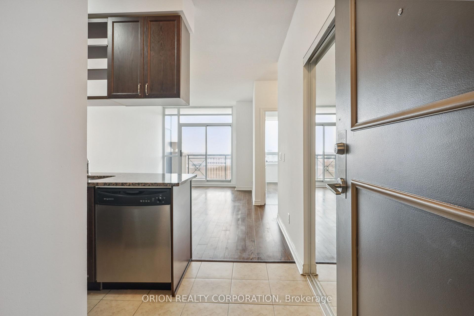
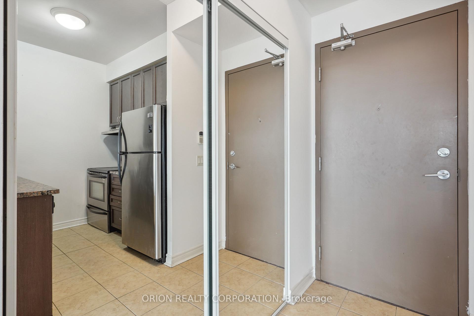
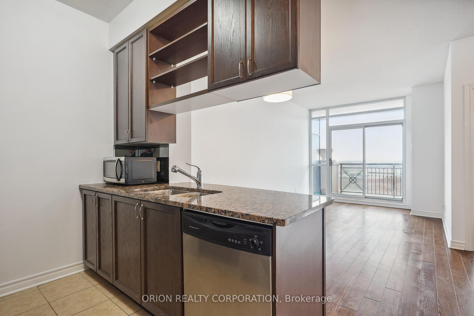
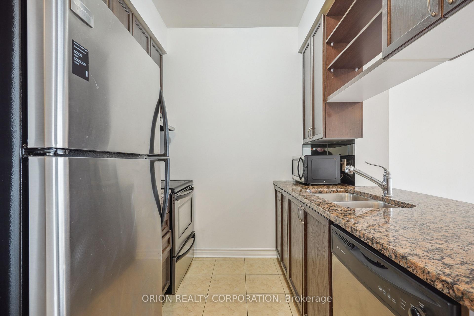
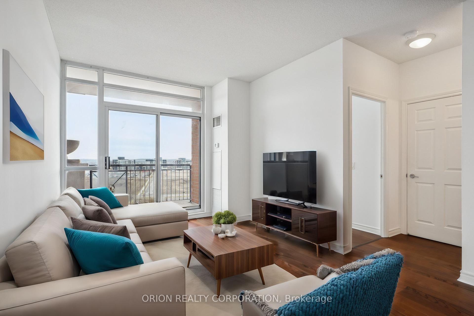
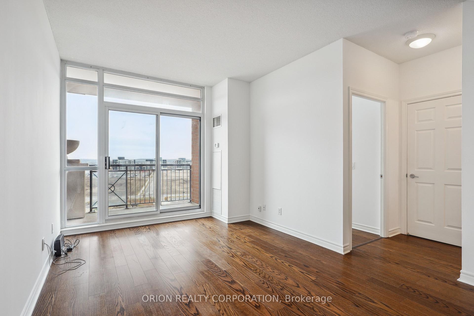
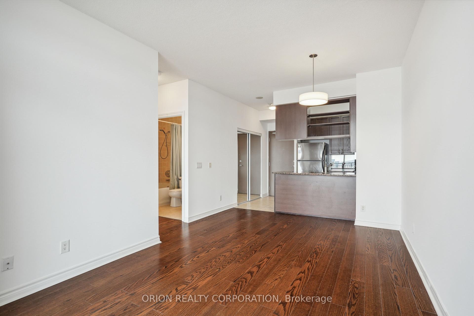
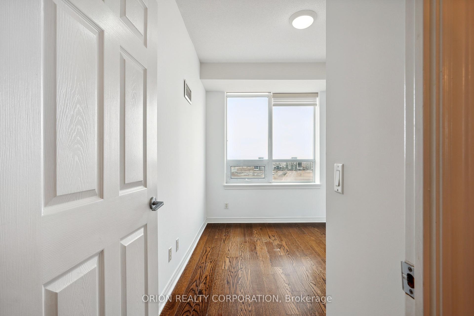
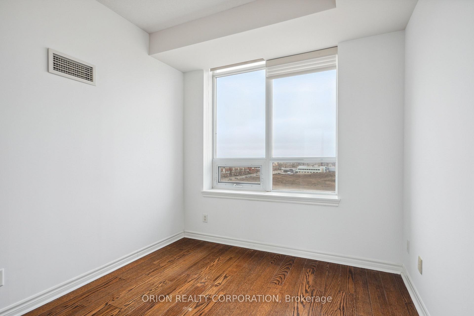
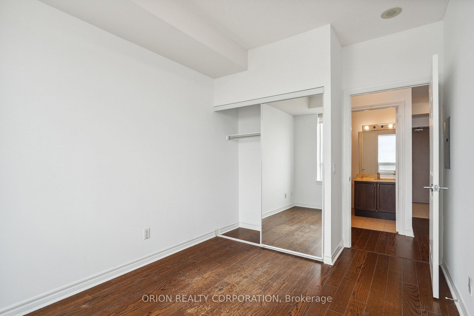
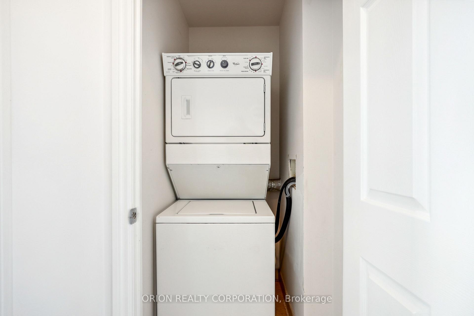
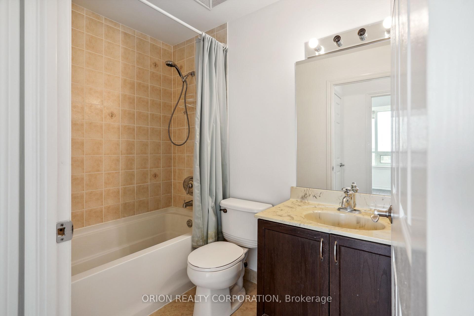
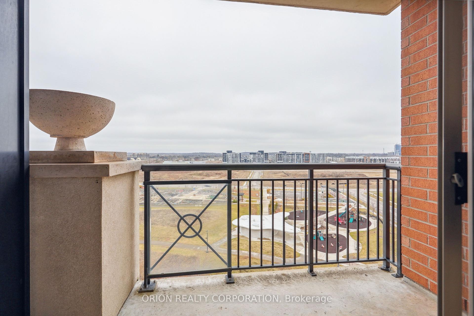
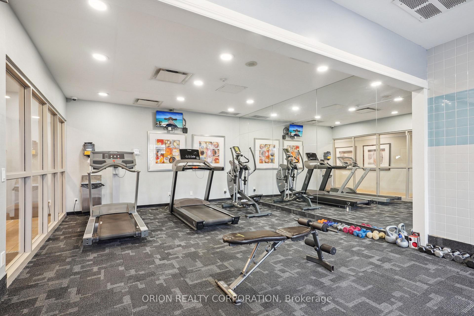
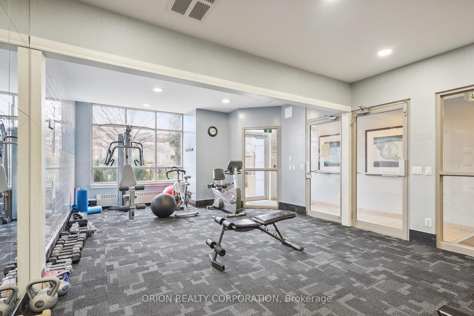
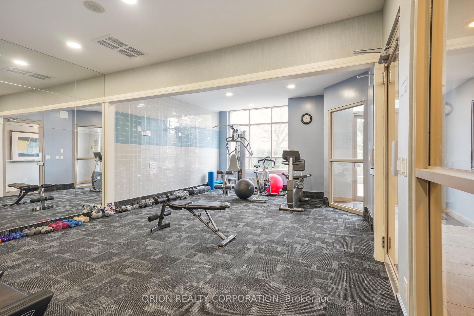
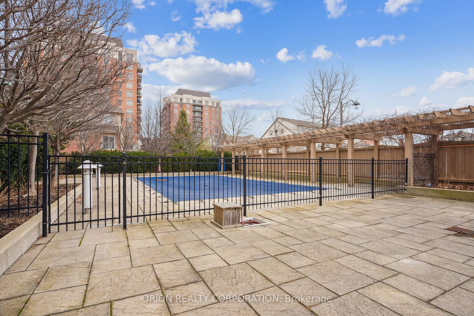
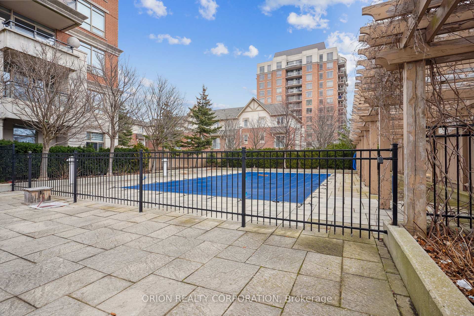
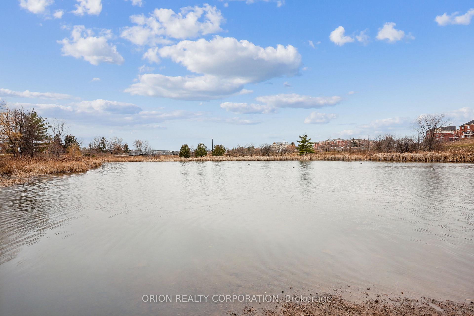
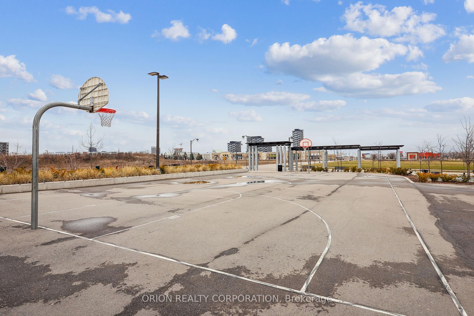
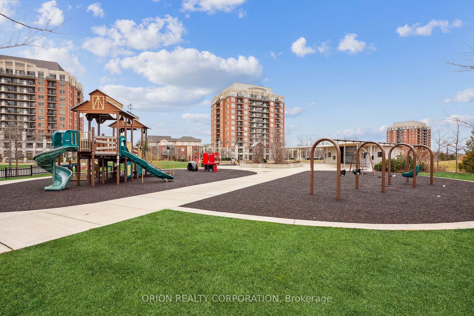
Welcome to this beautifully upgraded 1-bedroom, 1-bath suite in the heart of trendy Oak Park! With soaring 9-foot ceilings and sleek laminate flooring throughout, this bright and airy unit offers the perfect blend of comfort and style. The modern kitchen is a chefs delight, complete with stainless steel appliances, granite countertops, and a breakfast bar ideal for casual meals or entertaining. The spacious bedroom features an oversized window that floods the space with natural light, creating a warm, relaxing retreat. Enjoy the convenience of in-suite laundry with a stacked washer/dryer, plus one underground parking space and a locker for extra storage. This well-managed building offers resort-style amenities including a whirlpool, sauna, outdoor pool, fitness centre, and a party room everything you need to live, relax, and entertain in style. Backing onto scenic parks, ponds, and walking trails, you're also just minutes from shopping, restaurants, the GO Station, and major highways. Some photos have been virtually staged to help you envision the potential of this stunning space.
Property Details
Sign in for full listing history and the exact list date.
Features & Amenities
- View
- Balcony
- Air Conditioning
- Basement
- Locker
Thinking of selling in Oakville?
Filipe & Isabel Ferreira and the Team Filipe track every sale on this street. Get a free, no-obligation valuation and see what your home would list for today.
- What it costs to sell a house in Ontario
- How much are REALTOR® fees in Ontario?
- Real estate agents in Toronto & the GTA
TRREB MLS® Attribution
MLS® W12237657
Listed by ORION REALTY CORPORATION
The trademarks MLS®, Multiple Listing Service® and the associated logos are owned by The Canadian Real Estate Association (CREA) and identify the quality of services provided by real estate professionals who are members of CREA. The trademarks REALTOR®, REALTORS® and the REALTOR® logo are controlled by CREA and identify real estate professionals who are members of CREA. Listing data provided by the Toronto Regional Real Estate Board (TRREB). The information contained herein is from sources believed to be reliable but is not guaranteed. Information deemed reliable but not guaranteed accurate by TRREB or Team Filipe / RE/MAX.
Team Filipe · RE/MAX · (647) 210-6070
Listed By
ORION REALTY CORPORATION