









236 West Street
Belmont / Central Elgin, ON N0L 1B0
About This Property
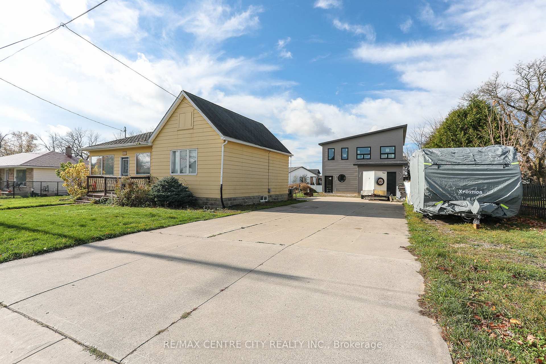
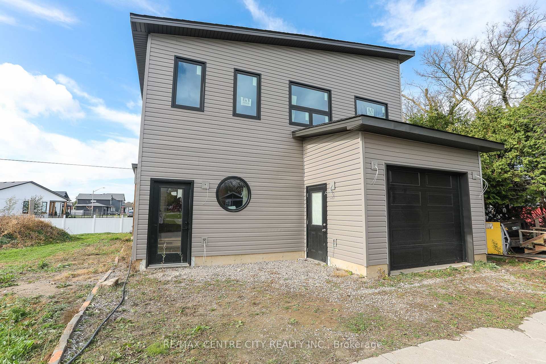
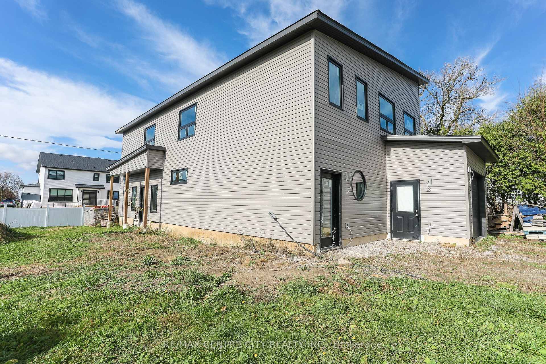
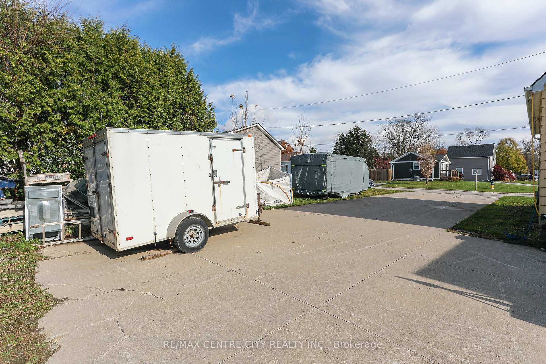
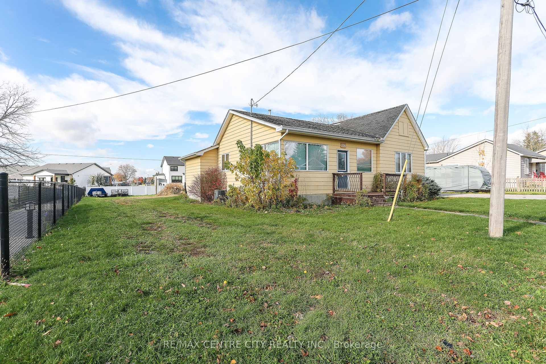
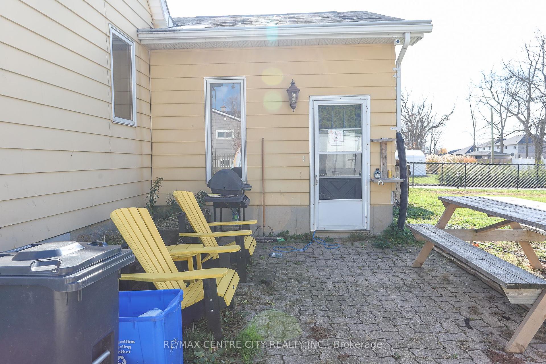
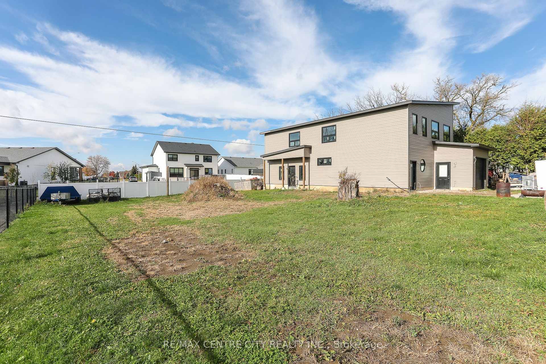
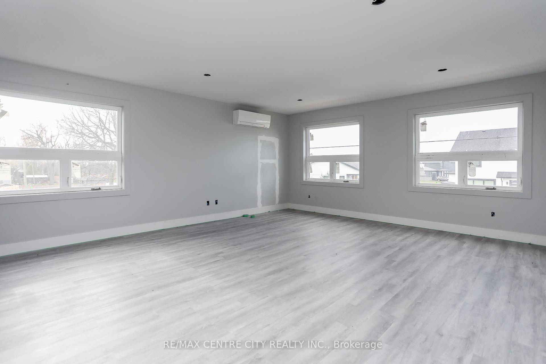
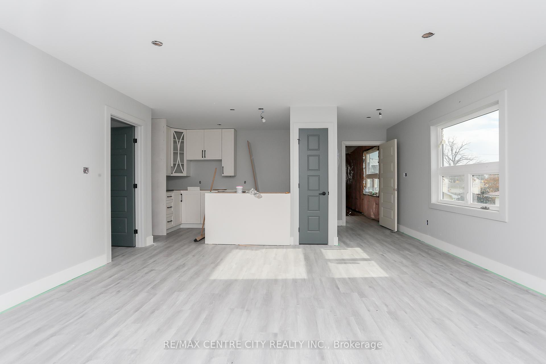
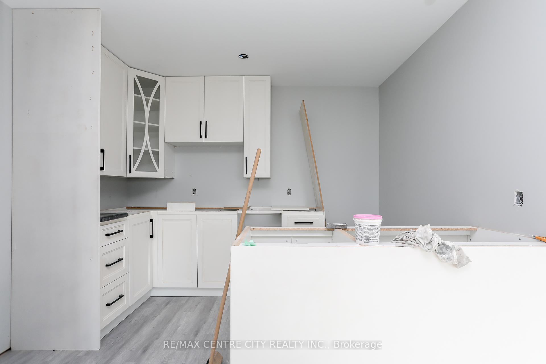
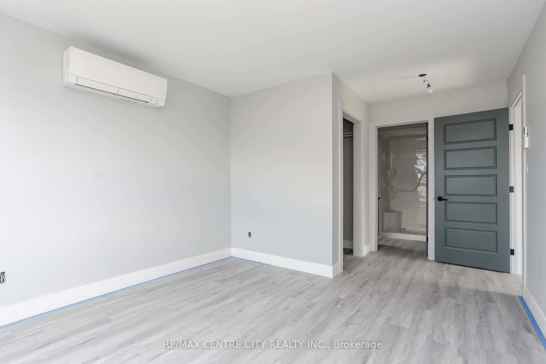
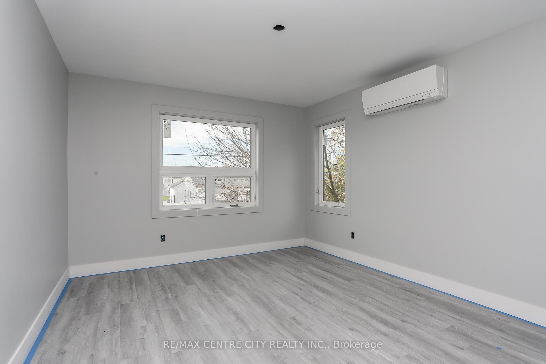
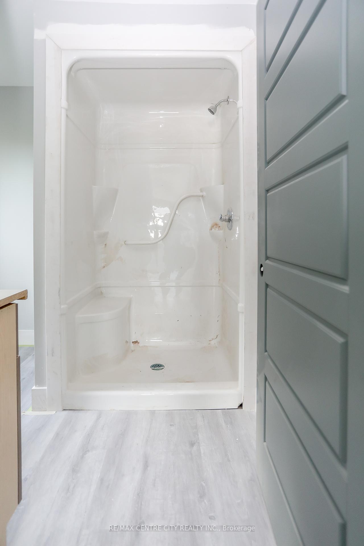
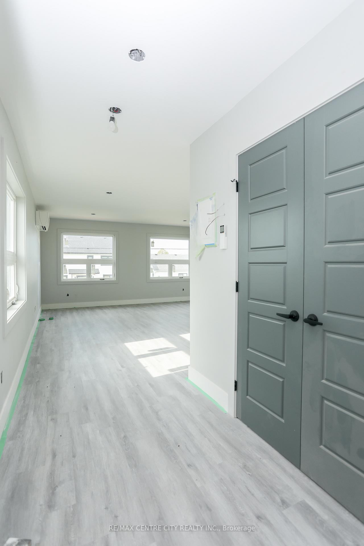
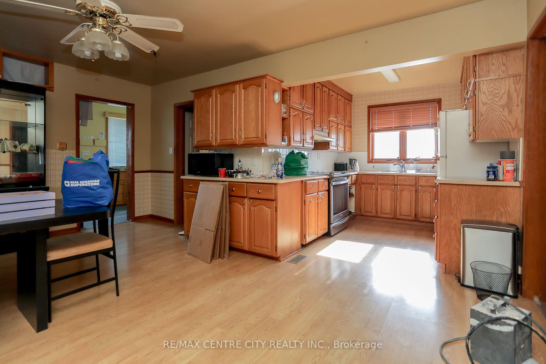
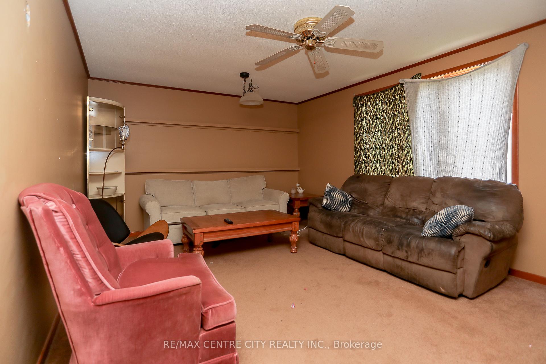
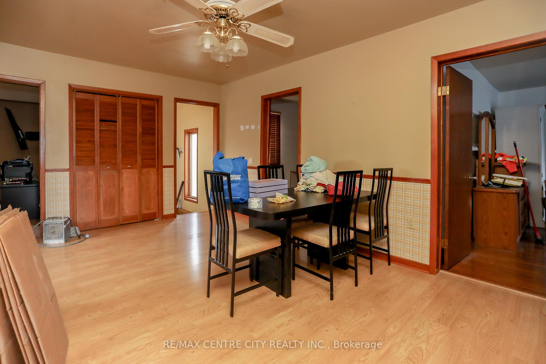
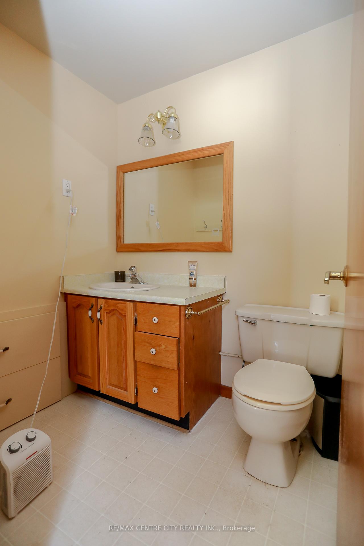
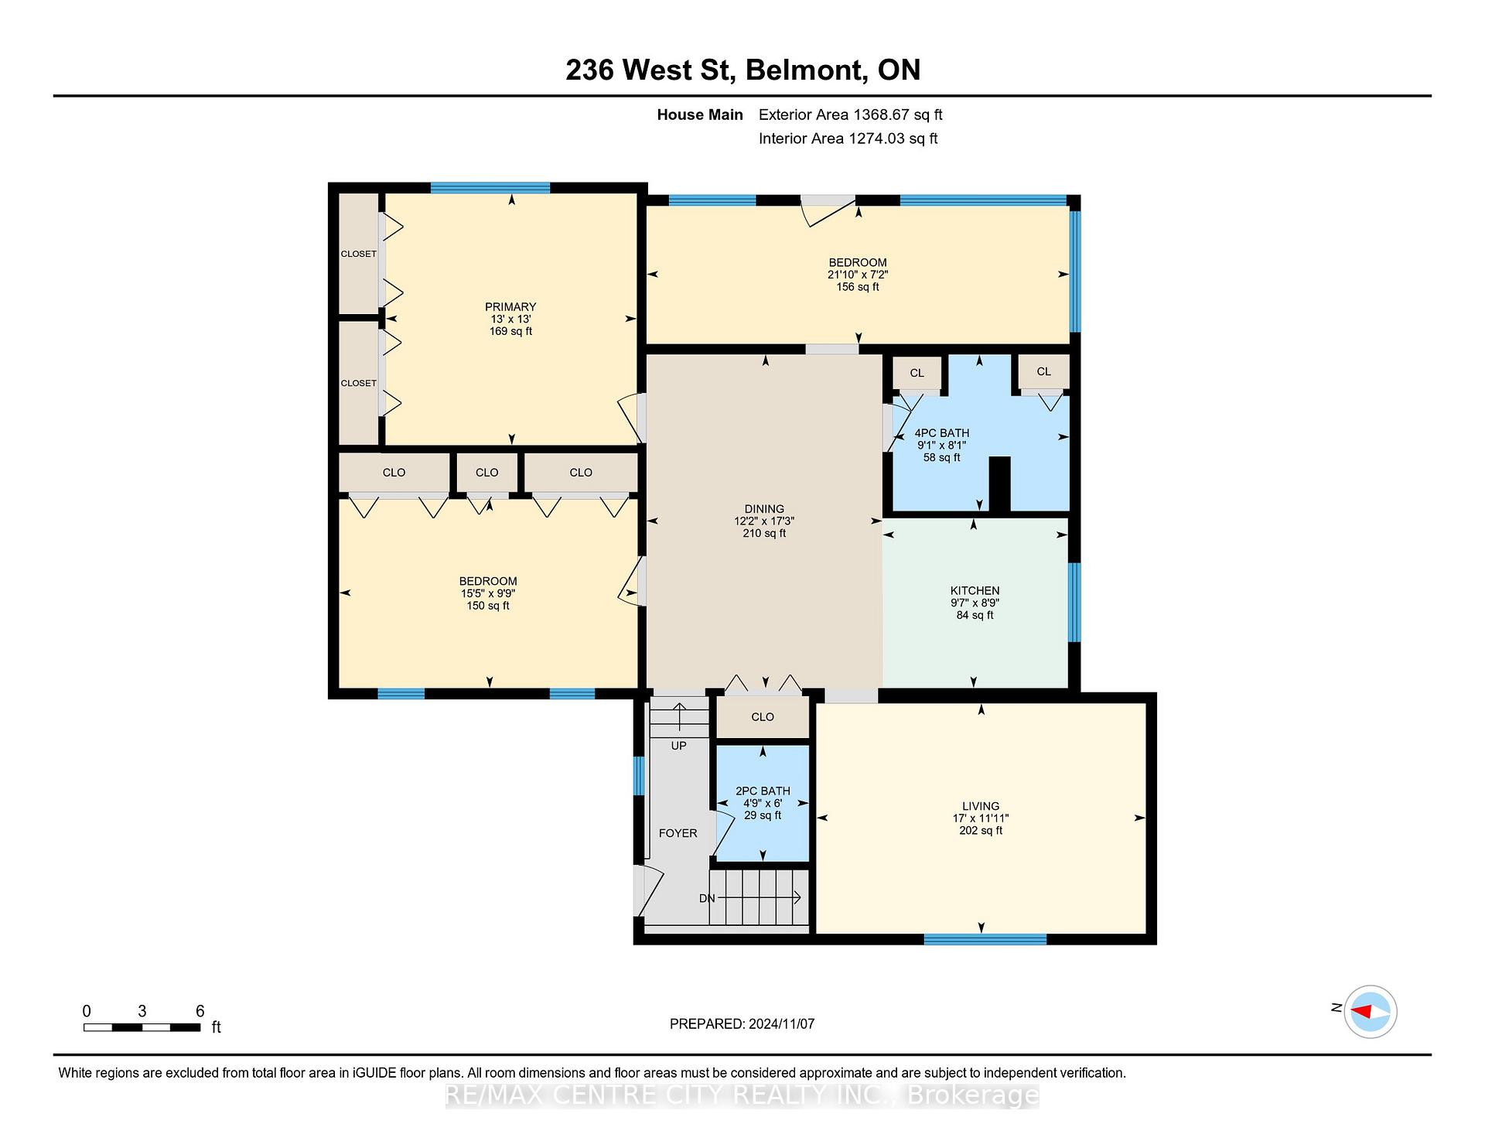
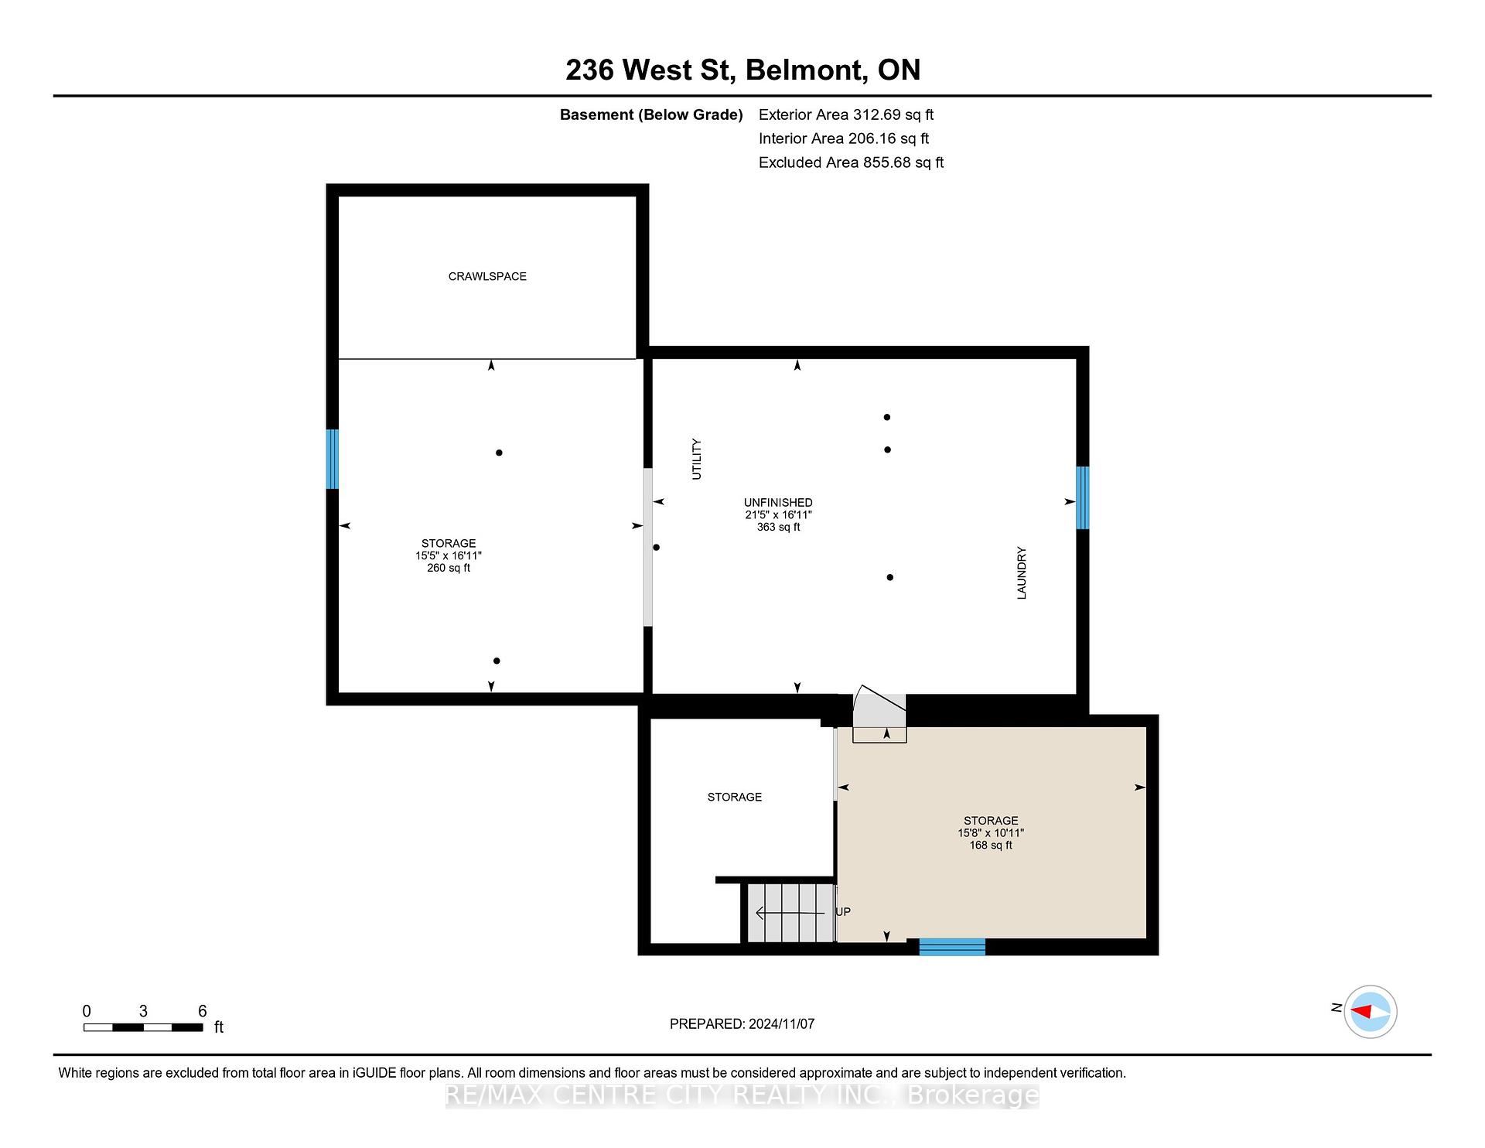
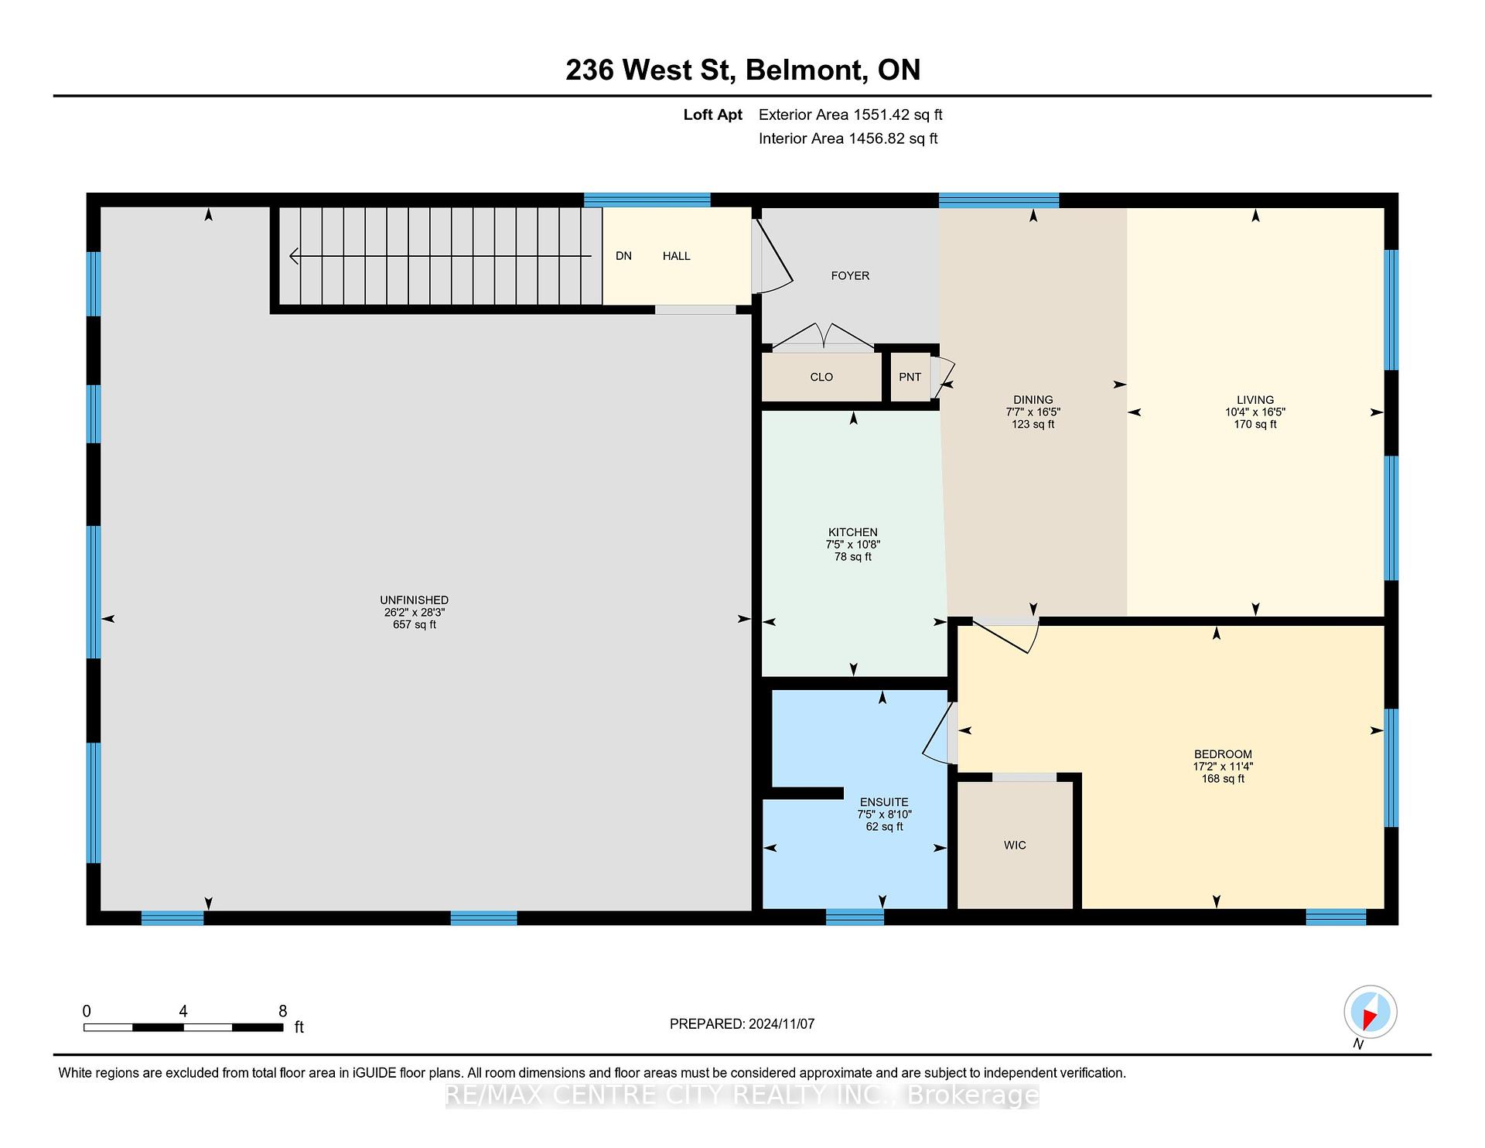
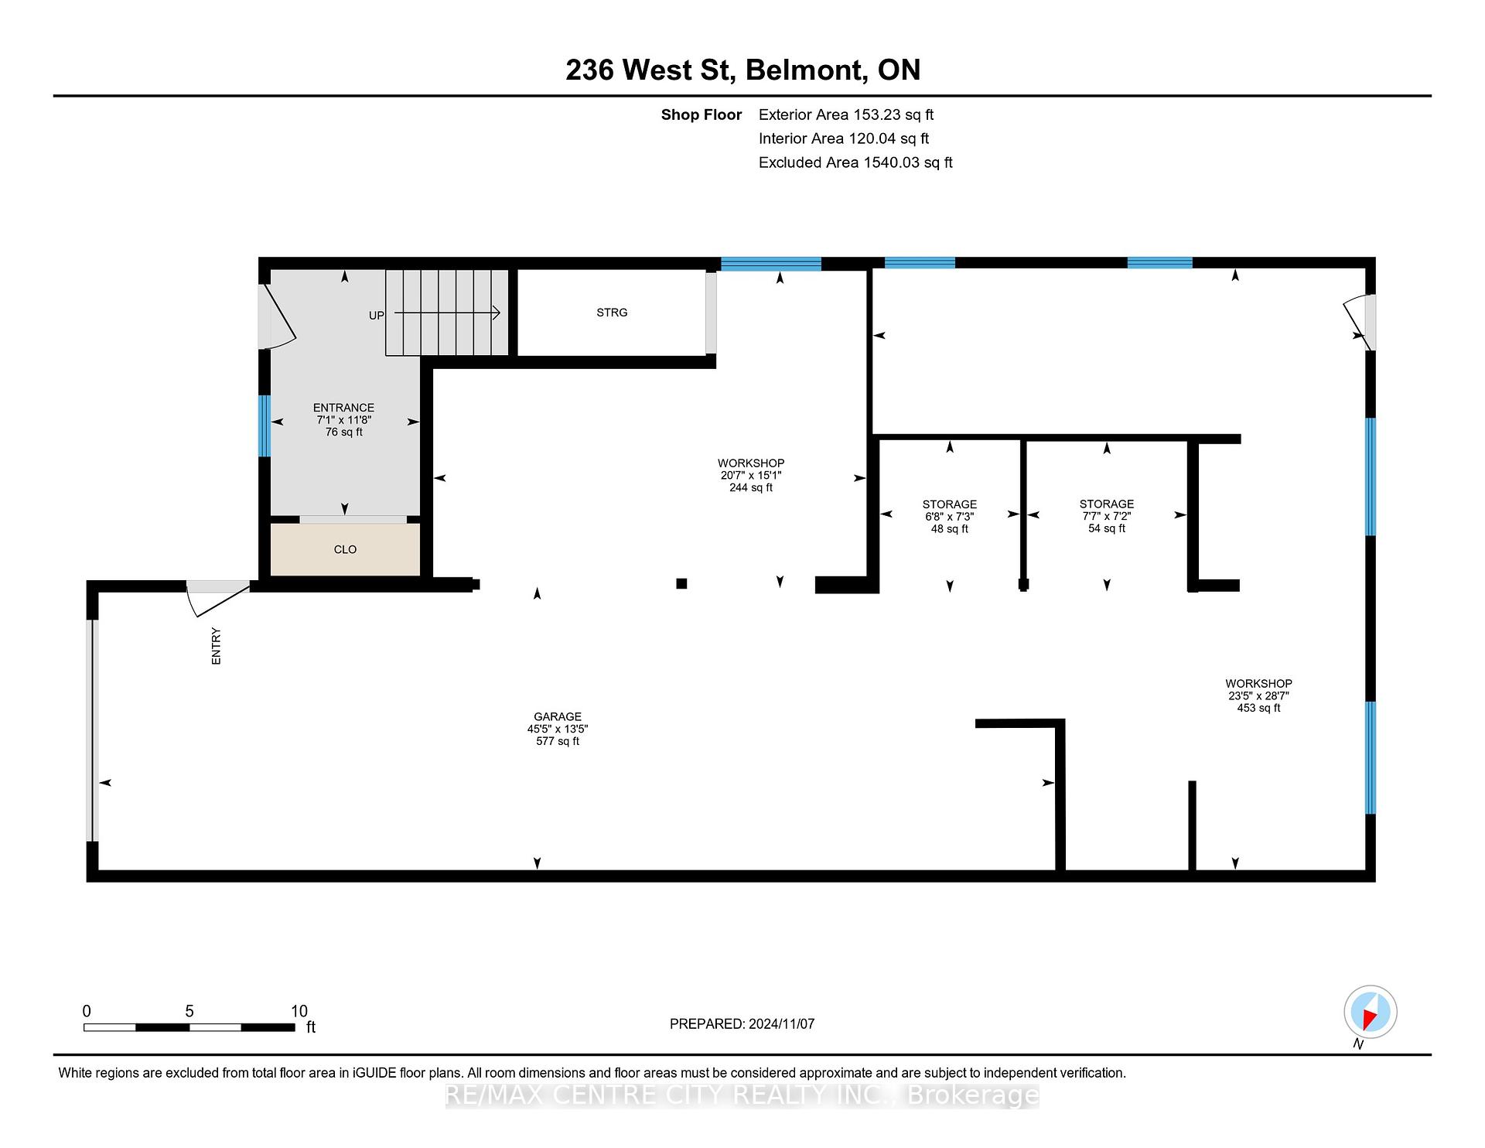
Excellent opportunity for an investor business owner or hobbyist. Large double lot with 105 feet frontage featuring a three-bedroom bungalow, double wide concrete driveway with parking for 7 vehicles . The homeowner has had an approval to build a new two storey where the bungalow is currently located. A very impressive workshop built in 2020,Approximately 1500 sq feet in the lower shop area plus a 1445 sq foot loft apartment in the upper level. This is excellent for a home business and offers an opportunity to generate some rental income. Many different options with this completely unique property. Book your viewing today.
Property Details
Sign in for full listing history and the exact list date.
Features & Amenities
- Air Conditioning
- Basement
Thinking of selling in Central Elgin?
Filipe & Isabel Ferreira and the Team Filipe track every sale on this street. Get a free, no-obligation valuation and see what your home would list for today.
- What it costs to sell a house in Ontario
- How much are REALTOR® fees in Ontario?
- Real estate agents in Toronto & the GTA
TRREB MLS® Attribution
MLS® X10413295
Listed by RE/MAX CENTRE CITY REALTY INC.
The trademarks MLS®, Multiple Listing Service® and the associated logos are owned by The Canadian Real Estate Association (CREA) and identify the quality of services provided by real estate professionals who are members of CREA. The trademarks REALTOR®, REALTORS® and the REALTOR® logo are controlled by CREA and identify real estate professionals who are members of CREA. Listing data provided by the Toronto Regional Real Estate Board (TRREB). The information contained herein is from sources believed to be reliable but is not guaranteed. Information deemed reliable but not guaranteed accurate by TRREB or Team Filipe / RE/MAX.
Team Filipe · RE/MAX · (647) 210-6070
Listed By
RE/MAX CENTRE CITY REALTY INC.