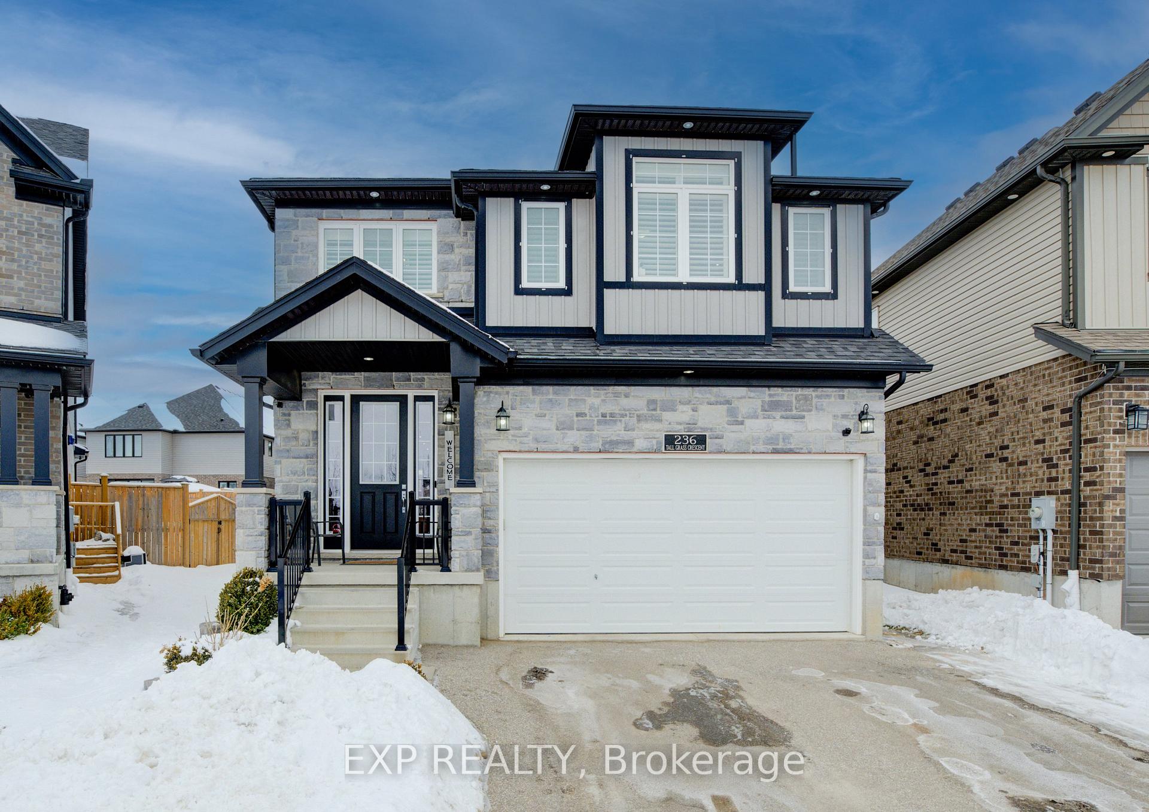
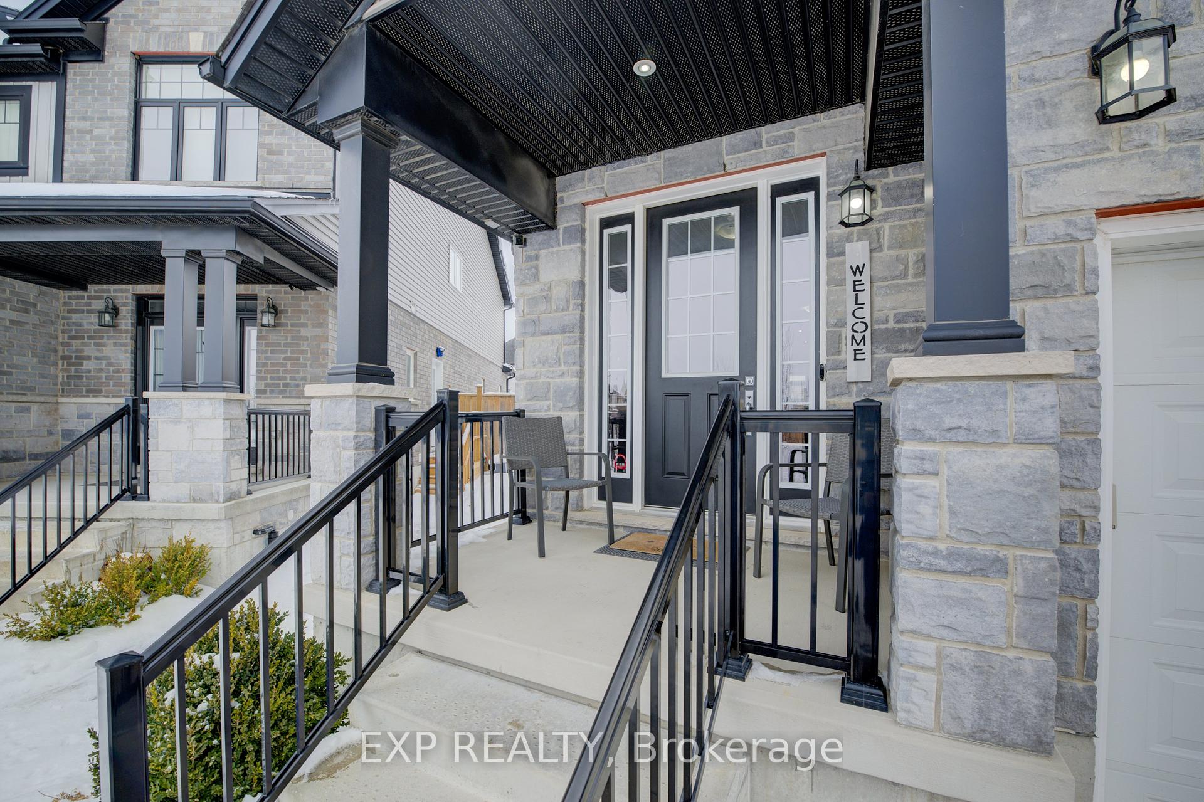
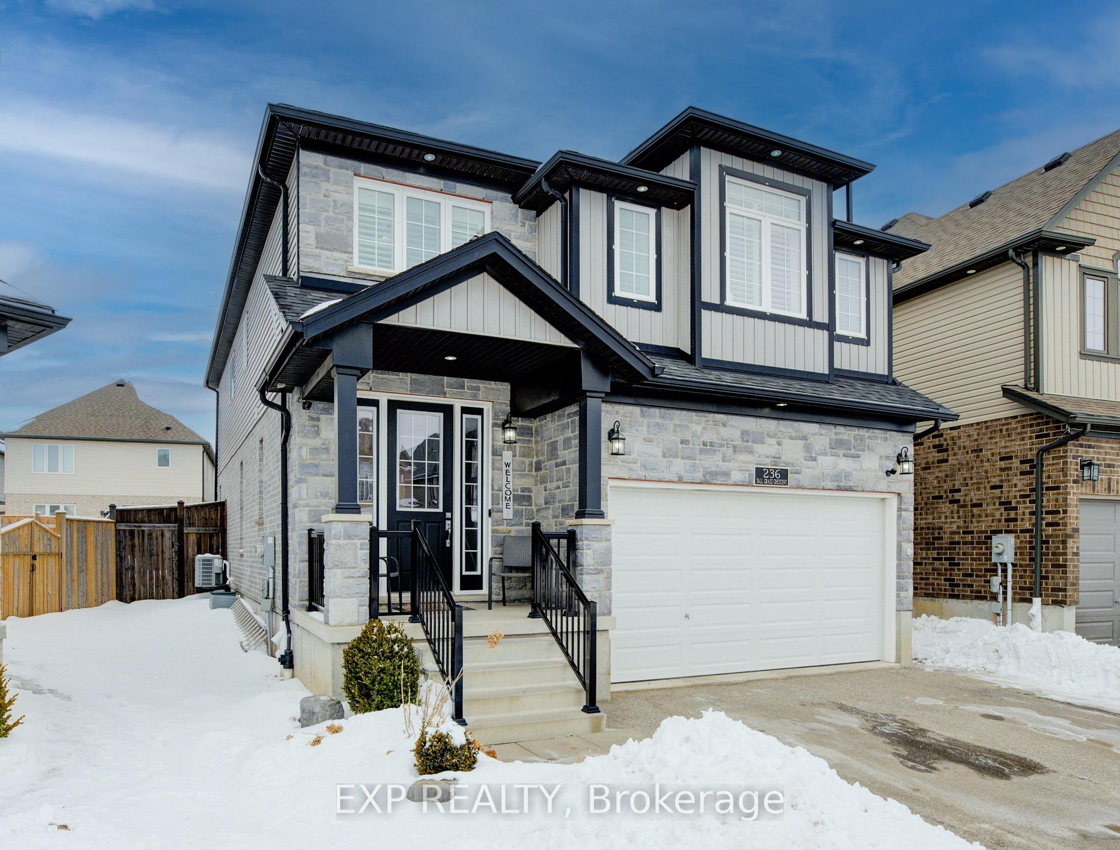
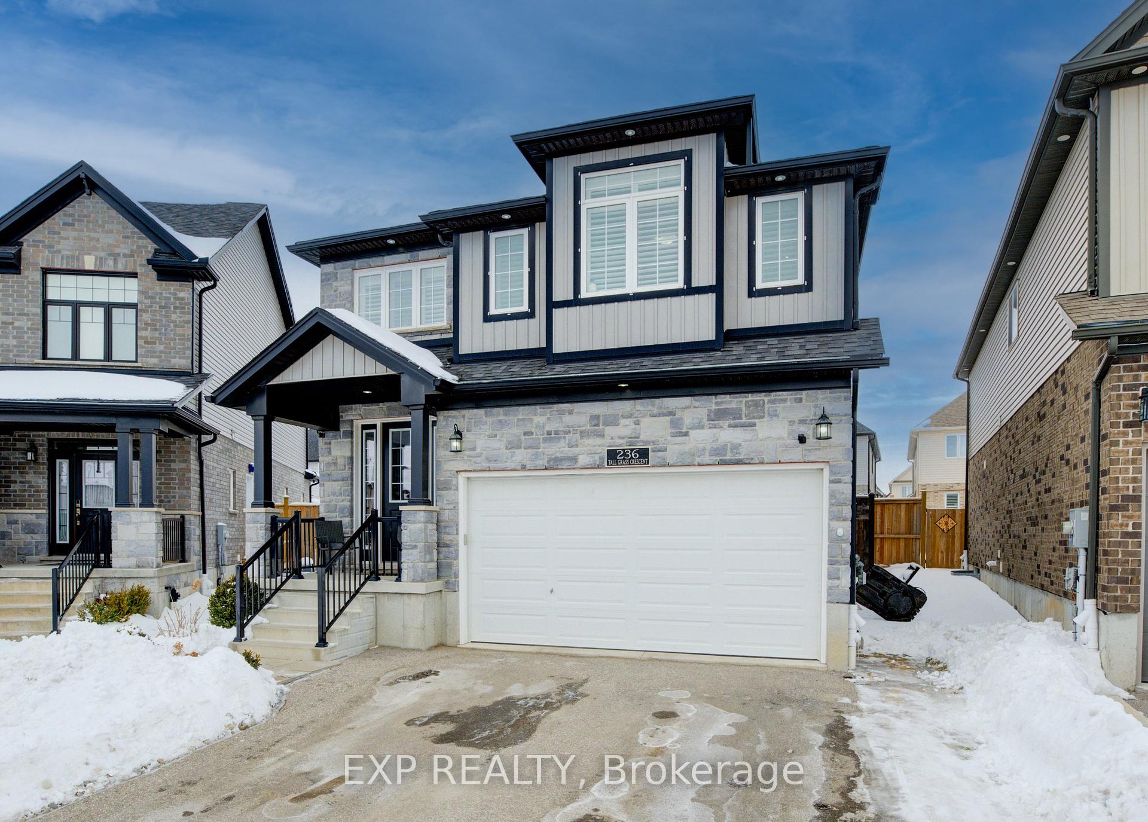






236 Tall Grass Crescent
Kitchener, ON N2P 0G8
About This Property
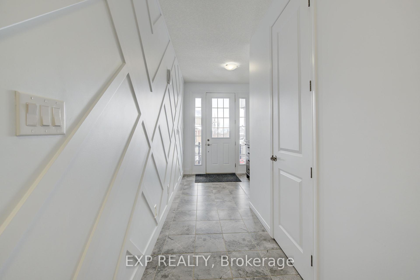
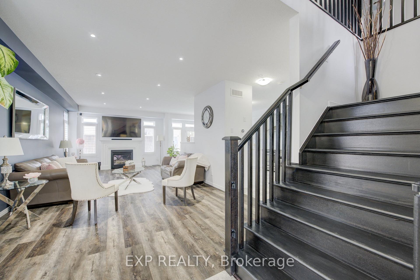
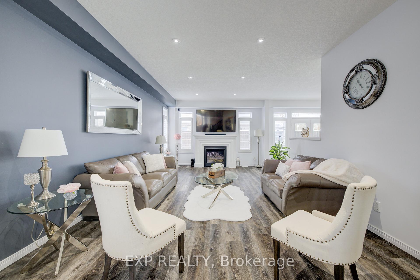
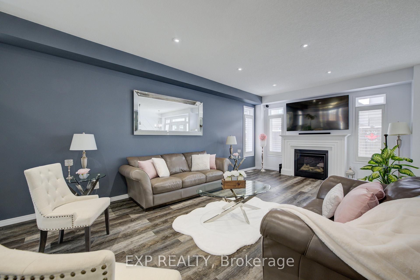
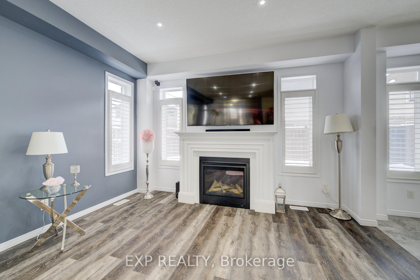
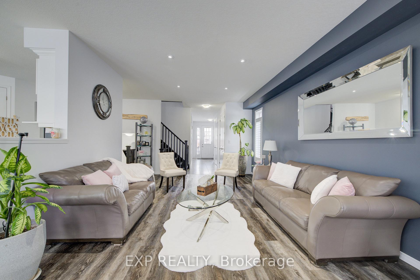
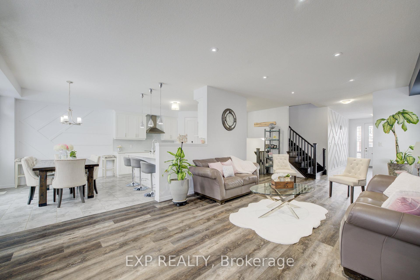
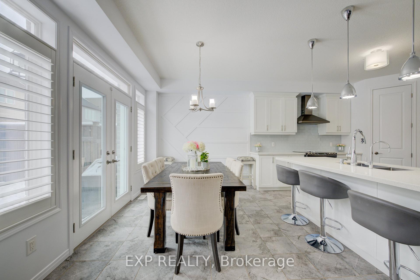
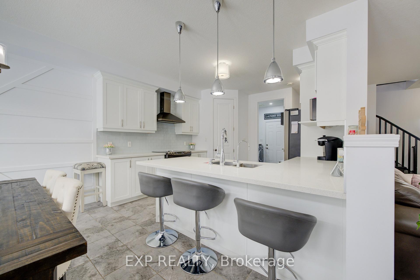
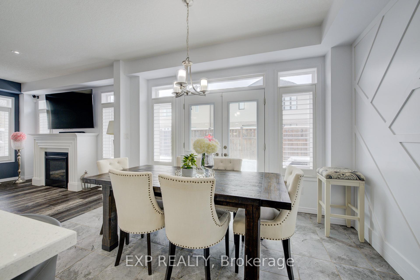
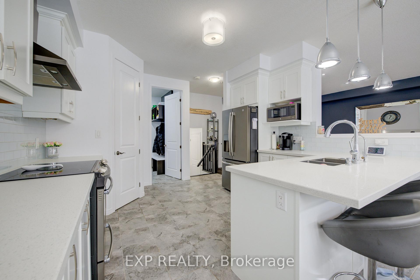
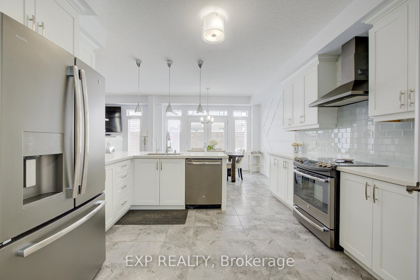
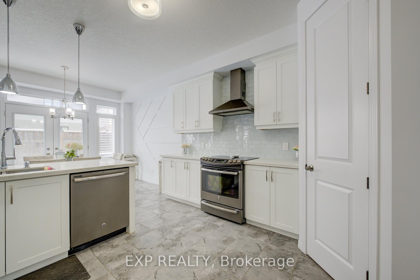
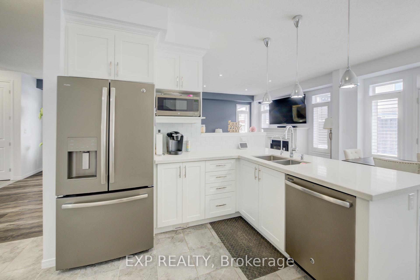
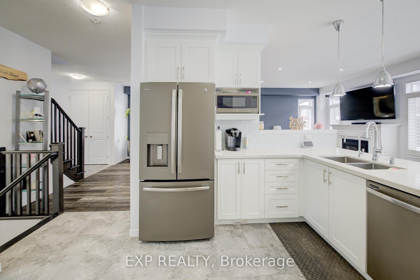
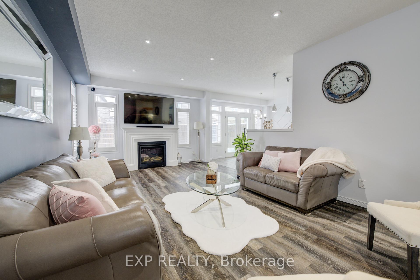
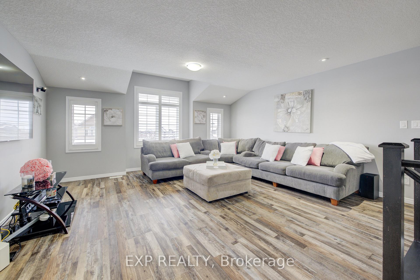
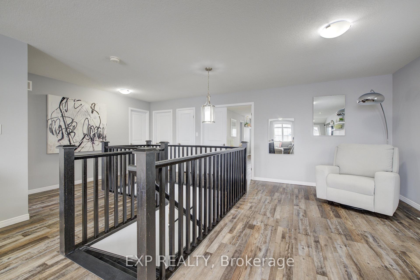
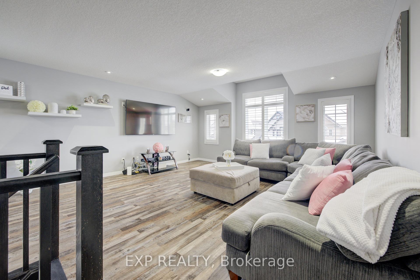
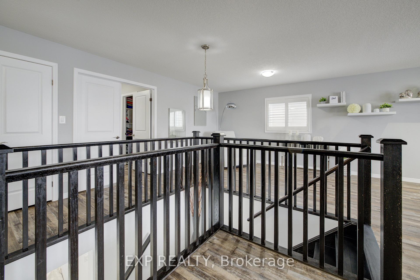
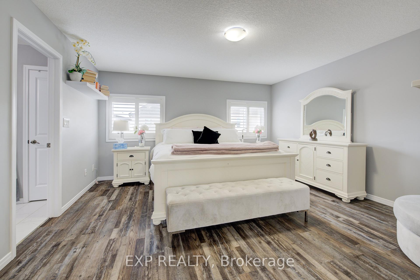
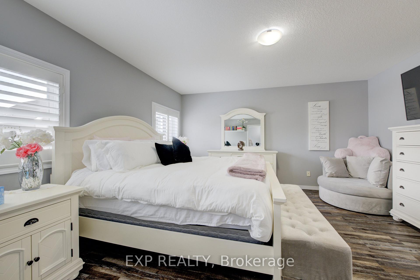
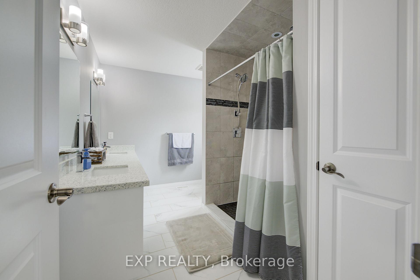
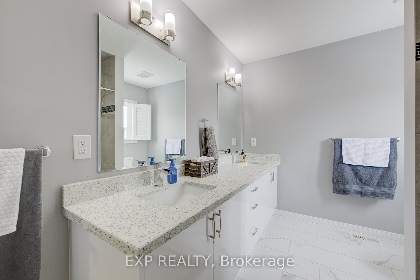
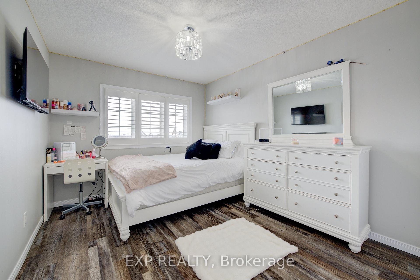
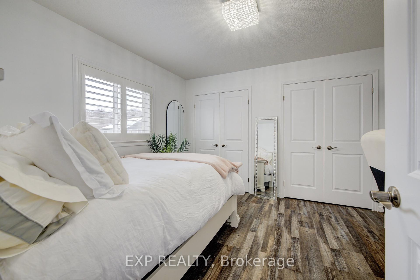
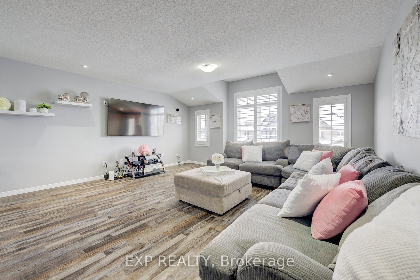
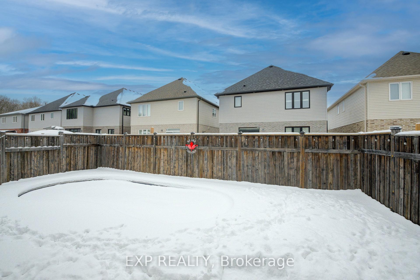
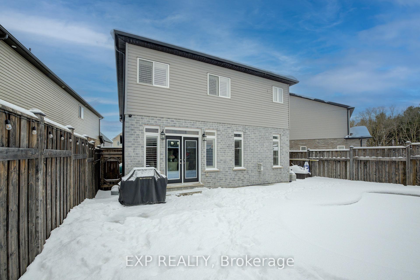
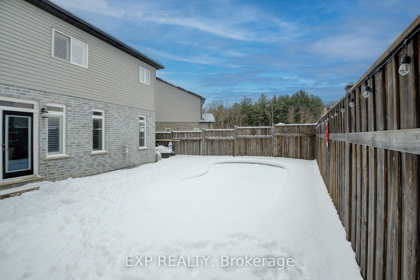
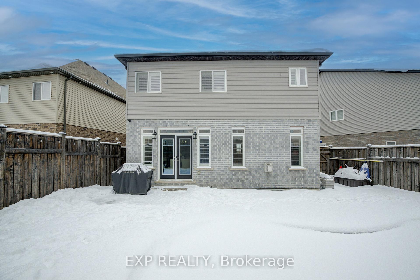
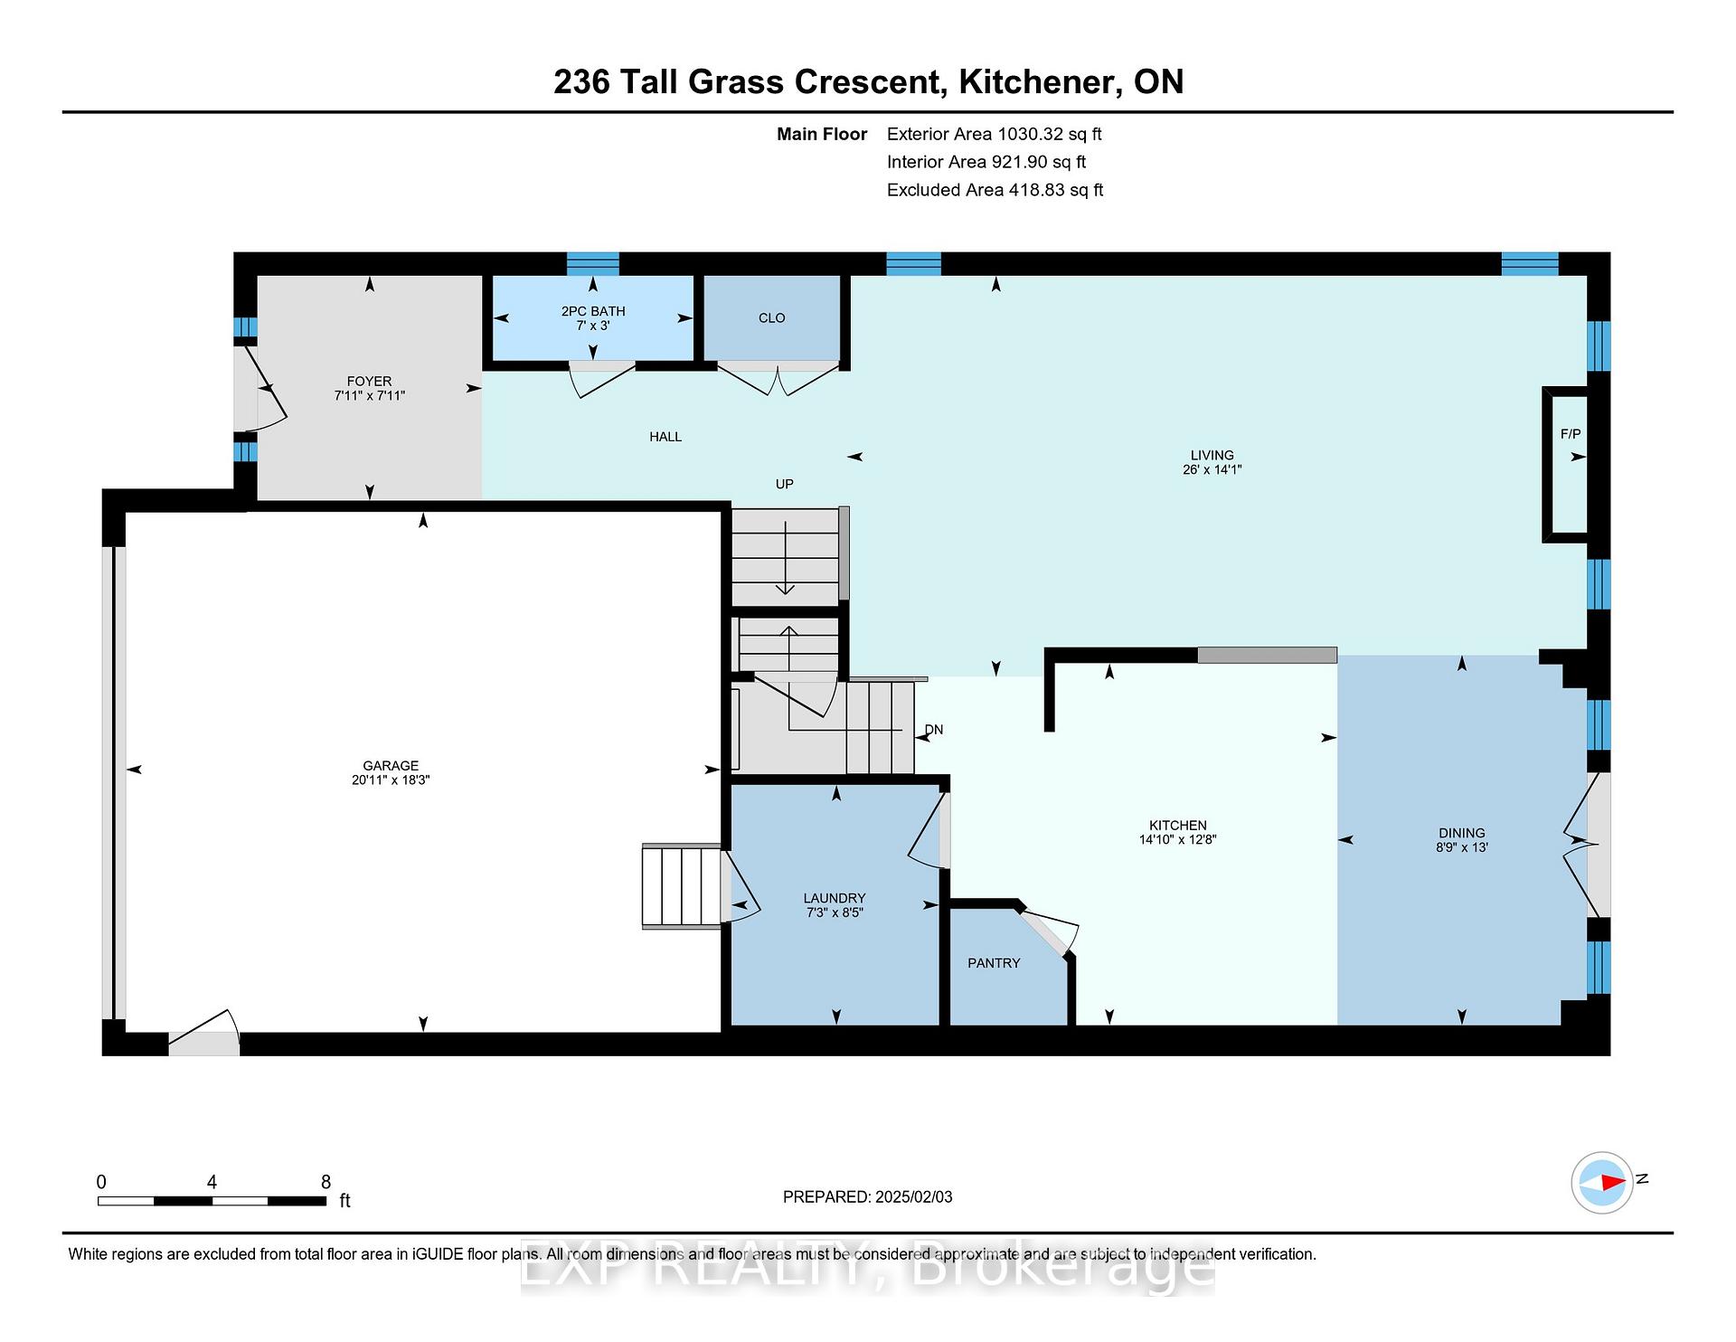
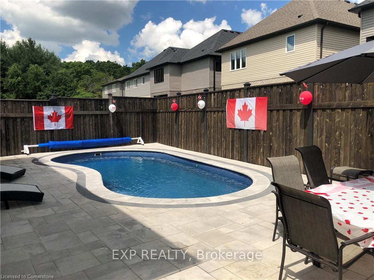
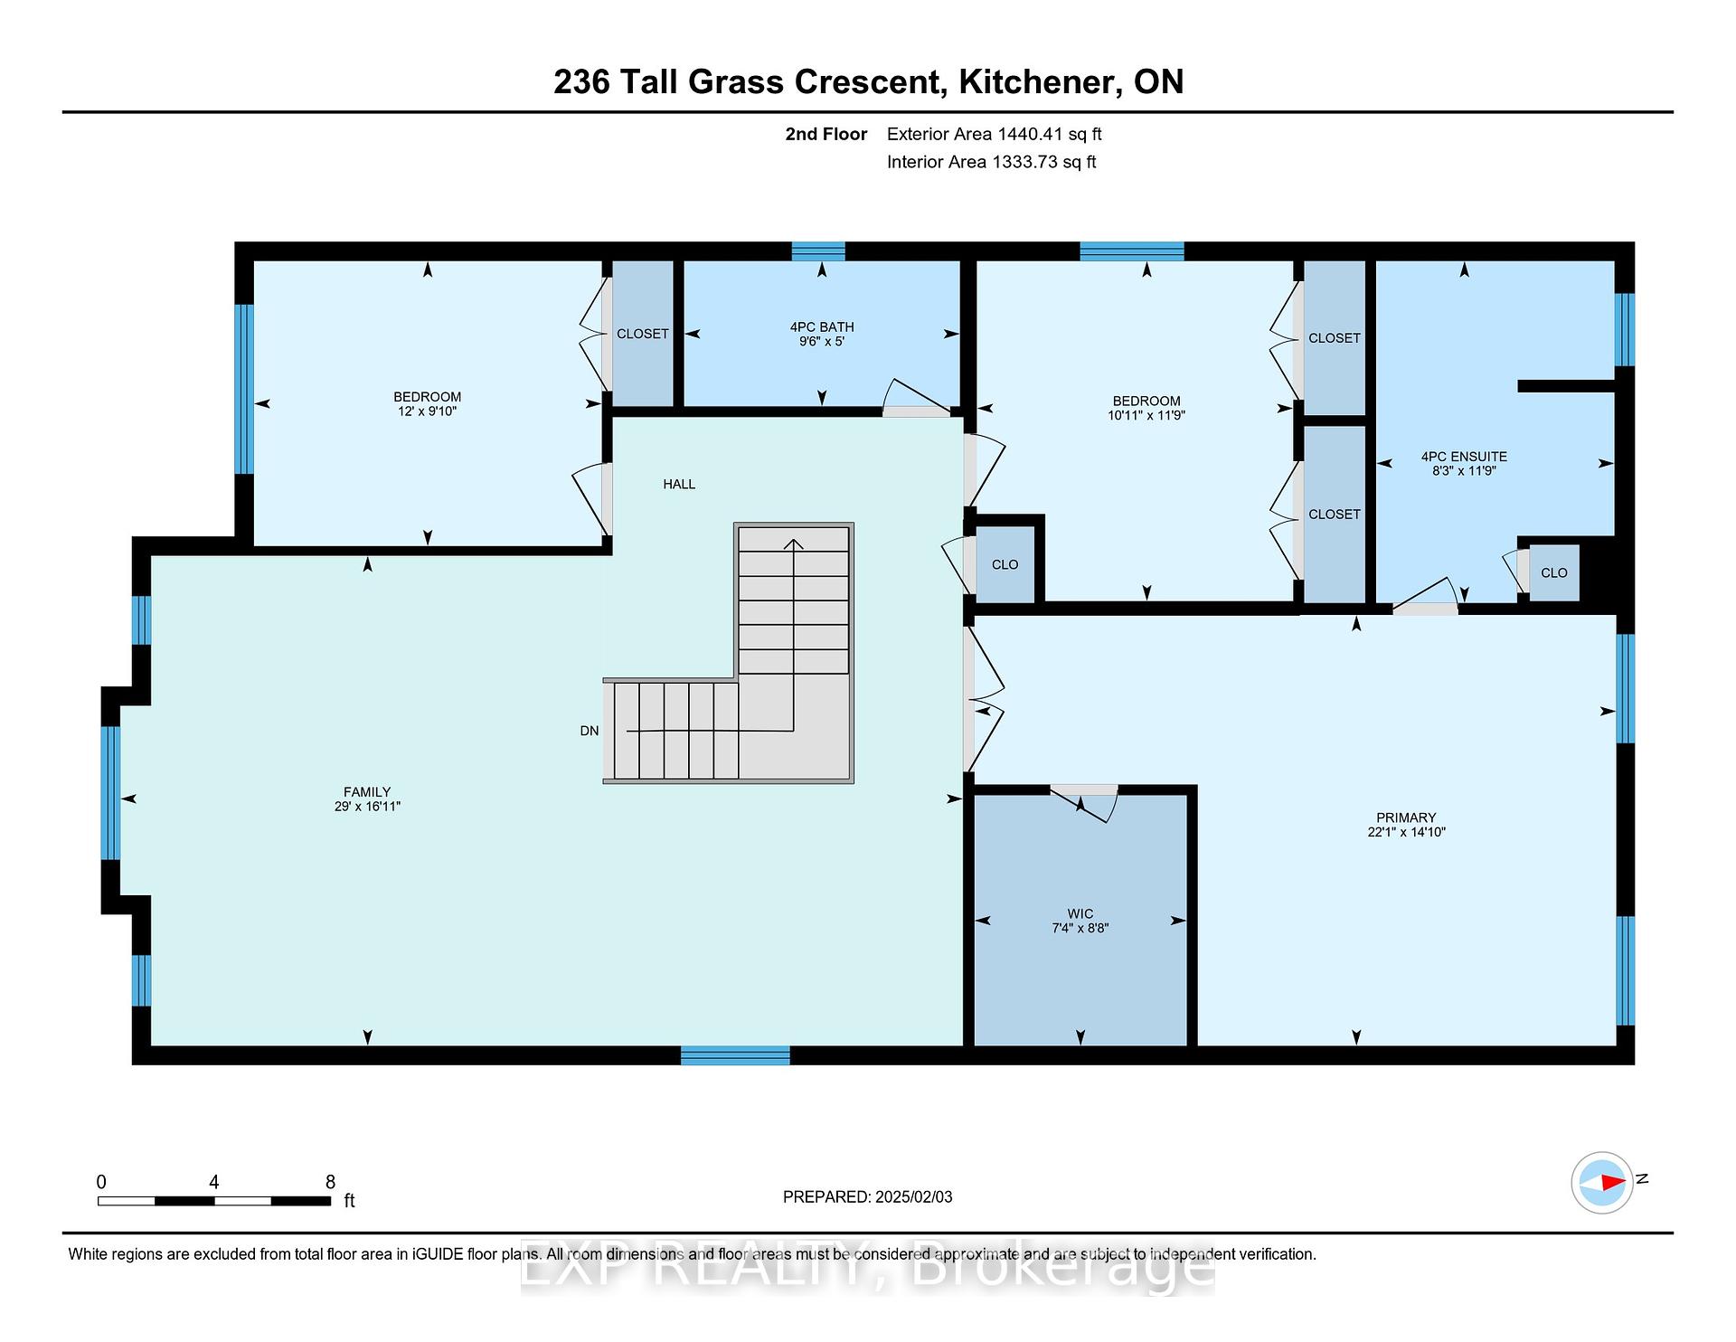
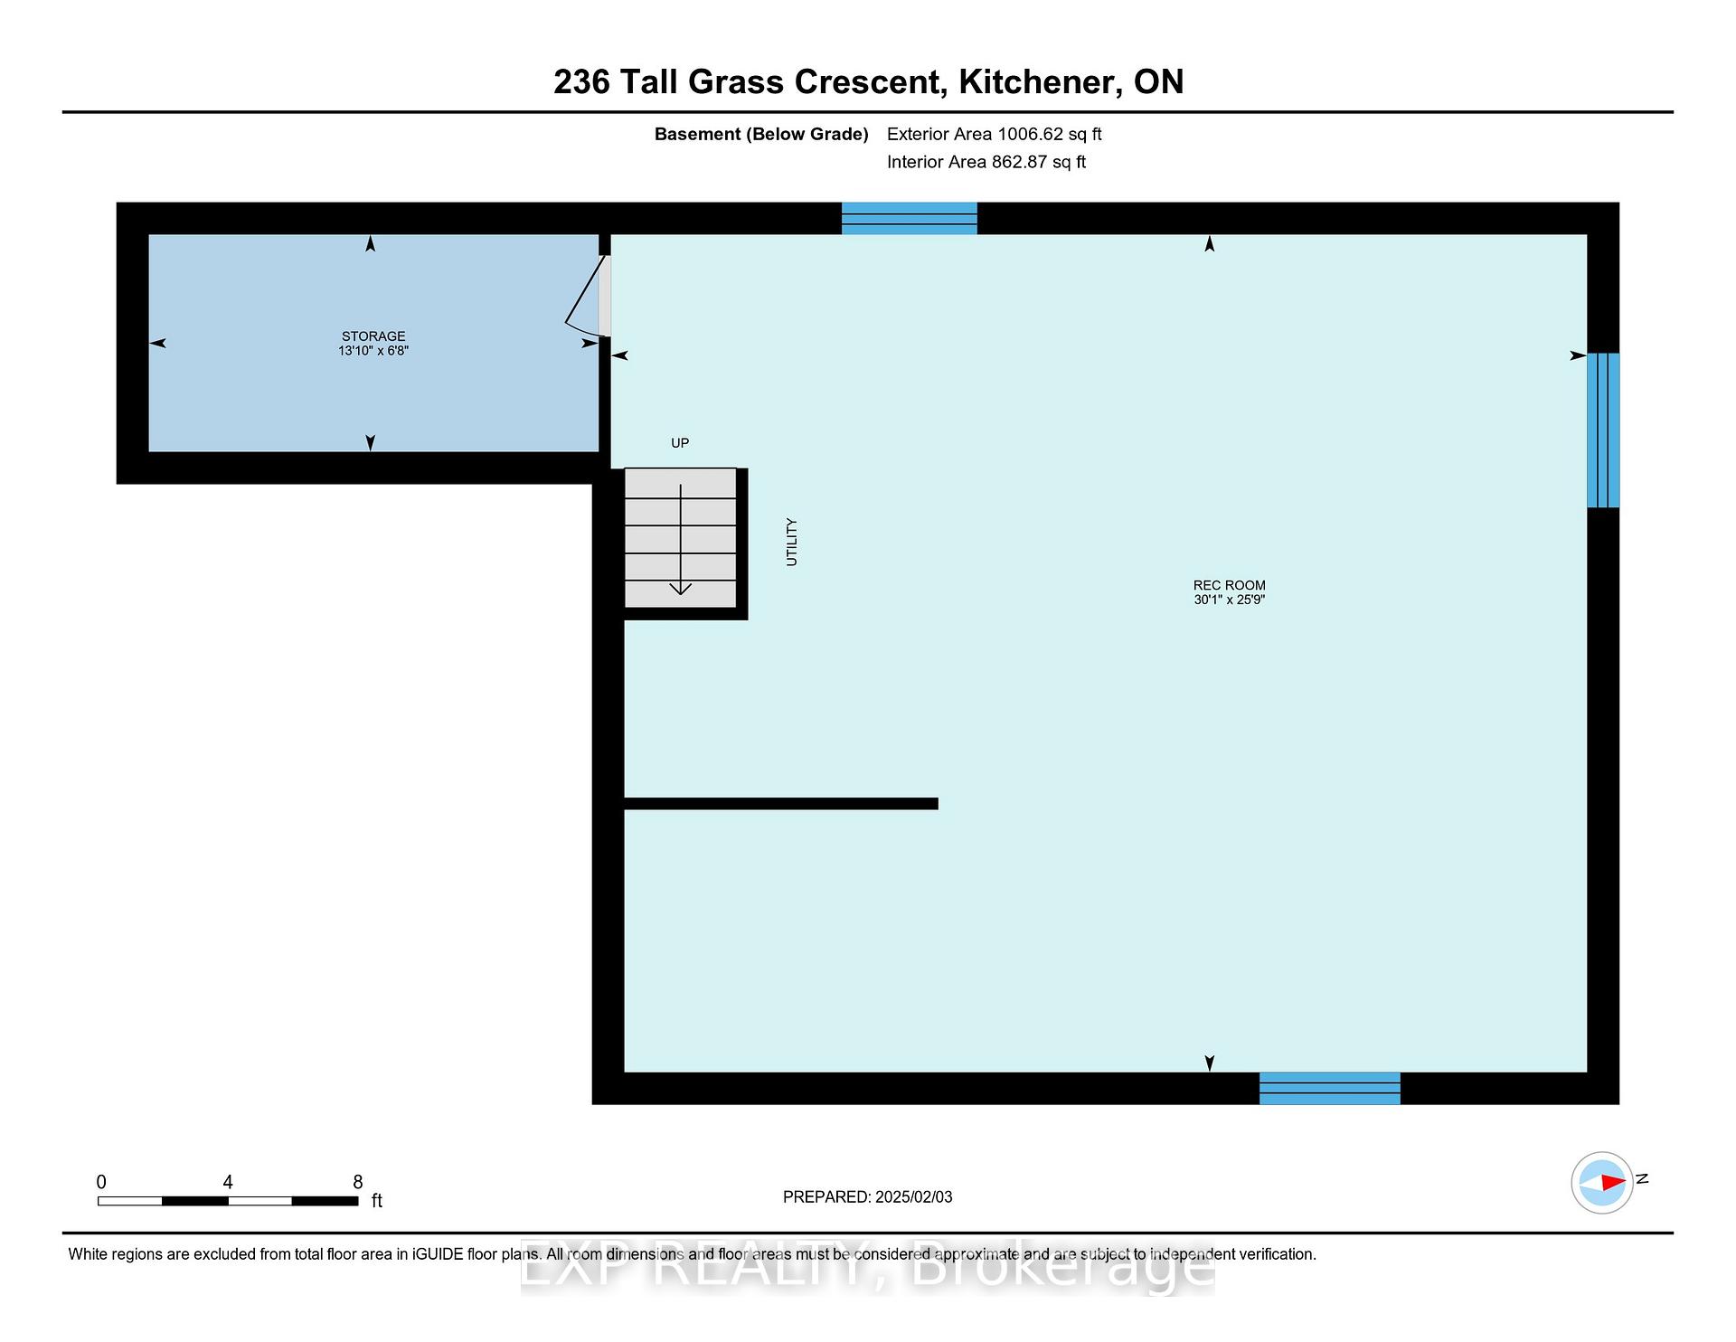
Welcome to 236 Tall Grass Crescent, a beautifully designed two-story home in the heart of Kitchener, offering over 3,000 square feet of total living space. Thoughtfully upgraded with modern finishes, this home is perfect for families seeking style, comfort, and convenience. Step inside to a bright and inviting front foyer, leading to an open-concept main floor adorned with elegant pot lights throughout interior and exterior spaces and engineered hardwood and 9 foot ceilings. The spacious living room features a cozy fireplace, perfect for relaxing evenings. The large eat-in kitchen is a chefs dream, boasting quartz countertops, a breakfast bar, and ample cabinetry. Convenient main-floor laundry and a stylish powder room complete this level. Upstairs, you'll find a generous family room ideal for movie nights or entertaining. Three spacious bedrooms provide plenty of storage, including the luxurious primary suite with a walk-in closet and a private ensuite bath featuring rainfall shower. With potential for a fourth bedroom creating extra space for larger families. Step outside to your fully fenced backyard oasis, complete with a sparkling salt water pool, perfect for summer gatherings. Located in a desirable neighborhood close to parks, schools, and amenities, this home truly has it all.
Property Details
Sign in for full listing history and the exact list date.
Features & Amenities
- Pool
- Fireplace
- Air Conditioning
- Basement
Thinking of selling in Kitchener?
Filipe & Isabel Ferreira and the Team Filipe track every sale on this street. Get a free, no-obligation valuation and see what your home would list for today.
- What it costs to sell a house in Ontario
- How much are REALTOR® fees in Ontario?
- Real estate agents in Toronto & the GTA
TRREB MLS® Attribution
MLS® X12023108
Listed by EXP REALTY
The trademarks MLS®, Multiple Listing Service® and the associated logos are owned by The Canadian Real Estate Association (CREA) and identify the quality of services provided by real estate professionals who are members of CREA. The trademarks REALTOR®, REALTORS® and the REALTOR® logo are controlled by CREA and identify real estate professionals who are members of CREA. Listing data provided by the Toronto Regional Real Estate Board (TRREB). The information contained herein is from sources believed to be reliable but is not guaranteed. Information deemed reliable but not guaranteed accurate by TRREB or Team Filipe / RE/MAX.
Team Filipe · RE/MAX · (647) 210-6070
Listed By
EXP REALTY