













2359 Canso Road
1006 - FD Ford / Oakville, ON L6J 5P2
About This Property
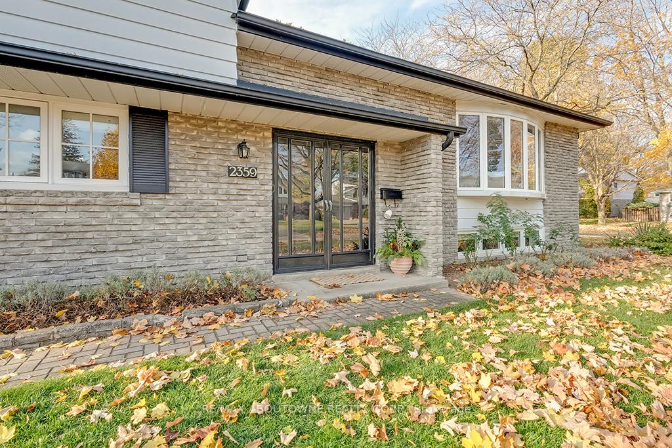
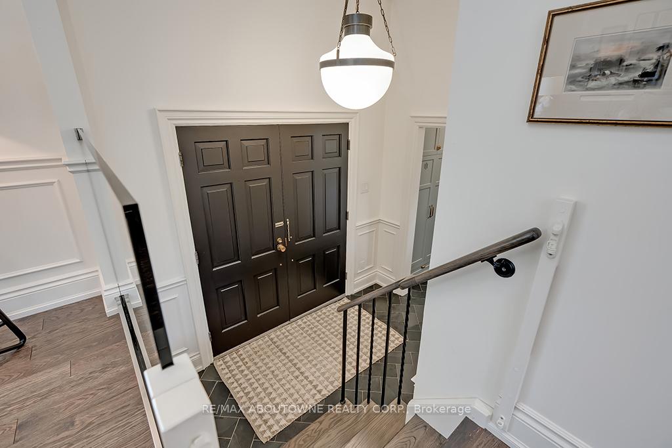
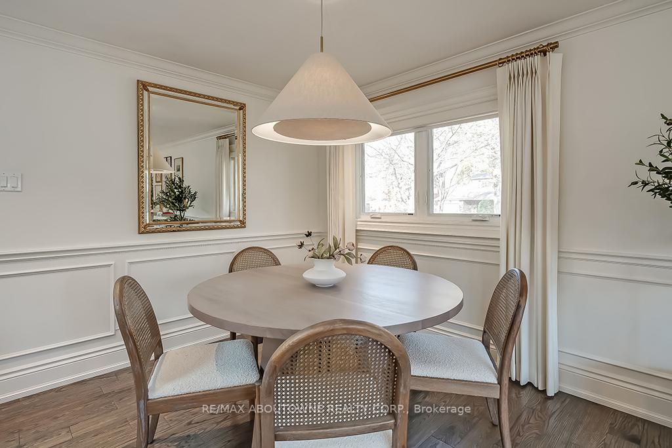
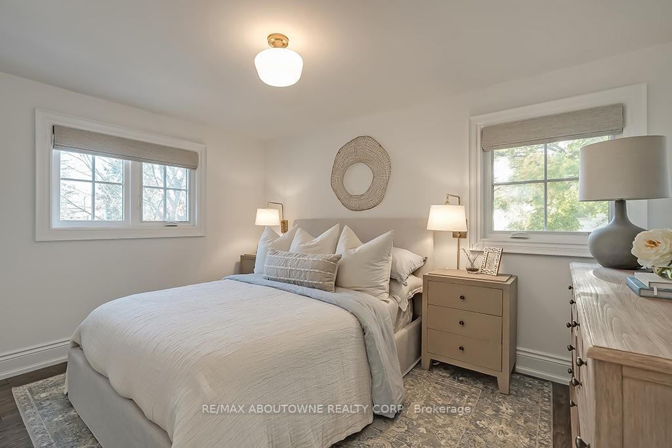
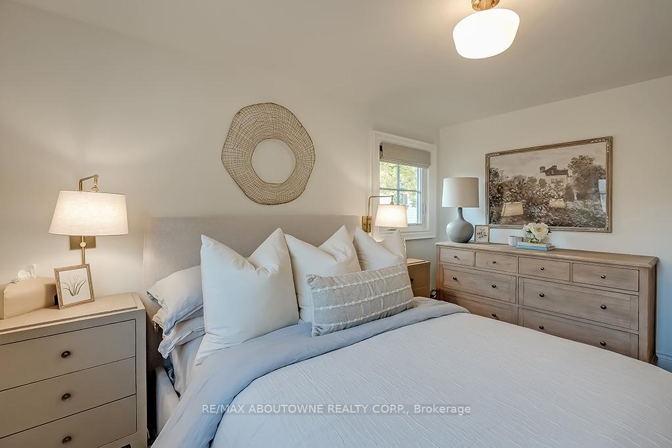
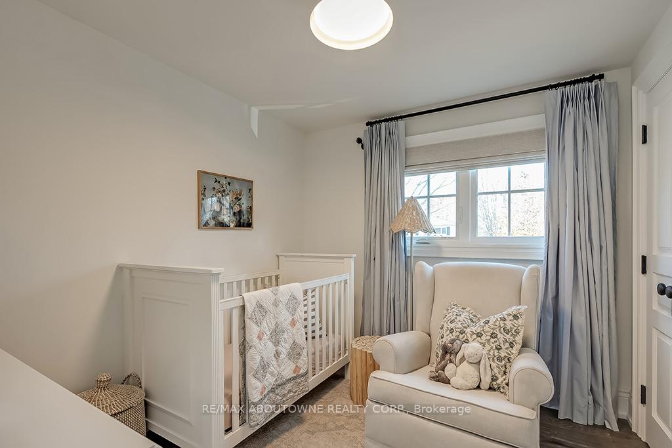
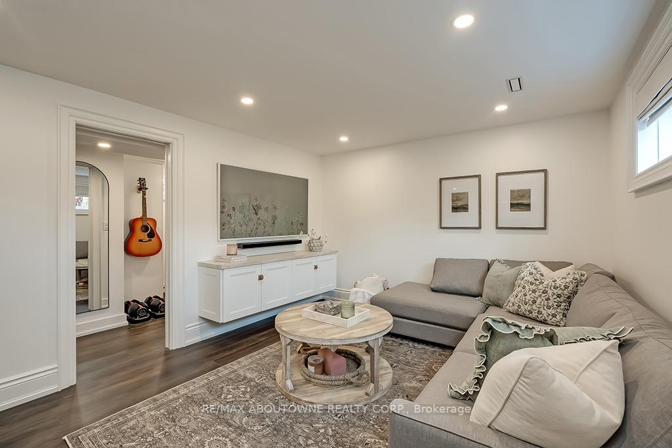
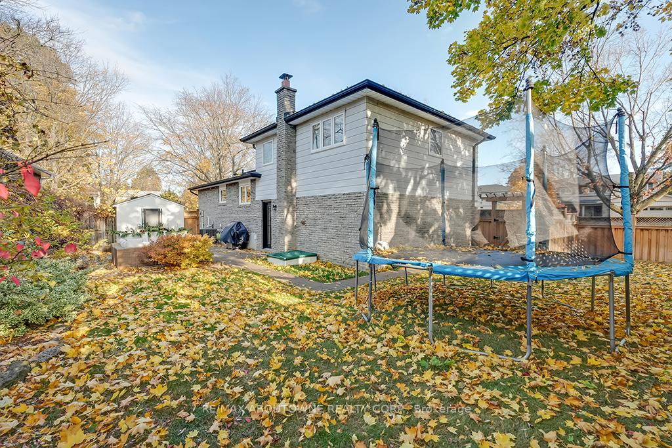
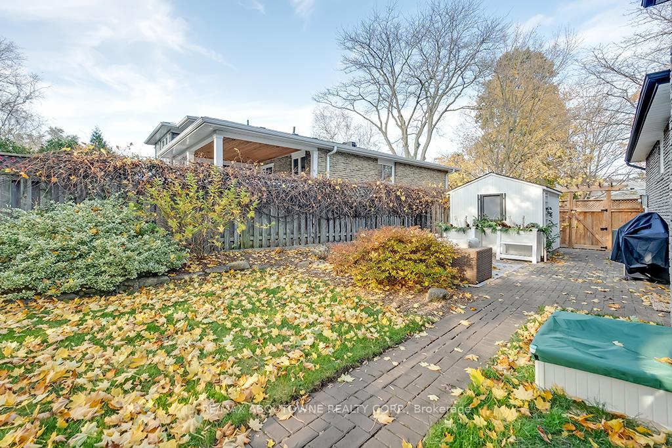
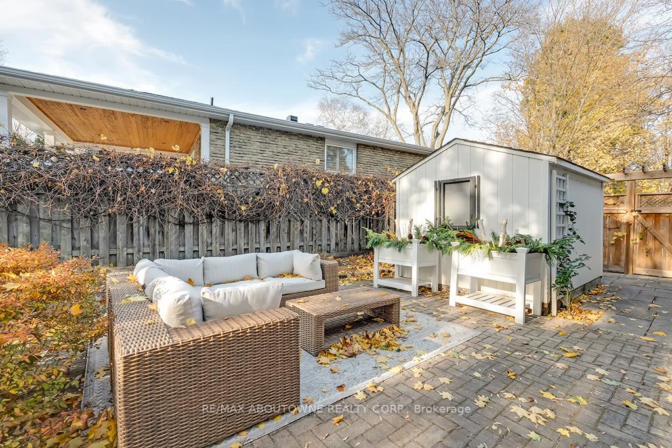
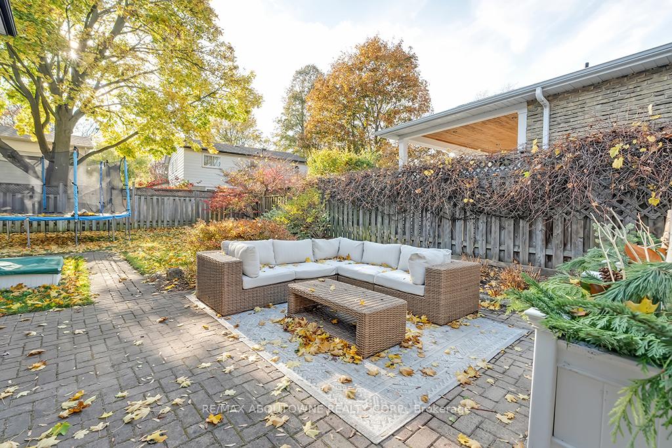
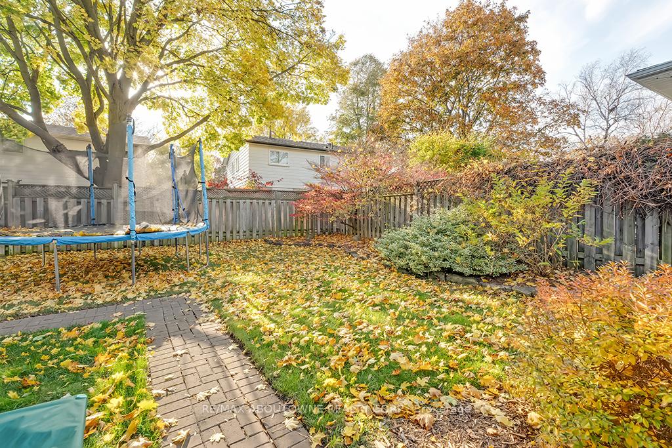
This beautifully designed, fully renovated family home in SE Oakville is move-in ready! Key highlights: bright & airy side-split layout; open concept kitchen, dining, & living areas; family room w/mudroom & yard access; 3 beds; 2 baths; a den; finished laundry room; wide-plank hardwood in upper areas & slate/marble/porcelain floors in wet areas; custom millwork & built-ins; garage access via mudroom; & Pollard windows. Situated on a spacious 101' x 58' x 100 X 71' corner lot, this home is perfect for family living! Double entry doors lead to the foyer w/high ceiling, a chandelier, double closet, black slate flooring extending to the mudroom. Mudroom has custom built-ins, a bench, garage access, & pocket doors to the family room, which offers a built-in desk & Pollard garden door to the patio. On the main level, the kitchen, dining, & living areas have Brenlo baseboards, wainscoting, & crown molding. The living area includes a bay window, pot lights, & glass panel railing. The dining area has hardwood floor, a large window, & pot lights. The kitchen offers an island/breakfast bar, Caesarstone counters, marble backsplash, Kohler farm sink, Delta faucet & pot filler, wall sconces, skylight, & stainless-steel appliances, including a 4-burner gas stove w/grill. Upper level has 3 beds, all with hardwood floors, custom closet built-ins, & Roman blinds. The 5-piece main bath features marble hexagon tile floor, double Kohler sinks, marble counter, XL Kohler soaker tub w/glass shower surround, & DVX faucets. Lower level offers a spacious rec room w/built-in TV cabinet & desk, a play cave/crawl space, den w/Luxury vinyl flooring & built-in storage, & laundry room w/marble counters & backsplash, octagon porcelain tile, extendable drying rack, & 3-piece bath w/marble counter, herringbone marble floor. Fenced rear & side yards offer space for family gatherings. Rain Bird 7-zone irrigation system in the front & rear yards.
Property Details
Sign in for full listing history and the exact list date.
Features & Amenities
- Air Conditioning
- Basement
Thinking of selling in Oakville?
Filipe & Isabel Ferreira and the Team Filipe track every sale on this street. Get a free, no-obligation valuation and see what your home would list for today.
- What it costs to sell a house in Ontario
- How much are REALTOR® fees in Ontario?
- Real estate agents in Toronto & the GTA
TRREB MLS® Attribution
MLS® W10410949
Listed by RE/MAX ABOUTOWNE REALTY CORP.
The trademarks MLS®, Multiple Listing Service® and the associated logos are owned by The Canadian Real Estate Association (CREA) and identify the quality of services provided by real estate professionals who are members of CREA. The trademarks REALTOR®, REALTORS® and the REALTOR® logo are controlled by CREA and identify real estate professionals who are members of CREA. Listing data provided by the Toronto Regional Real Estate Board (TRREB). The information contained herein is from sources believed to be reliable but is not guaranteed. Information deemed reliable but not guaranteed accurate by TRREB or Team Filipe / RE/MAX.
Team Filipe · RE/MAX · (647) 210-6070
Listed By
RE/MAX ABOUTOWNE REALTY CORP.