2355 Yolanda Drive
1020 - WO West / Oakville, ON L6L 2H9
About This Property
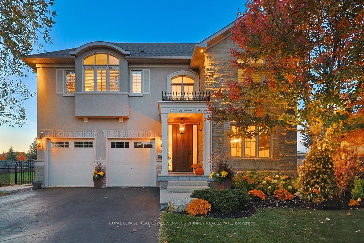
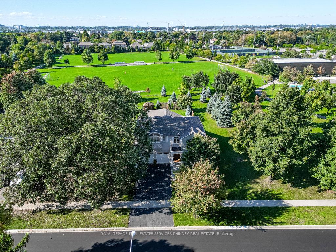
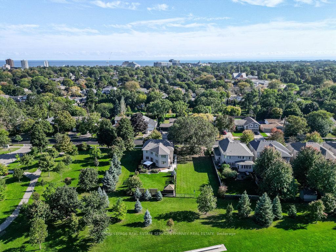
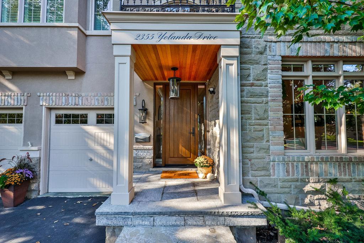
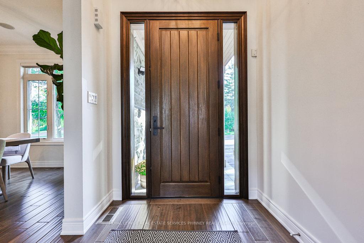
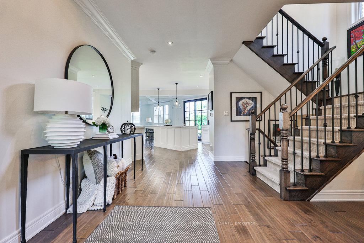
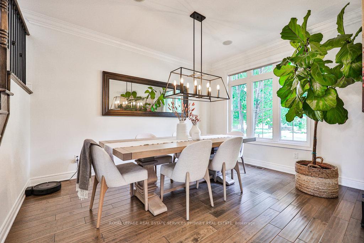
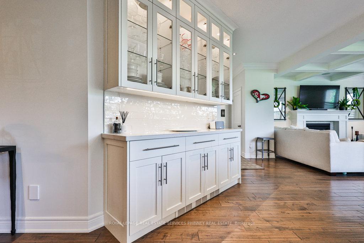
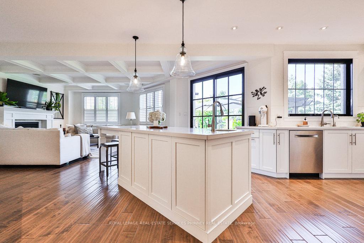
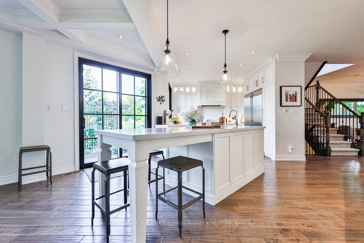
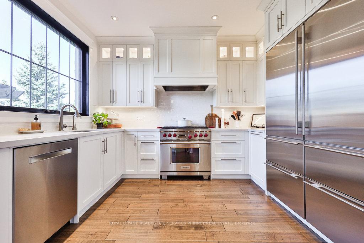
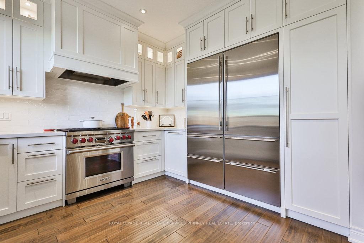
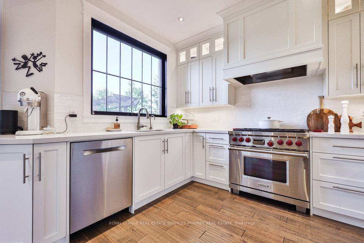
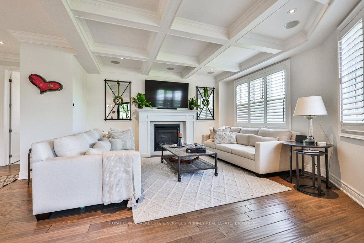
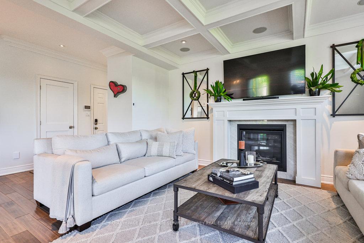
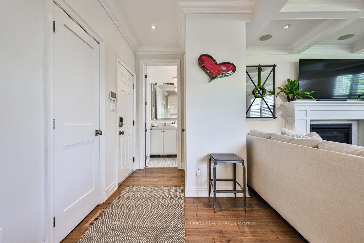
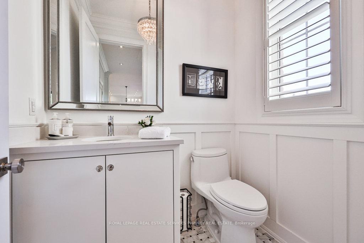
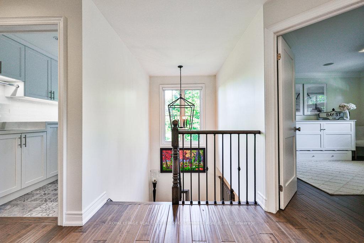
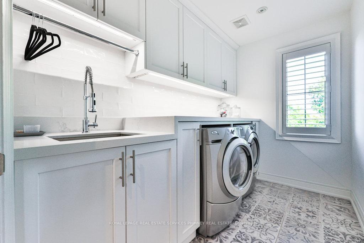
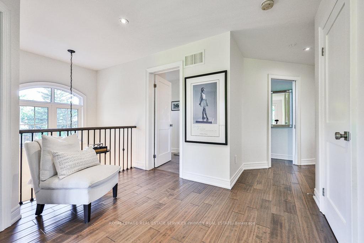
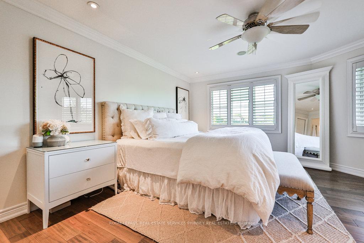
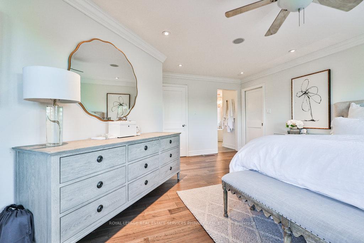
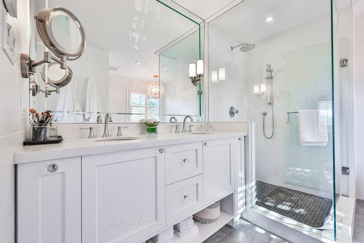
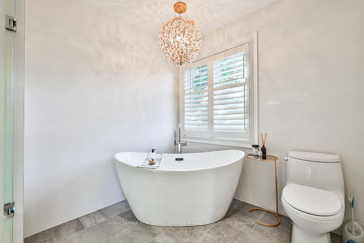
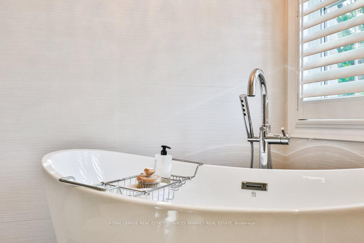
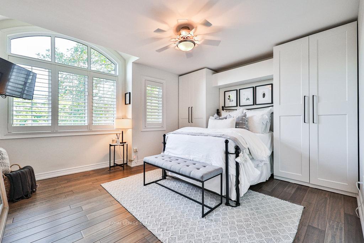
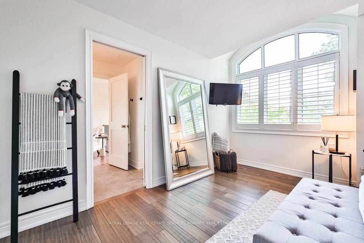
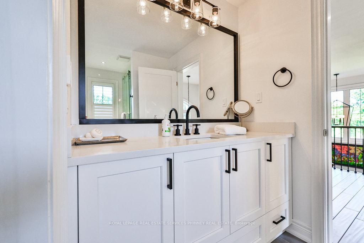
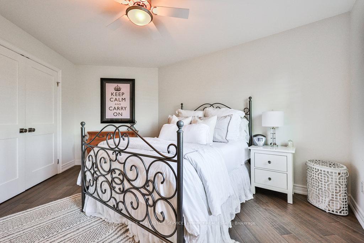
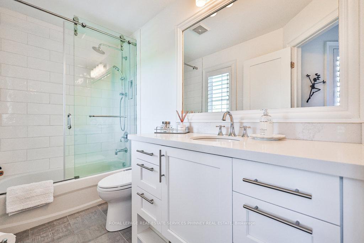
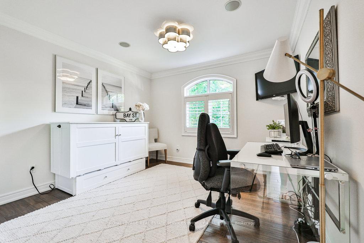
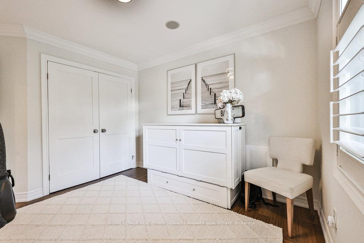
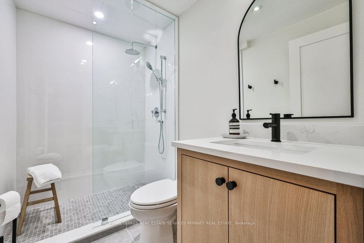
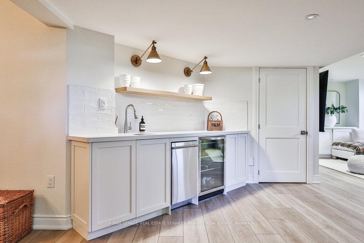
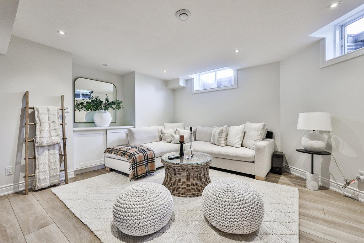
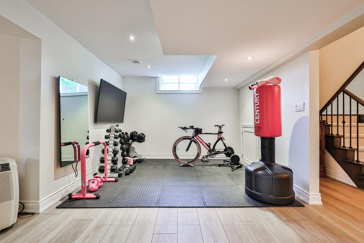
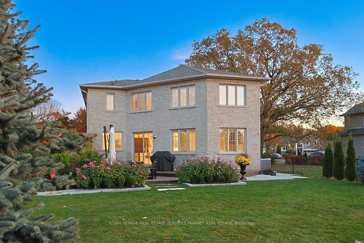
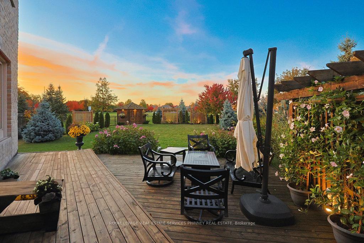
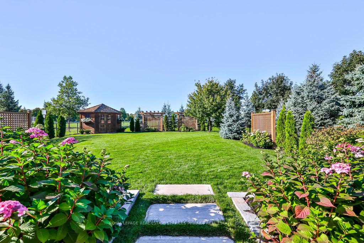
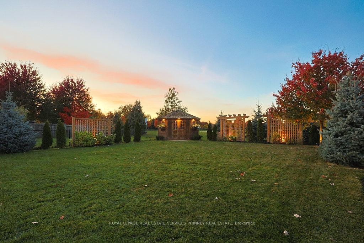
A remarkable one-of-a-kind home surrounded by green space on all three sides, situated on a 140-ftdeep, pool-sized lot in sought after SW Oakville. An exquisite 4-bed, 4+1 bath family home meticulously crafted with uncompromising quality and functionality. Fully upgraded, sophisticated and move-in ready home feat. high-end finishes and concepts that are magazine-worthy yet warm and inviting. Porcelanosa tile, engineered hd/wd, quartz, solid wood cabinetry and doors, and high-end appliances. In the kitchen, lrg island, custom wood cabinetry, Sub Zero, Wolf appl accentuate the heart of the home. Three-of-four bedrooms incl. their own ensuite w/ heated floors and custom vanities. Primary suite incl. w/i closet and a stunning 5-pc ensuite w/ glass shower, free standing tub, and elegantly tiled walls. A stylish, functional upper laundry room. EV charger in garage. Finished bsmt w/3-pc bath and heated floors, rec room and kitchenette. A tasteful vision realized and executed to perfection.
Property Details
Sign in for full listing history and the exact list date.
Features & Amenities
- Fireplace
- Air Conditioning
- Basement
Thinking of selling in Oakville?
Filipe & Isabel Ferreira and the Team Filipe track every sale on this street. Get a free, no-obligation valuation and see what your home would list for today.
- What it costs to sell a house in Ontario
- How much are REALTOR® fees in Ontario?
- Real estate agents in Toronto & the GTA
TRREB MLS® Attribution
MLS® W10442573
Listed by ROYAL LEPAGE REAL ESTATE SERVICES PHINNEY REAL ESTATE
The trademarks MLS®, Multiple Listing Service® and the associated logos are owned by The Canadian Real Estate Association (CREA) and identify the quality of services provided by real estate professionals who are members of CREA. The trademarks REALTOR®, REALTORS® and the REALTOR® logo are controlled by CREA and identify real estate professionals who are members of CREA. Listing data provided by the Toronto Regional Real Estate Board (TRREB). The information contained herein is from sources believed to be reliable but is not guaranteed. Information deemed reliable but not guaranteed accurate by TRREB or Team Filipe / RE/MAX.
Team Filipe · RE/MAX · (647) 210-6070
Listed By
ROYAL LEPAGE REAL ESTATE SERVICES PHINNEY REAL ESTATE