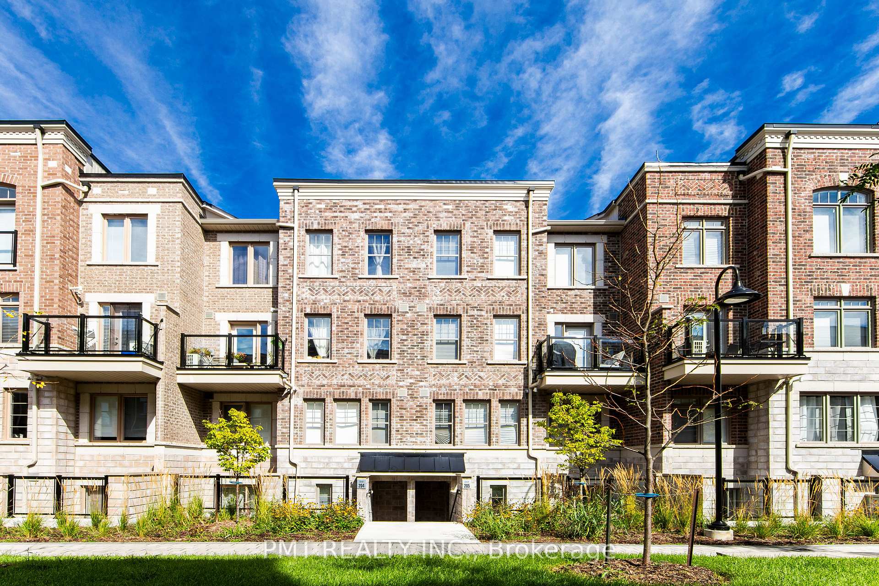






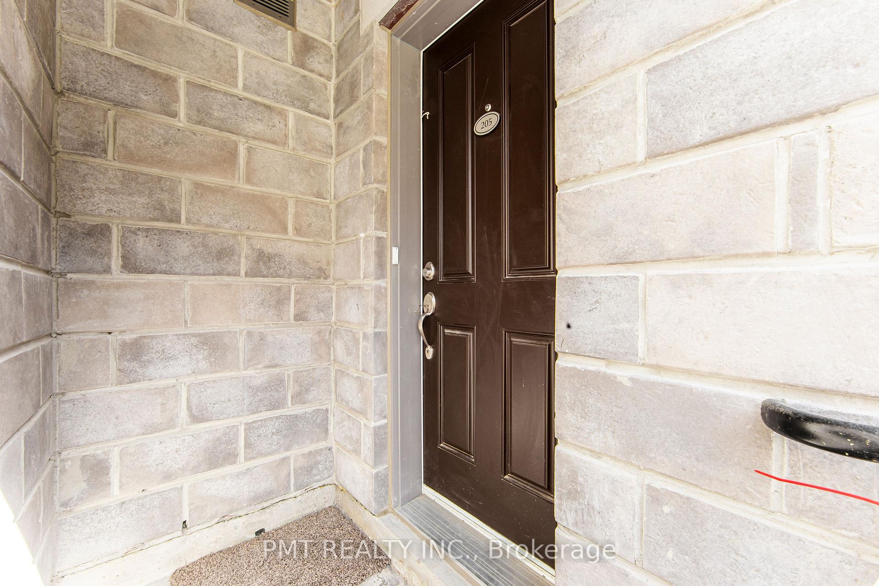
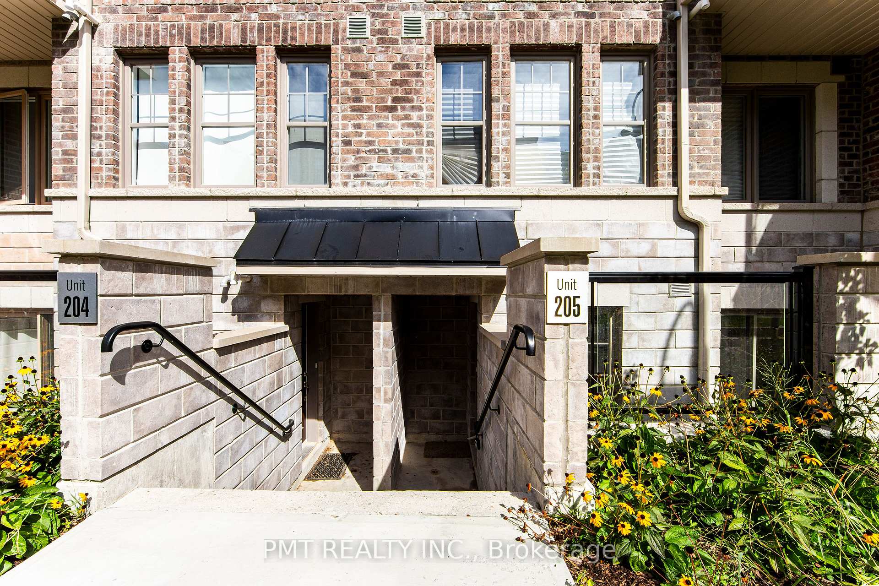
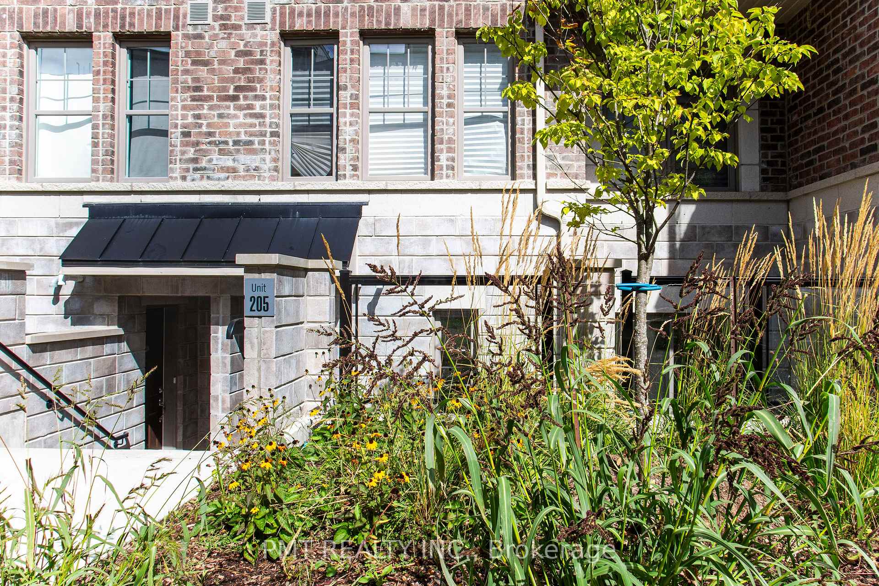
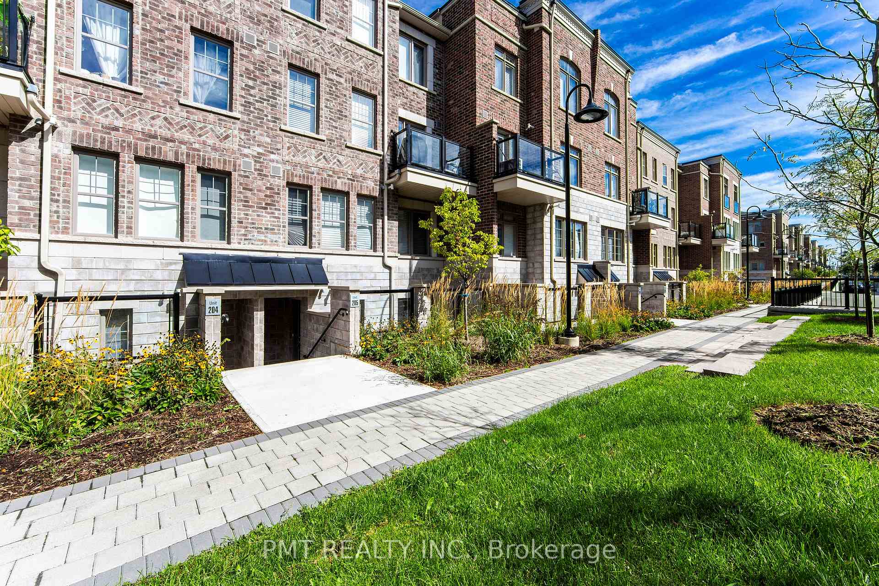
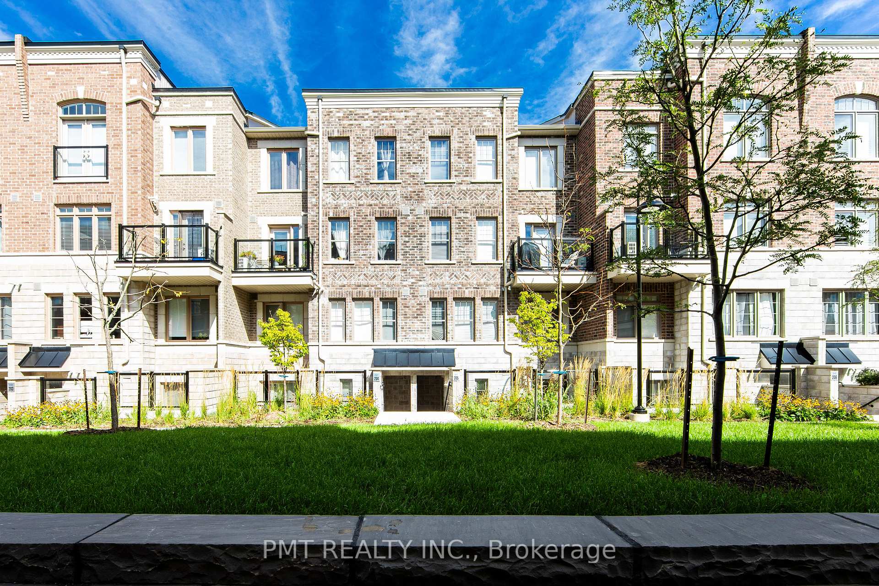
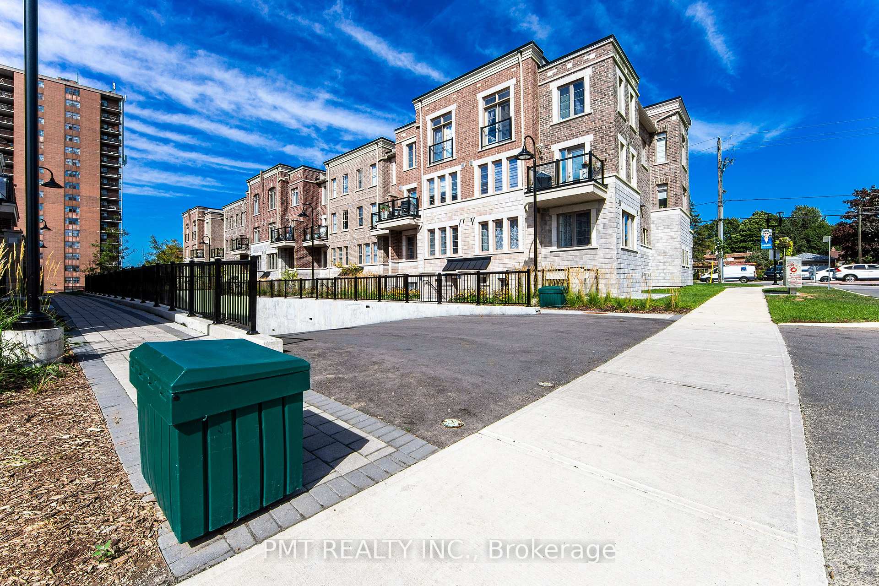
2355 Sheppard Avenue Unit 205
Humberlea-Pelmo Park W5 / Toronto W05, ON M9M 0E7
About This Property
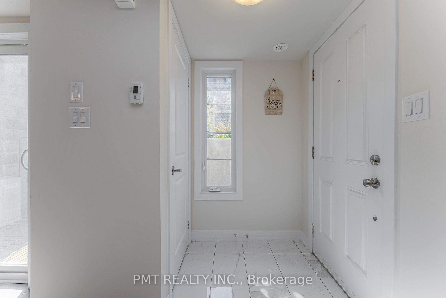
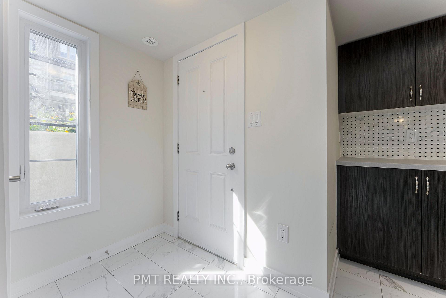
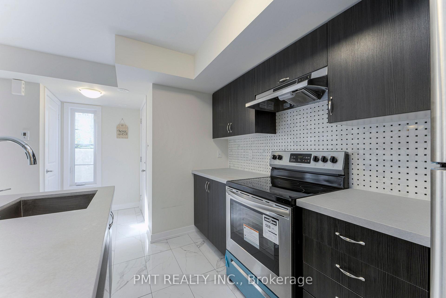
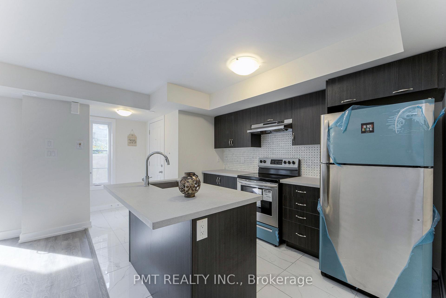
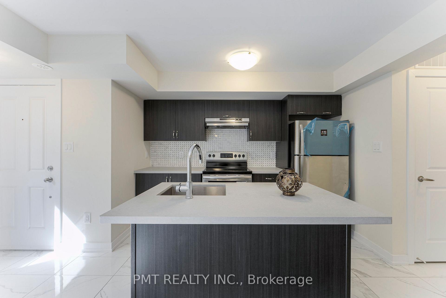
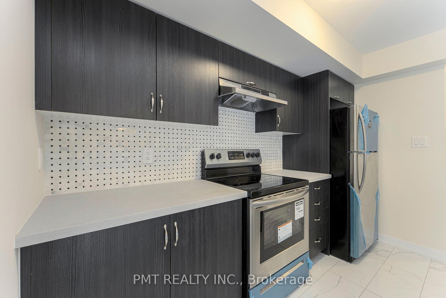
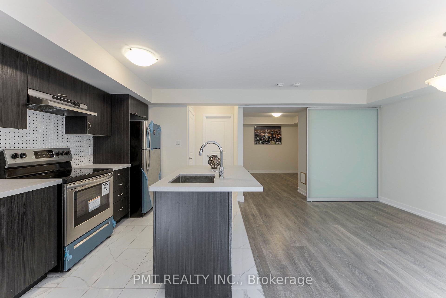
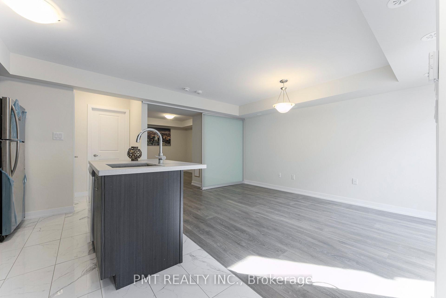
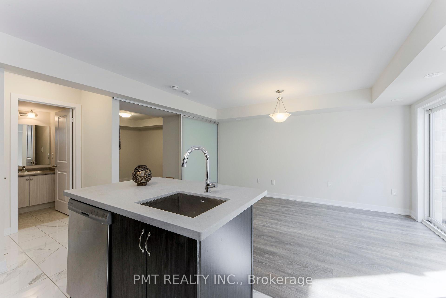
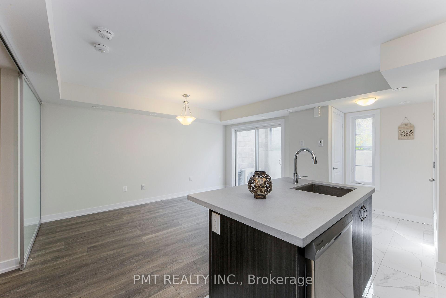
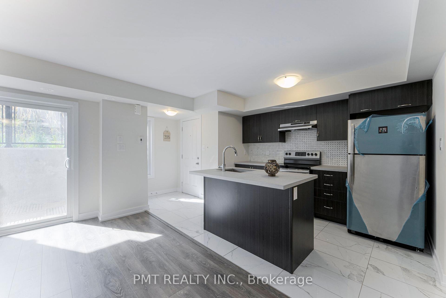
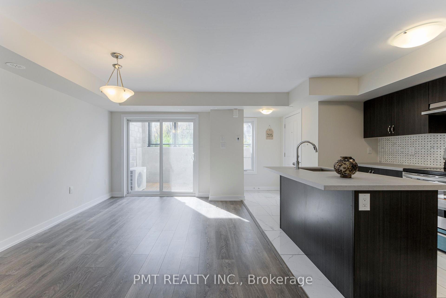
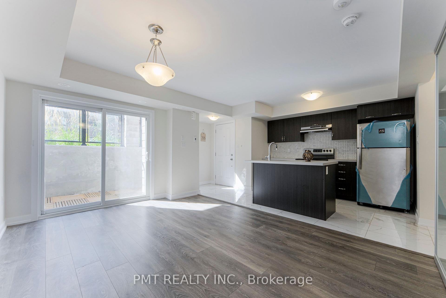
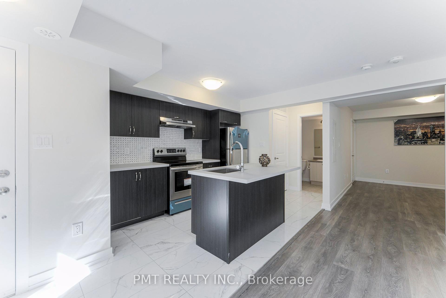
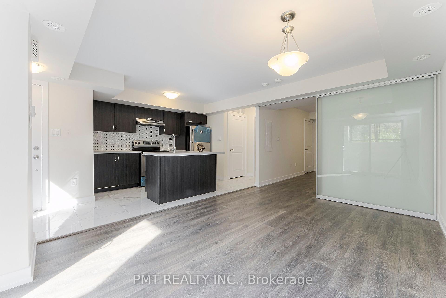
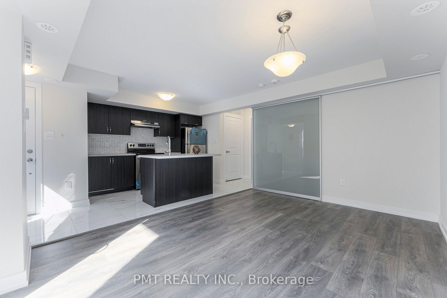
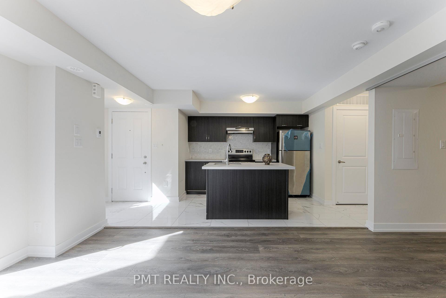
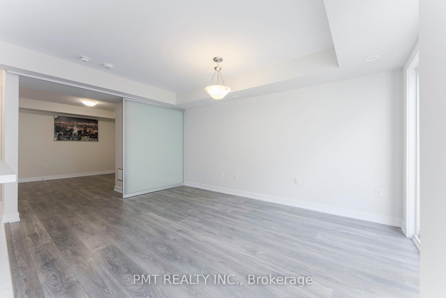
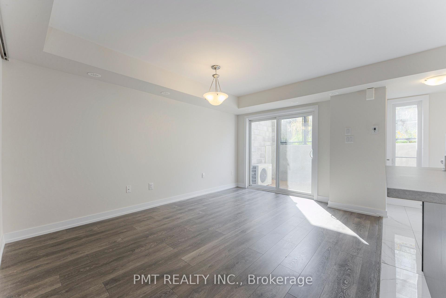
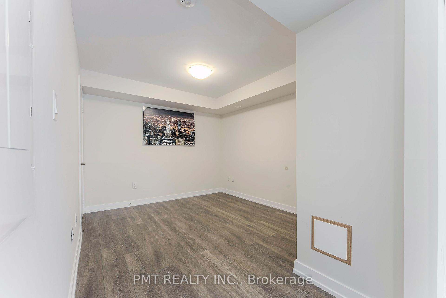
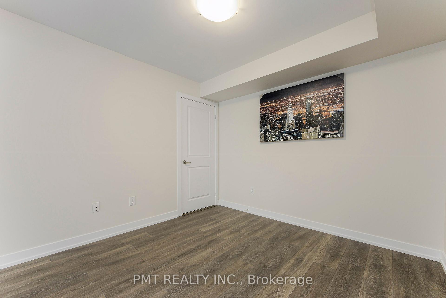
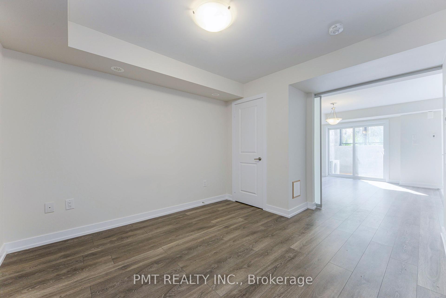
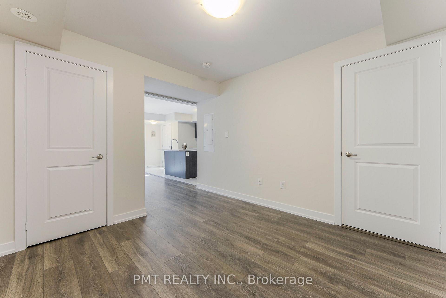
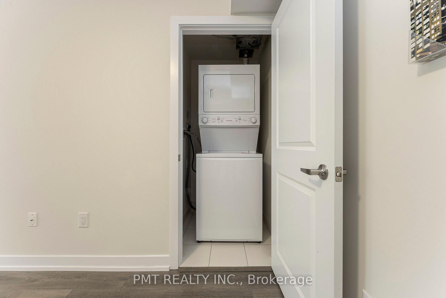
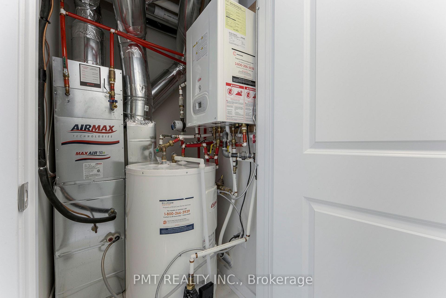
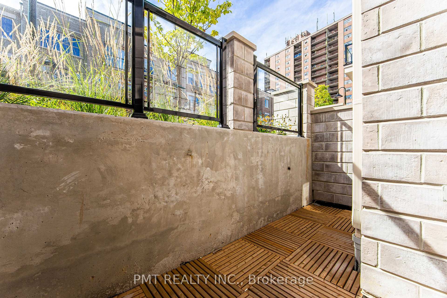
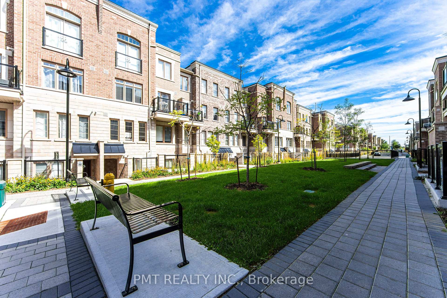
Welcome to The Brownstones at Westown, where modern comfort meets exceptional convenience. This beautifully appointed 1-Bed 1-Bath condo townhouse offers a bright, open-concept layout designed for effortless everyday living. Featuring contemporary finishes throughout, the spacious living and dining area flows seamlessly into a well-equipped kitchen, while the generous bedroom provides a comfortable retreat with ample space to relax and recharge. Perfectly situated, this home places you just moments from everything you need, with easy access to Highways 401, 400, and 407, public transit, York University, and Vaughan Mills, with shopping, everyday essentials, and entertainment all close by. Spend your weekends exploring nearby parks, scenic walking trails, charming cafés, and a variety of local restaurants, all within walking distance. Ideal for singles or couples, this home blends comfort and practicality. Don't miss the chance to make this inviting space your new home!
Property Details
Sign in for full listing history and the exact list date.
Features & Amenities
- View
- Balcony
- Air Conditioning
- Basement
- Locker
Thinking of selling in Toronto?
Filipe & Isabel Ferreira and the Team Filipe track every sale on this street. Get a free, no-obligation valuation and see what your home would list for today.
- Real estate agents in Toronto
- Rental agent in Toronto
- Recently sold homes in Toronto
- What it costs to sell a house in Ontario
- How much are REALTOR® fees in Ontario?
TRREB MLS® Attribution
MLS® W13625972
Listed by PMT REALTY INC.
The trademarks MLS®, Multiple Listing Service® and the associated logos are owned by The Canadian Real Estate Association (CREA) and identify the quality of services provided by real estate professionals who are members of CREA. The trademarks REALTOR®, REALTORS® and the REALTOR® logo are controlled by CREA and identify real estate professionals who are members of CREA. Listing data provided by the Toronto Regional Real Estate Board (TRREB). The information contained herein is from sources believed to be reliable but is not guaranteed. Information deemed reliable but not guaranteed accurate by TRREB or Team Filipe / RE/MAX.
Team Filipe · RE/MAX · (647) 210-6070
Listed By
PMT REALTY INC.