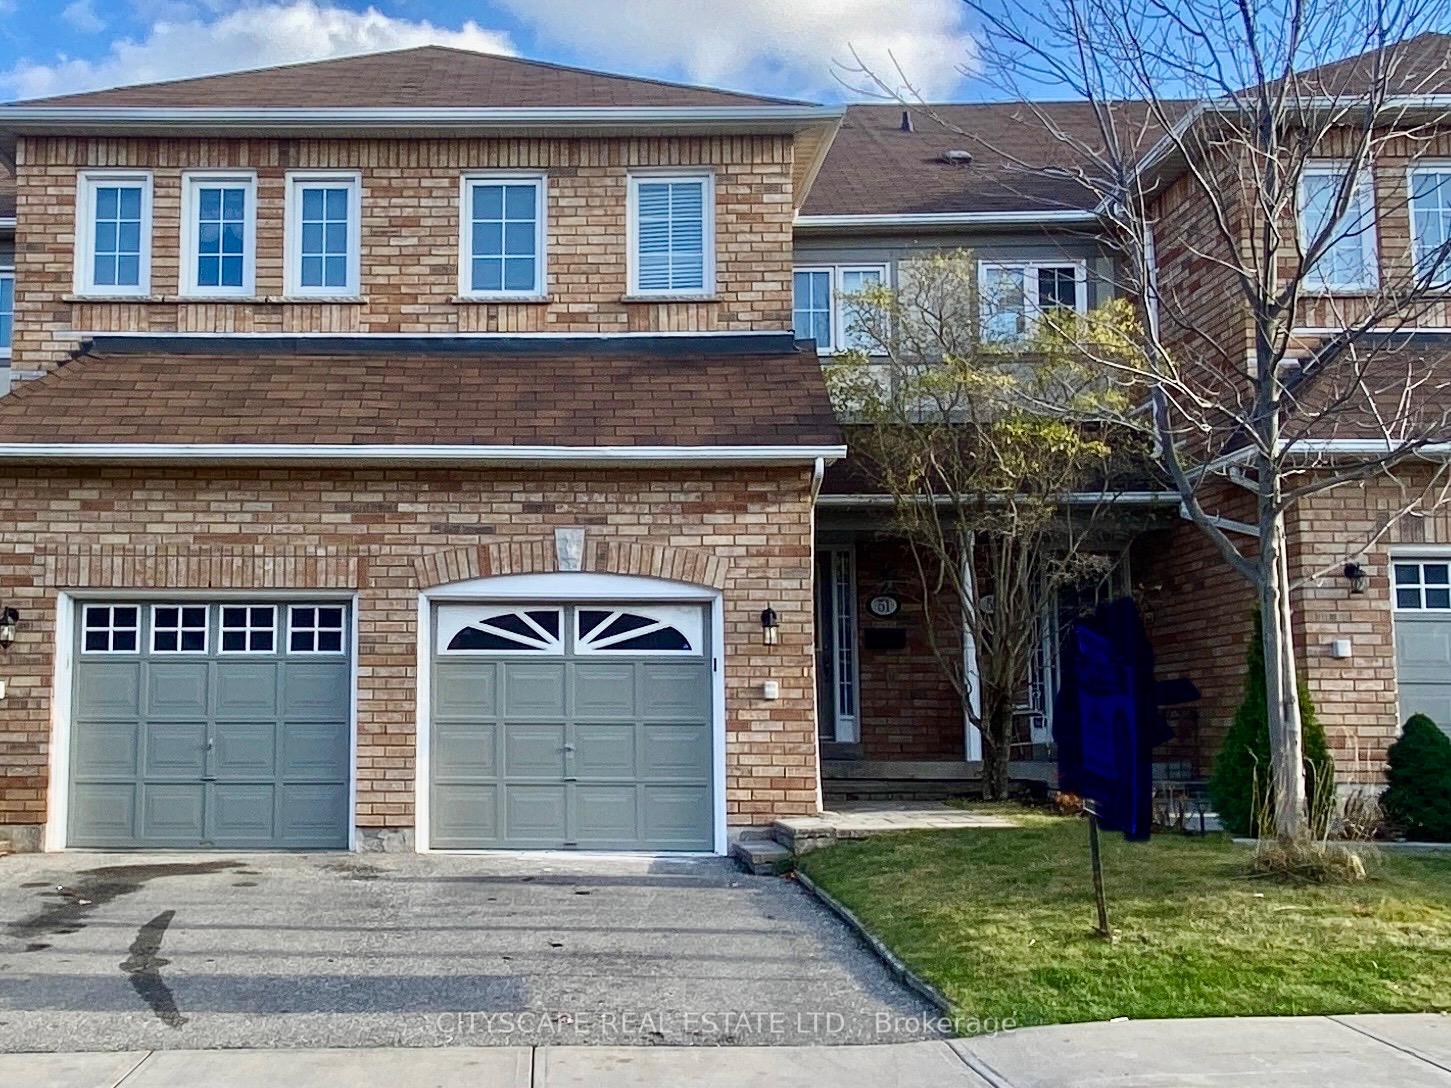


2350 Britannia Road Unit 51
Streetsville / Mississauga, ON L5M 6A7
About This Property
Prime Streetsville Location! Whole Townhouse. Updates & Renovations done Nov2023, freshly painted thru-out & new washrooms Nov2023. Beautiful Spacious 3 Bdrm Townhome. Bright large Open concept main Floor with Walkout to deck & treed Backyard facing south, Kitchen updates 2023- Quartz Counter tops, white cabinets, Stainless steel Appliances, all bedrooms are generous Large sized rooms, Primary bedroom with walk-in closet with window and semi ensuite door to washroom, washrooms renovated Nov23- Washroom with double vanity with 2 sinks with tub and shower, approximately 1800-2000 SqFt total living space with basement. Finished basement with large open concept recreation room, separate room with French (previously used as office or playroom) and separate laundry room. 2 car parking (1 in garage & 1 in driveway), Walk to: Top rated schools(Visit Heights school boundary), Close to: GO, Public Transit, Shops, Restaurants, Streetsville Village, Highways 401 & 403, hospital, mall & more! No smoking. No Pets preferred. Located in Streetsville in a small well run townhome complex.
Property Details
Sign in for full listing history and the exact list date.
Features & Amenities
- View
- Balcony
- Air Conditioning
- Basement
Thinking of selling in Mississauga?
Filipe & Isabel Ferreira and the Team Filipe track every sale on this street. Get a free, no-obligation valuation and see what your home would list for today.
- What it costs to sell a house in Ontario
- How much are REALTOR® fees in Ontario?
- Real estate agents in Toronto & the GTA
TRREB MLS® Attribution
MLS® W11976067
Listed by CITYSCAPE REAL ESTATE LTD.
The trademarks MLS®, Multiple Listing Service® and the associated logos are owned by The Canadian Real Estate Association (CREA) and identify the quality of services provided by real estate professionals who are members of CREA. The trademarks REALTOR®, REALTORS® and the REALTOR® logo are controlled by CREA and identify real estate professionals who are members of CREA. Listing data provided by the Toronto Regional Real Estate Board (TRREB). The information contained herein is from sources believed to be reliable but is not guaranteed. Information deemed reliable but not guaranteed accurate by TRREB or Team Filipe / RE/MAX.
Team Filipe · RE/MAX · (647) 210-6070
Listed By
CITYSCAPE REAL ESTATE LTD.