2350 Bridletowne Circle Unit 1709
Toronto E05, ON M1W 3E6
About This Property
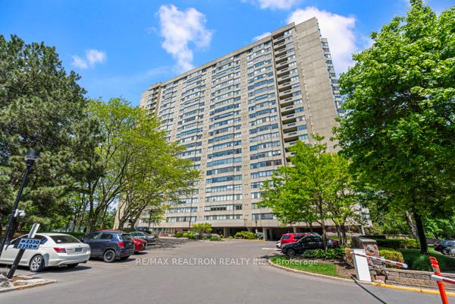
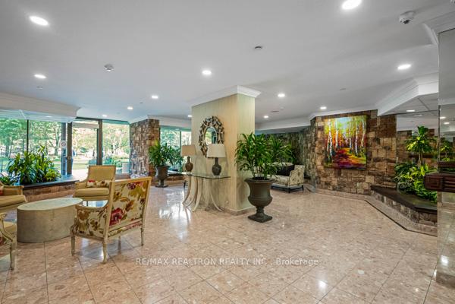
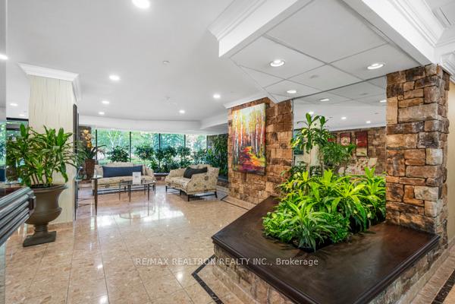
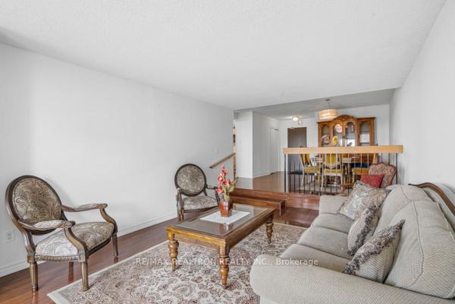
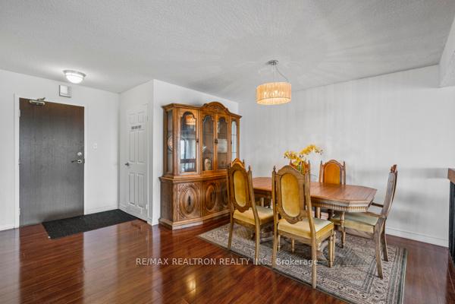
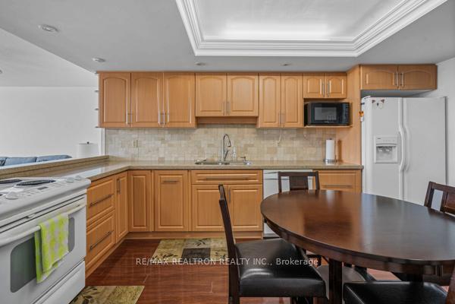
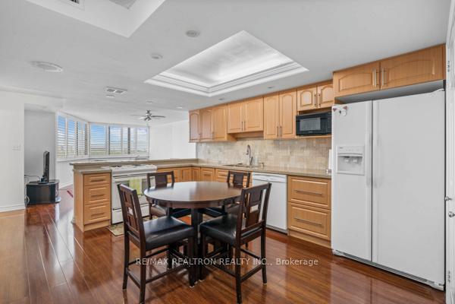
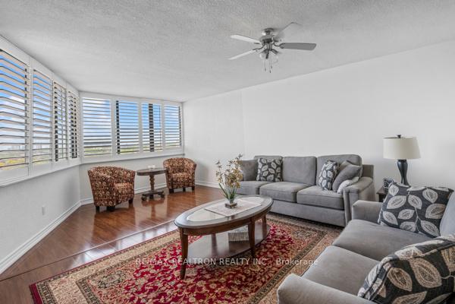
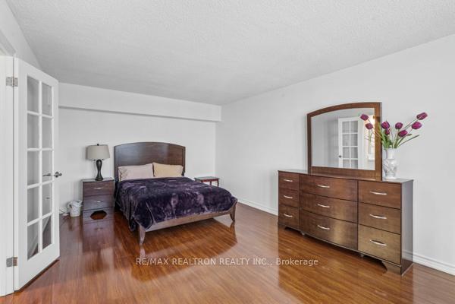
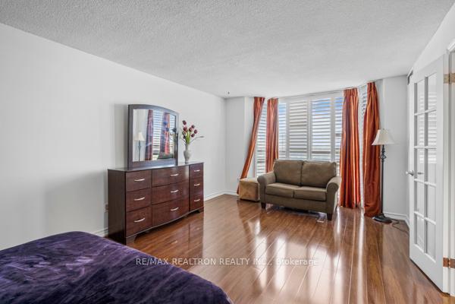
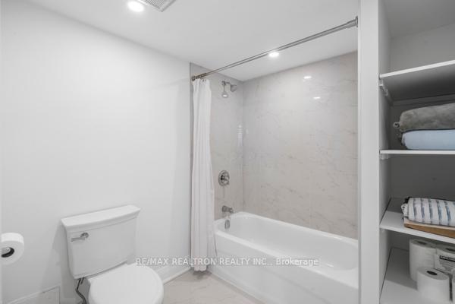

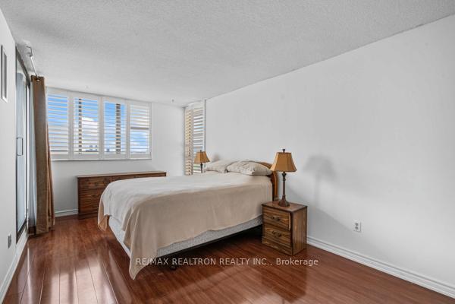
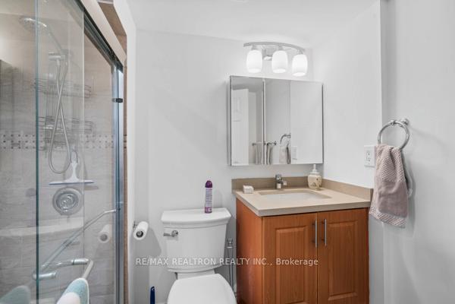
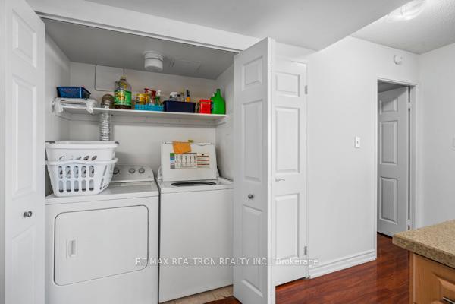
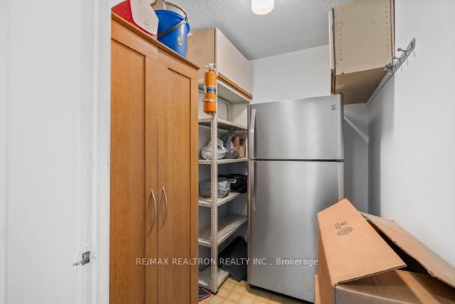
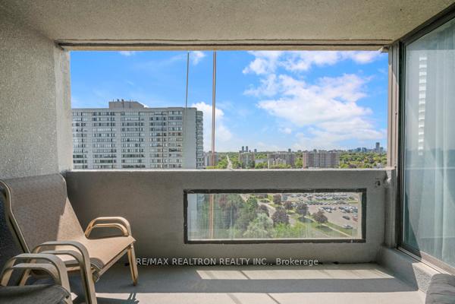
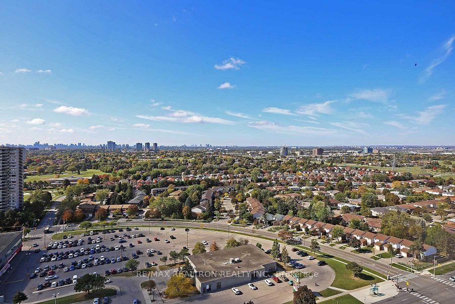
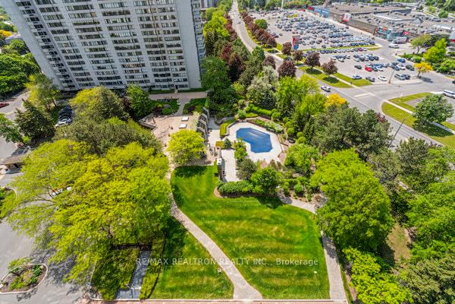
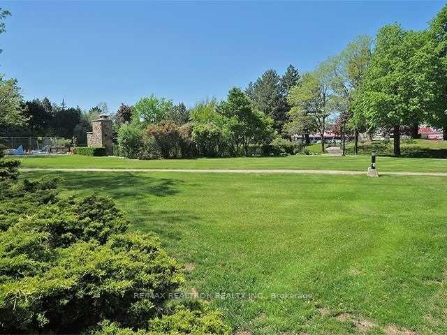
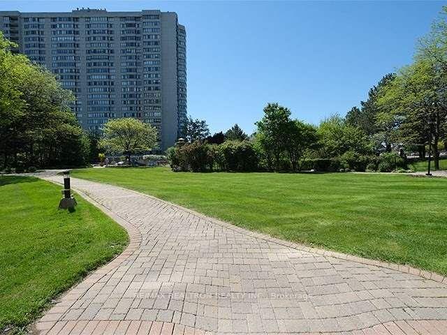
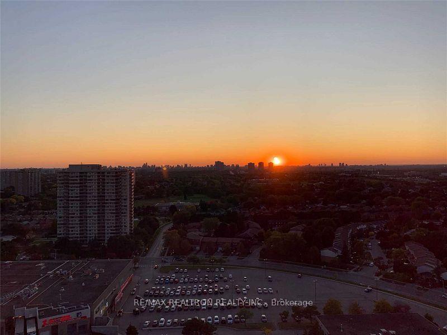

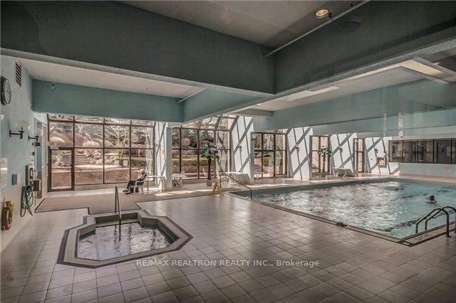
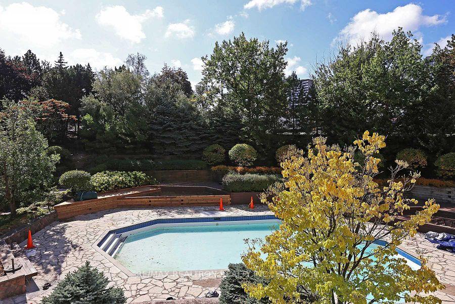
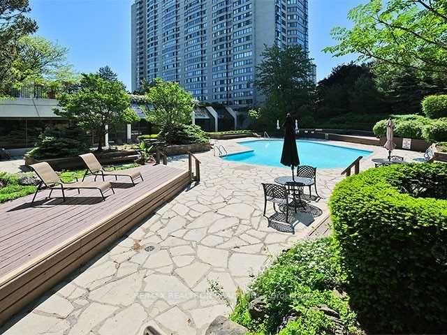
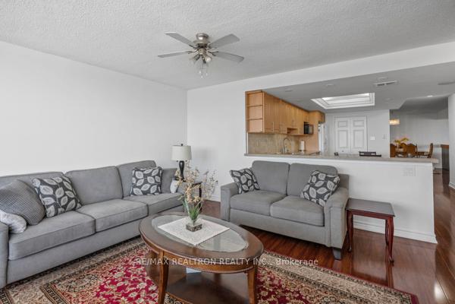
Luxury mature building built by Tridel/this unique unit had been totally renovated with open concept family size kitchen combined with huge family room(unlike other tiny dens in different models). Freshly painted and upgraded with gleaming/upgraded wood flooring throughout/it occupies the best SW/SE corner unit with panoramic views CN Tower/lush landscaped garden/Huge principle room complimented with 2 large walk-in closets/5-piece ensuite/ double-sink dressing area/Unit has been freshly painted/remodelled /upgraded with modern kitchen with recess ceiling and pot lites/two full baths renovated with granite tops and tiles/spacious kitchen pantry and ensuite locker/unique laundry areas with full size washer/dryer/ This CORNER UNIT of about 1800 sq ft is rarely offered for sale!!! Well maintained with updates and upgrades/Corner unit on upper level has large and ceiling to floor windows letting sunshine in from different directions with a panoramic garden/city views/building being managed by reputable DEl Management with prudent financial accountability and very reasonable maint fees covering all utilities including internet too!. Residents can enjoy year round facilities with 2 pools/hobby /recreation/exercise/card rooms/relaxing in library by the fireplace or strolling along the private walking trails watching sunset/yet there are supermarkets/shopping malls/Tims/restaurants/brand new City library/TTC all within walking distance/Highway 401/407 and future rapid transit are within minutes/one of a kind with renovated open concept family size kitchen/spacious pantry /parking spot steps from elevator/2 storage lockers (ensuite and off site)
Property Details
Sign in for full listing history and the exact list date.
Features & Amenities
- View
- Balcony
- Air Conditioning
- Basement
- Locker
Thinking of selling in Toronto?
Filipe & Isabel Ferreira and the Team Filipe track every sale on this street. Get a free, no-obligation valuation and see what your home would list for today.
- Real estate agents in Toronto
- Recently sold homes in Toronto
- What it costs to sell a house in Ontario
- How much are REALTOR® fees in Ontario?
TRREB MLS® Attribution
MLS® E12188998
Listed by RE/MAX REALTRON REALTY INC.
The trademarks MLS®, Multiple Listing Service® and the associated logos are owned by The Canadian Real Estate Association (CREA) and identify the quality of services provided by real estate professionals who are members of CREA. The trademarks REALTOR®, REALTORS® and the REALTOR® logo are controlled by CREA and identify real estate professionals who are members of CREA. Listing data provided by the Toronto Regional Real Estate Board (TRREB). The information contained herein is from sources believed to be reliable but is not guaranteed. Information deemed reliable but not guaranteed accurate by TRREB or Team Filipe / RE/MAX.
Team Filipe · RE/MAX · (647) 210-6070
Listed By
RE/MAX REALTRON REALTY INC.