
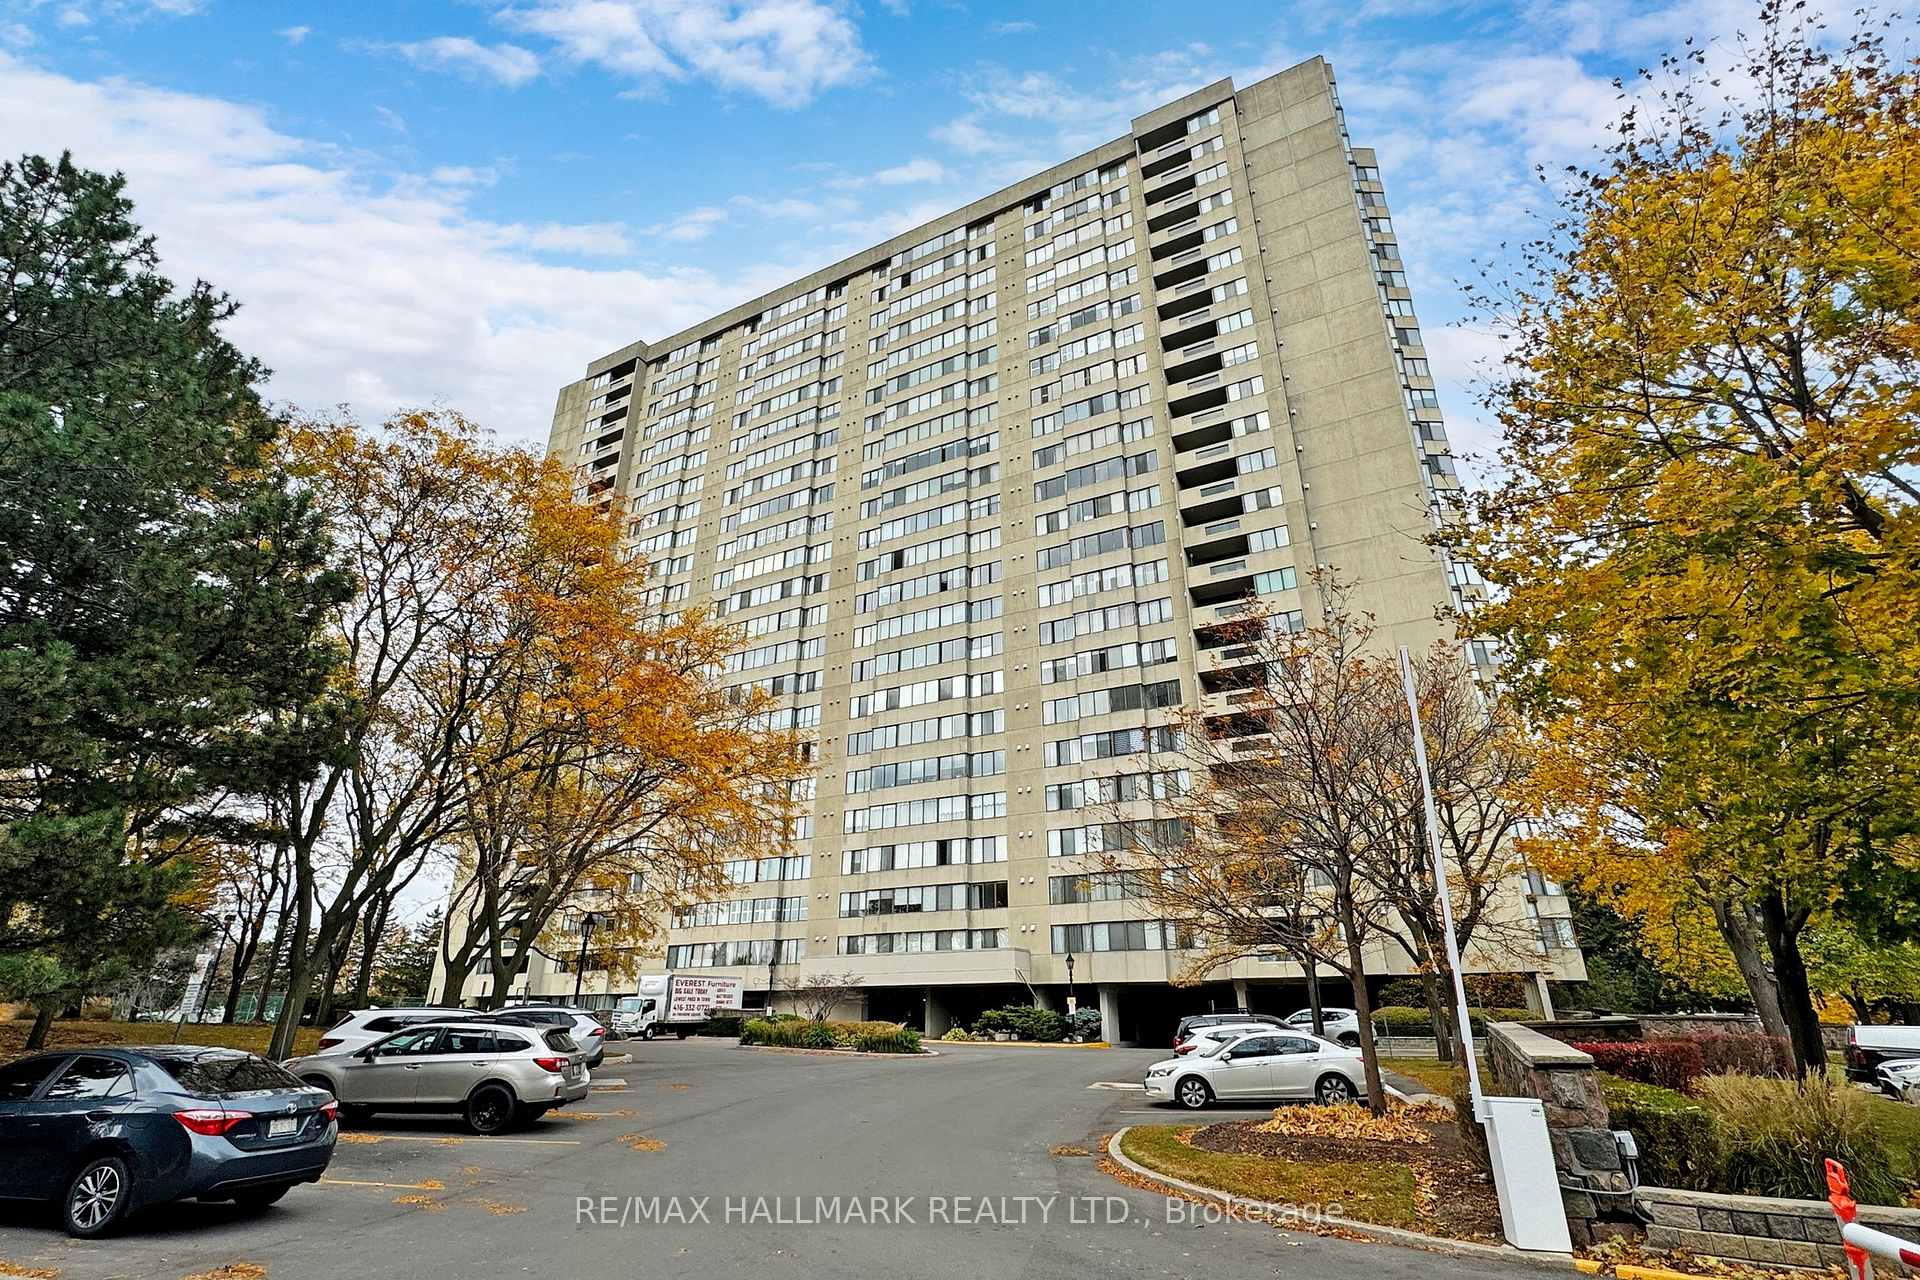
2350 Bridletowne Circle Unit 1102
L'Amoreaux / Toronto E05, ON M1W 3E6
About This Property
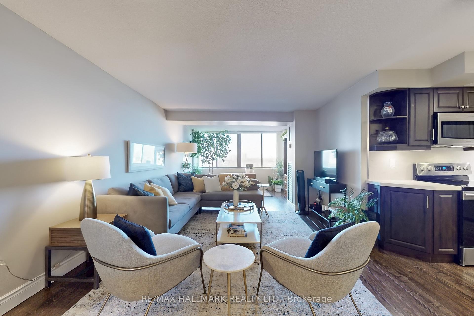
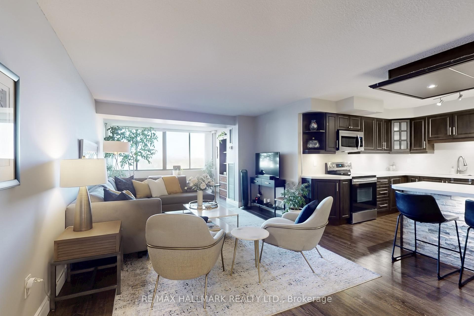
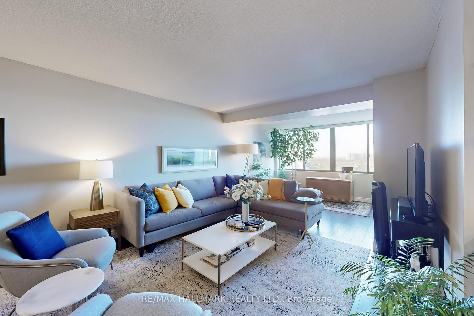
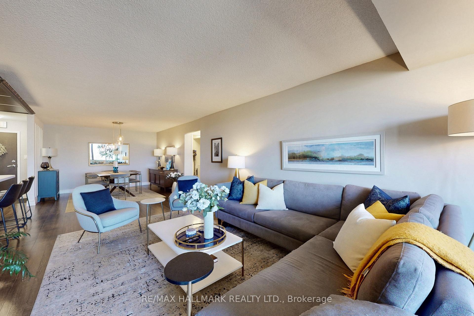
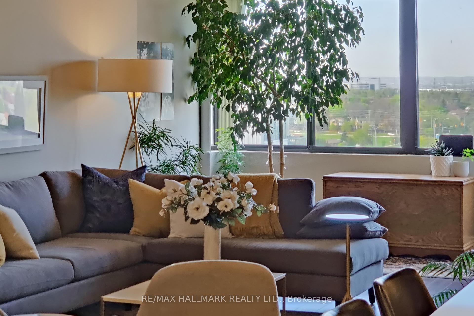
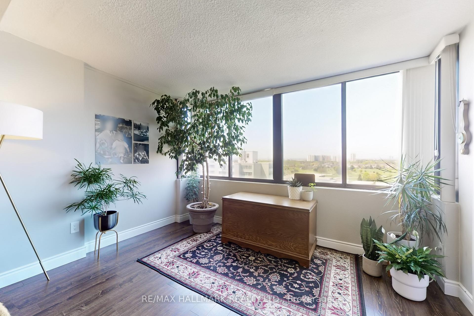
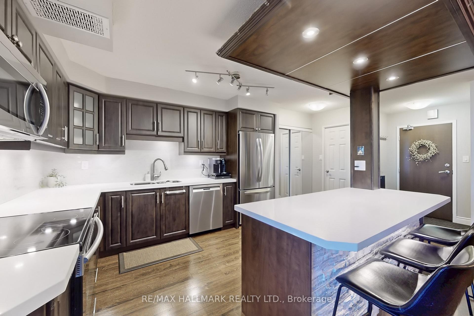
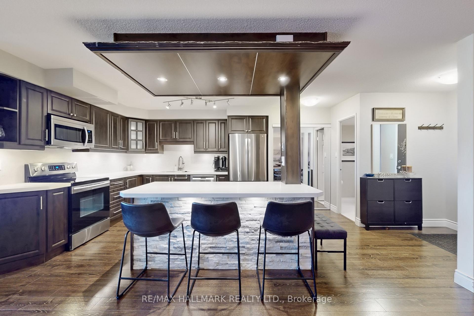
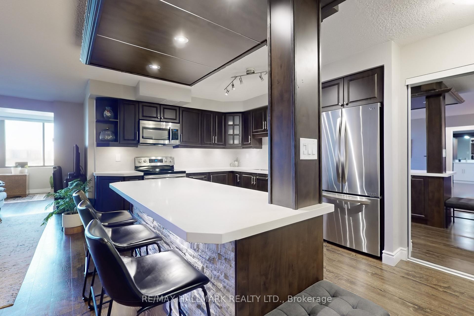
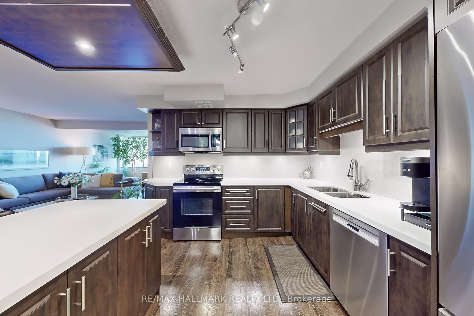
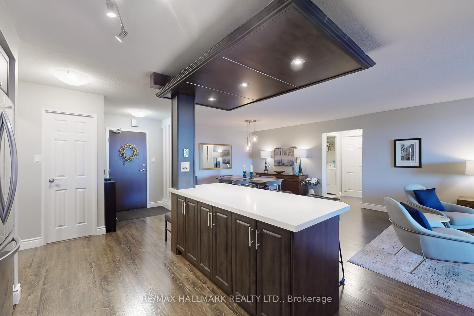
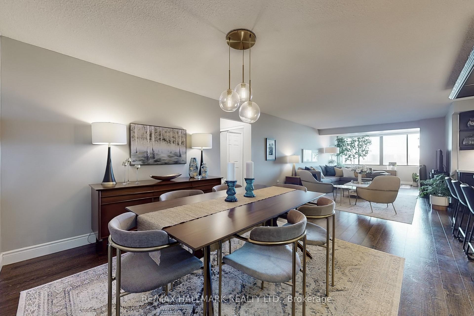
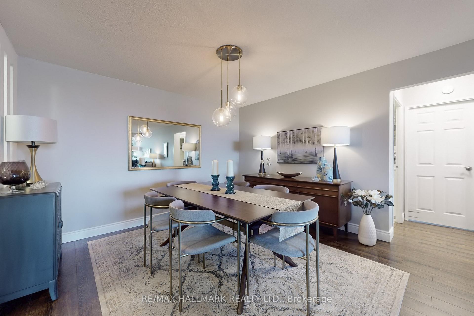
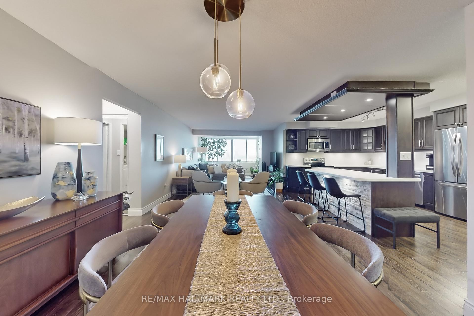
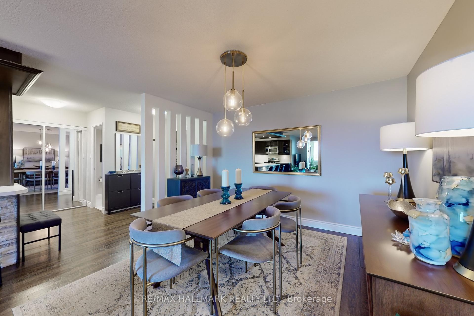
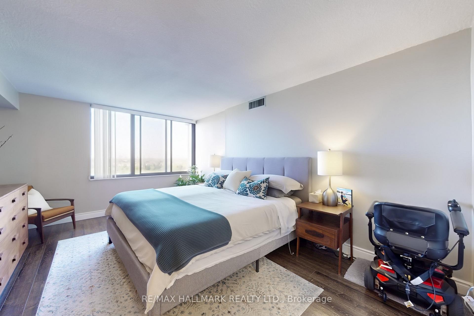
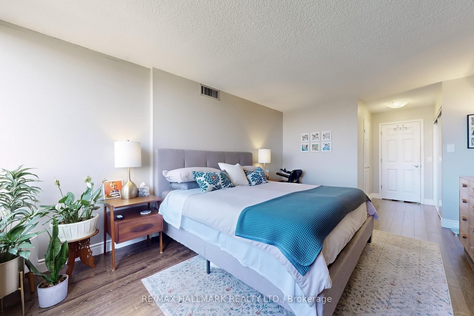
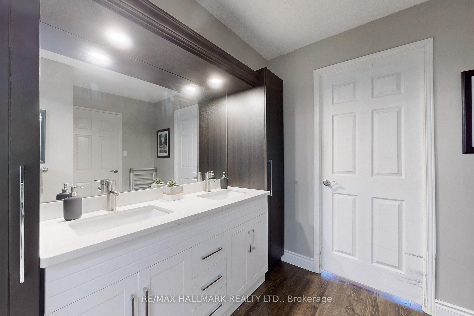
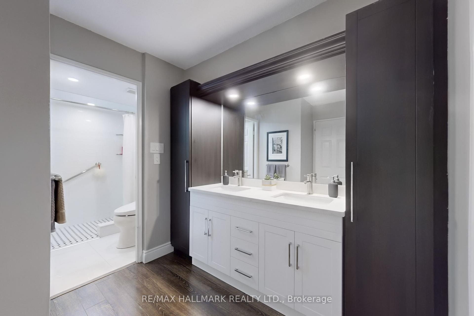
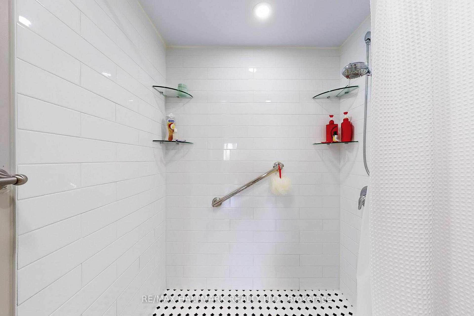
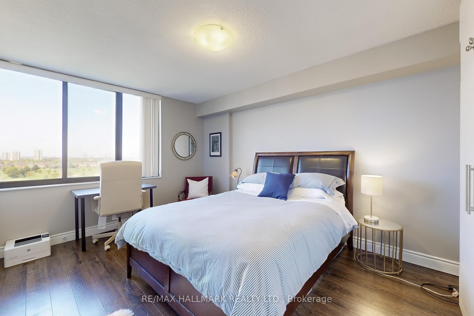
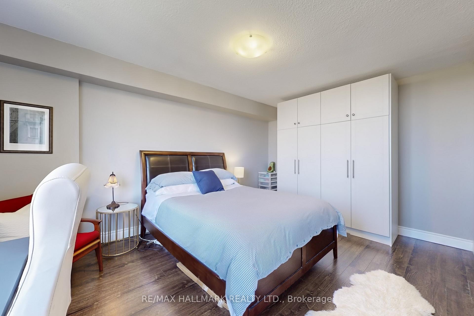
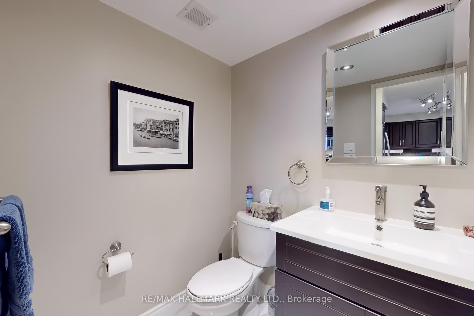
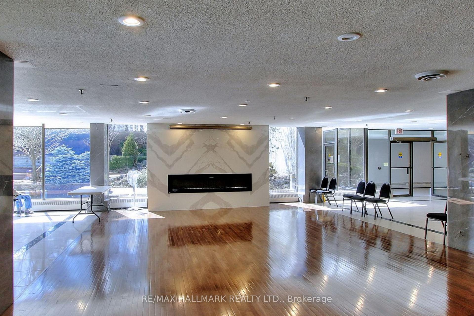
Gorgeous Open Concept Renovation featuring 1375 Square feet on Luxury! Perfect for entertaining and living your BEST LIFE! Featuring a STUNNING kitchen with quartz counters, backsplash, breakfast bar, pot lights, pull-out shelving and stainless steel appliances-a chefs delight! Quality laminate flooring, upgraded baseboards, updated bathrooms, spacious family room/den with built0in attached wall unit/closet - currently used as a second bedroom. Laundry room is combined with large storage area. Unobstructed views. Maintenance fees all utilities: Heat, Hydro, Water, Bell Fibre TV, Internet
Property Details
Sign in for full listing history and the exact list date.
Features & Amenities
- View
- Balcony
- Air Conditioning
- Basement
- Locker
Thinking of selling in Toronto?
Filipe & Isabel Ferreira and the Team Filipe track every sale on this street. Get a free, no-obligation valuation and see what your home would list for today.
- Real estate agents in Toronto
- Recently sold homes in Toronto
- What it costs to sell a house in Ontario
- How much are REALTOR® fees in Ontario?
TRREB MLS® Attribution
MLS® E12152070
Listed by RE/MAX HALLMARK REALTY LTD.
The trademarks MLS®, Multiple Listing Service® and the associated logos are owned by The Canadian Real Estate Association (CREA) and identify the quality of services provided by real estate professionals who are members of CREA. The trademarks REALTOR®, REALTORS® and the REALTOR® logo are controlled by CREA and identify real estate professionals who are members of CREA. Listing data provided by the Toronto Regional Real Estate Board (TRREB). The information contained herein is from sources believed to be reliable but is not guaranteed. Information deemed reliable but not guaranteed accurate by TRREB or Team Filipe / RE/MAX.
Team Filipe · RE/MAX · (647) 210-6070
Listed By
RE/MAX HALLMARK REALTY LTD.