2347 Barclay Road
Brant / Burlington, ON L7R 2B7
About This Property
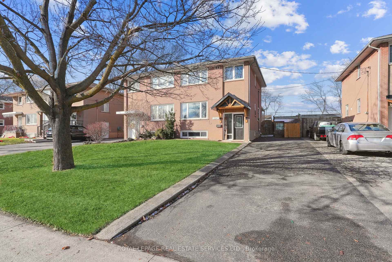
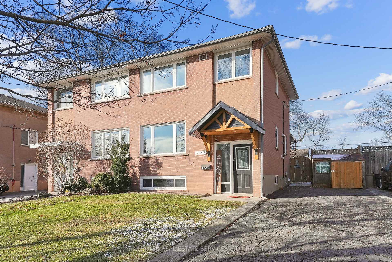
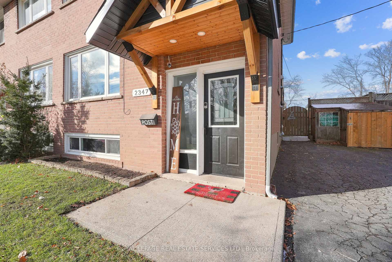
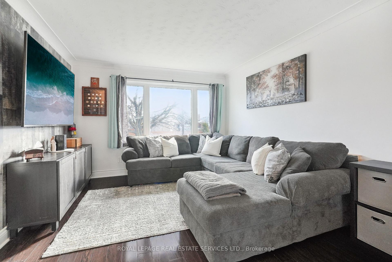
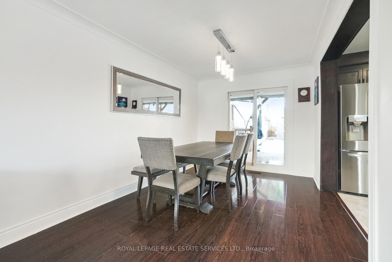
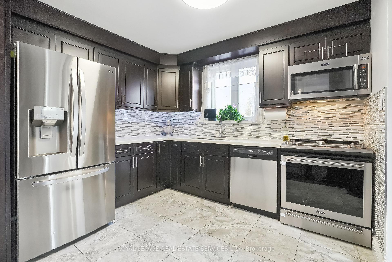
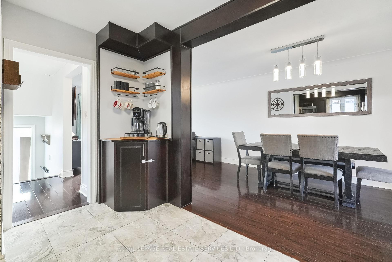
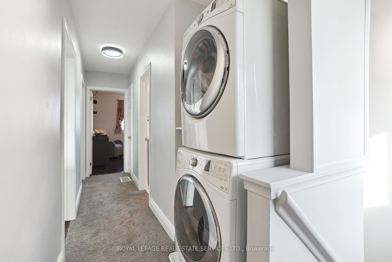
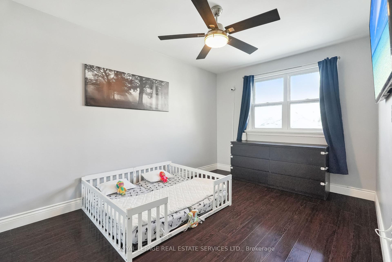
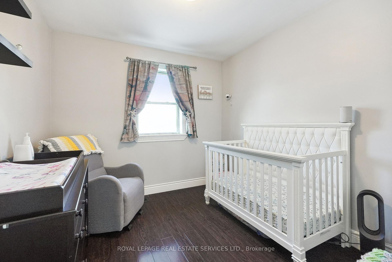
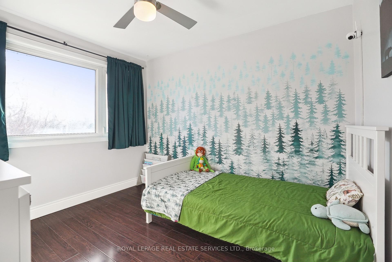
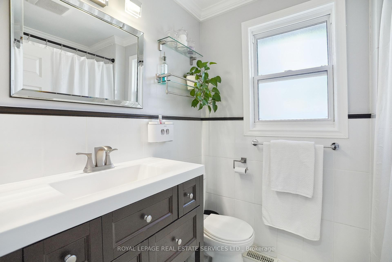
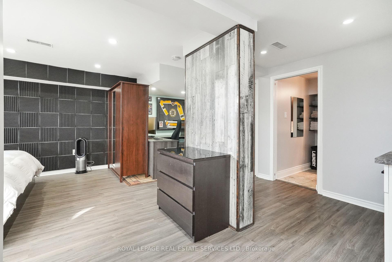
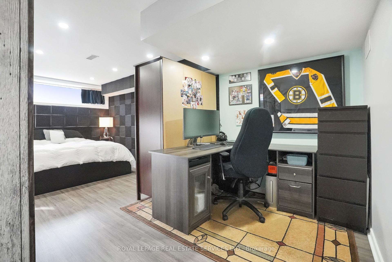
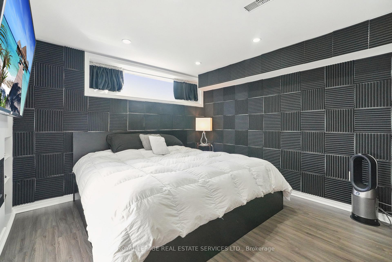
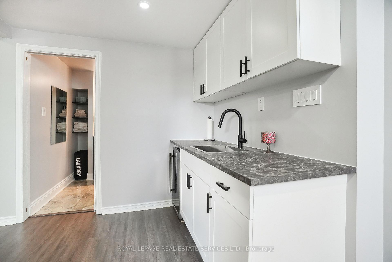
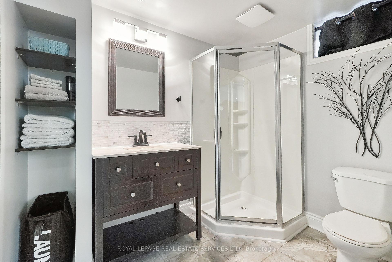
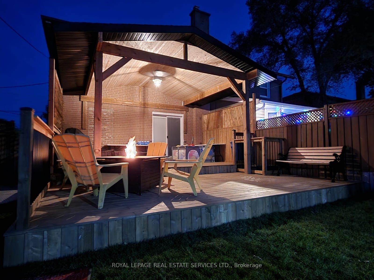
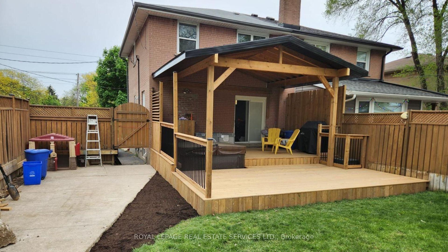
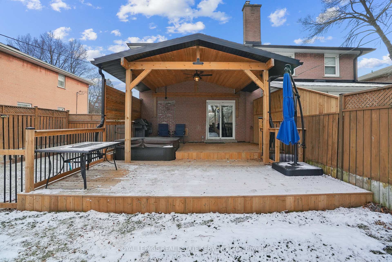
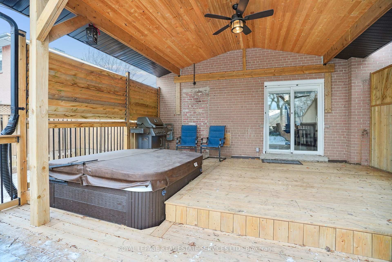
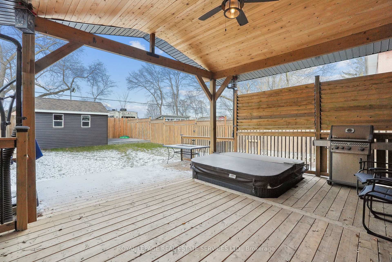
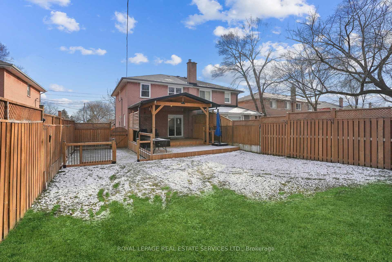
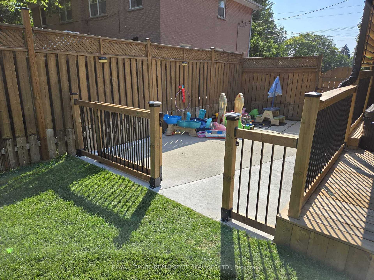
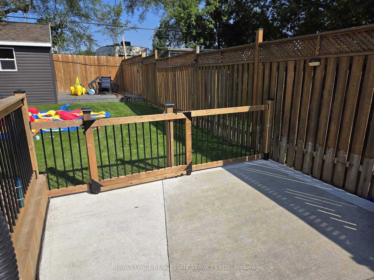
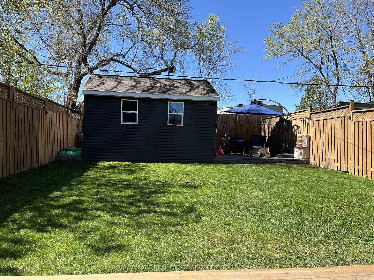
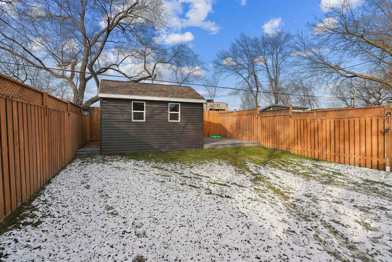
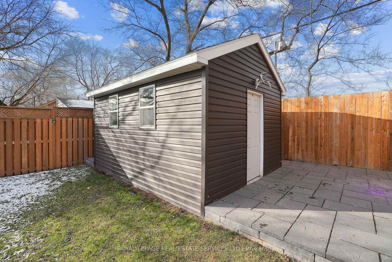
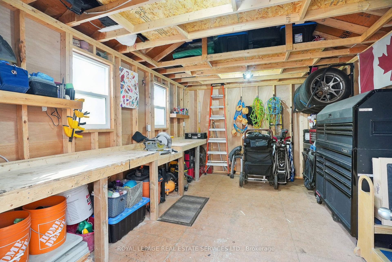
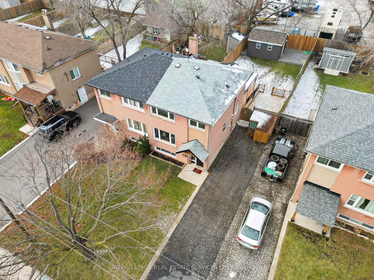
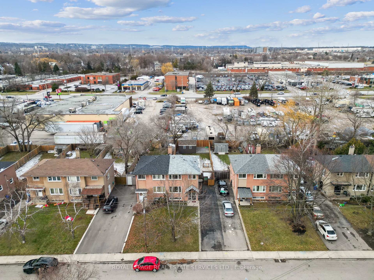
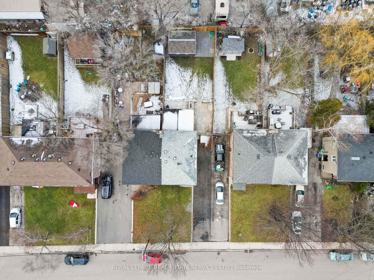
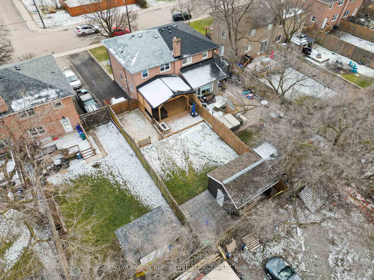
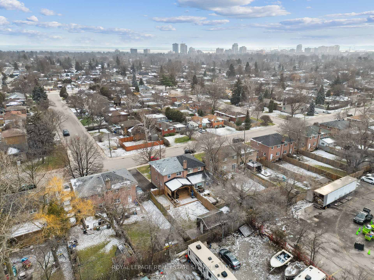
Beautifully appointed and meticulously maintained, this 2-storey FREEHOLD semi-detached gem is nestled in the desired Central Burlington neighbourhood, and offers over 1,600 sq. ft. of total living space with many updates. The home welcomes you with an inviting open-concept living & dining area, and sliding doors lead to a spacious covered deck, perfect for indoor-outdoor entertaining. The stunning kitchen features quartz countertops with double sink, custom backsplash, undercabinet lighting, and stainless steel appliances. Upstairs, three generously sized bedrooms share a four-piece bath, with the added convenience of a second-floor laundry nook featuring a stacked washer and dryer. The finished basement enhances the living experience with a versatile recreation room or bedroom, wet bar with mini fridge, an office space, and a stylish three-piece bathroom. Outside, the expansive backyard offers an interlock patio complemented by a handy storage shed/workshop and natural gas line on the deck for barbecuing. Ideally situated with quick access to the QEW/403, this home is just minutes from Burlington Mall, Central Park, the YMCA, and scenic lakeshore parks, making it the perfect blend of comfort, style, and convenience.
Property Details
Sign in for full listing history and the exact list date.
Features & Amenities
- Fireplace
- Air Conditioning
- Basement
Thinking of selling in Burlington?
Filipe & Isabel Ferreira and the Team Filipe track every sale on this street. Get a free, no-obligation valuation and see what your home would list for today.
- What it costs to sell a house in Ontario
- How much are REALTOR® fees in Ontario?
- Real estate agents in Toronto & the GTA
TRREB MLS® Attribution
MLS® W11910988
Listed by ROYAL LEPAGE REAL ESTATE SERVICES LTD.
The trademarks MLS®, Multiple Listing Service® and the associated logos are owned by The Canadian Real Estate Association (CREA) and identify the quality of services provided by real estate professionals who are members of CREA. The trademarks REALTOR®, REALTORS® and the REALTOR® logo are controlled by CREA and identify real estate professionals who are members of CREA. Listing data provided by the Toronto Regional Real Estate Board (TRREB). The information contained herein is from sources believed to be reliable but is not guaranteed. Information deemed reliable but not guaranteed accurate by TRREB or Team Filipe / RE/MAX.
Team Filipe · RE/MAX · (647) 210-6070
Listed By
ROYAL LEPAGE REAL ESTATE SERVICES LTD.