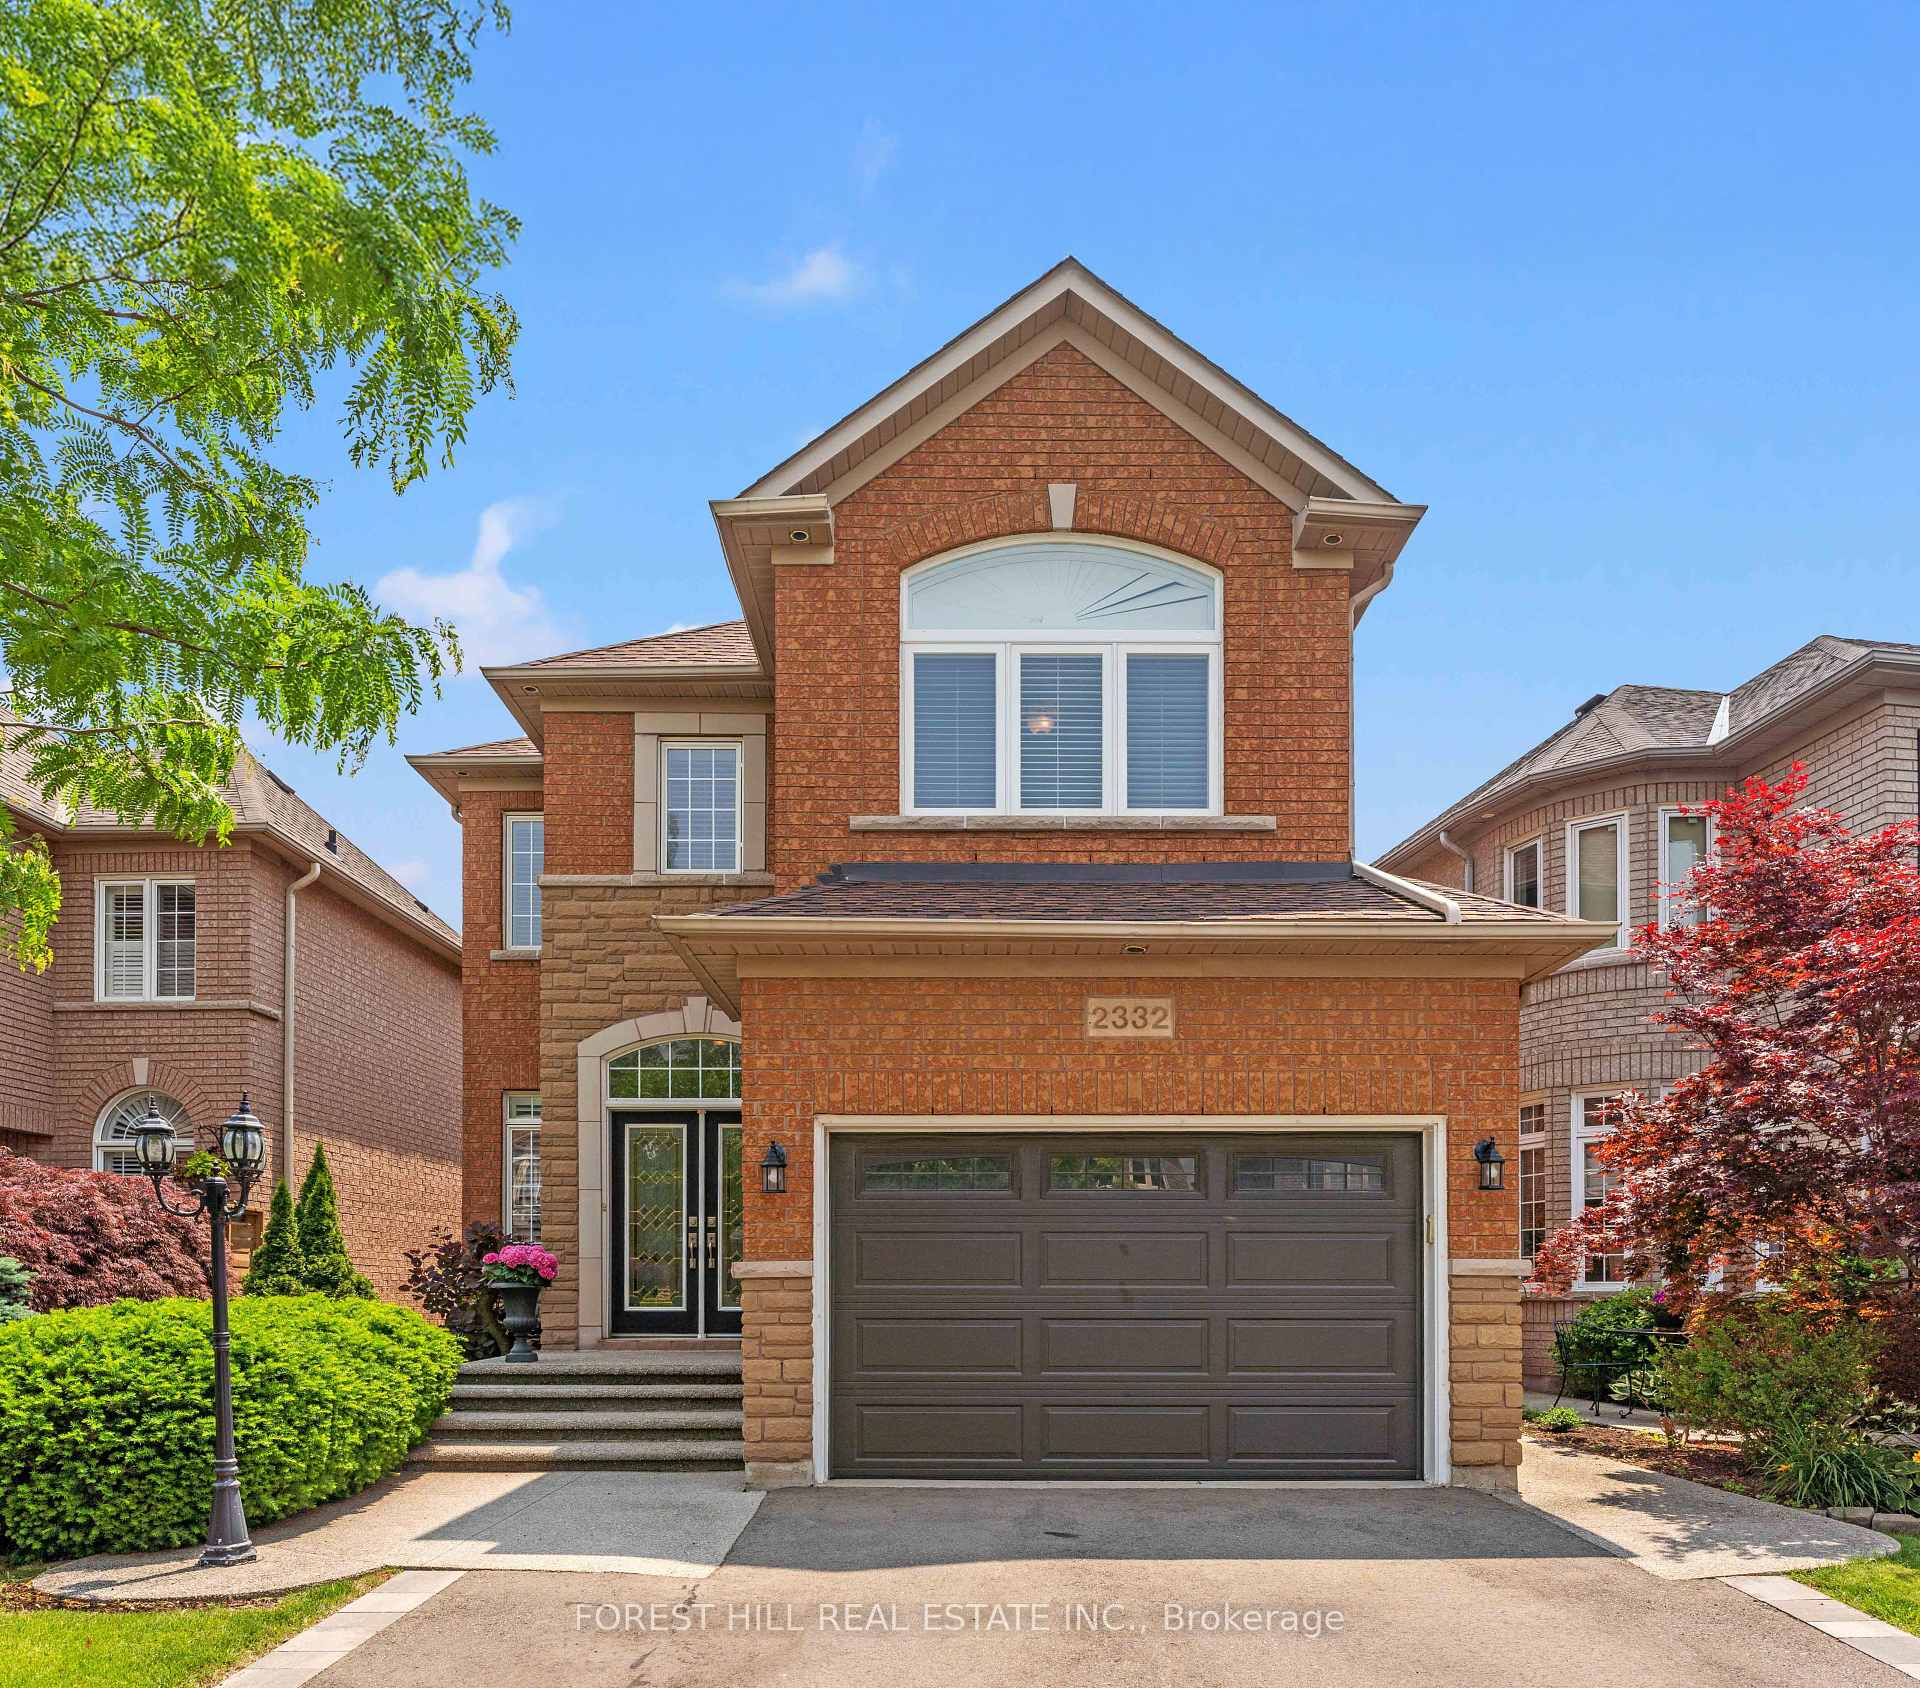

2332 Glenfield Road
Oakville, ON L6M 3V1
About This Property
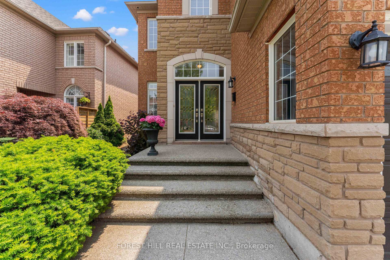
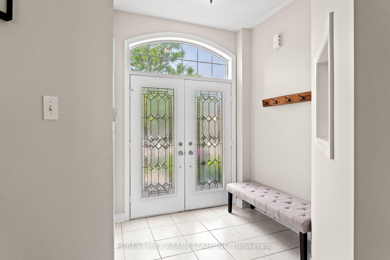
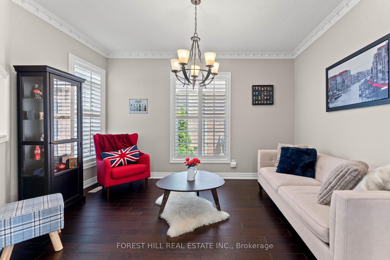
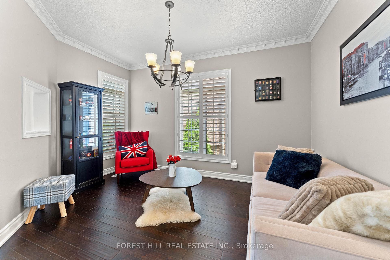
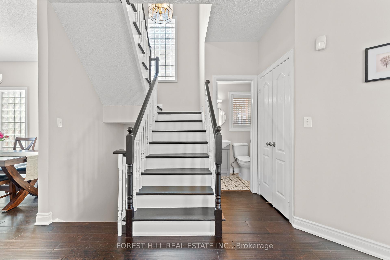
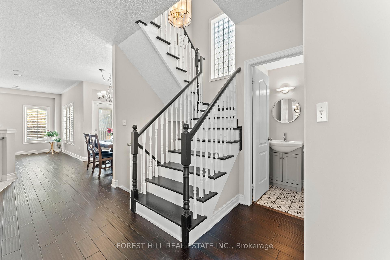
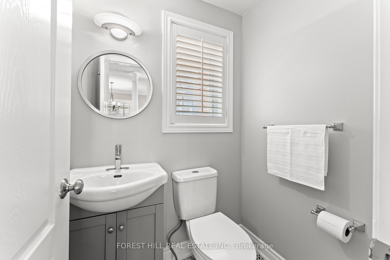
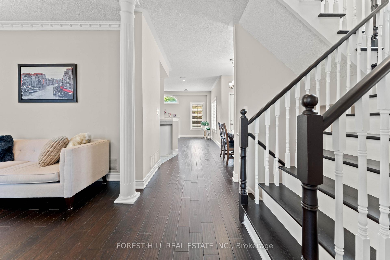
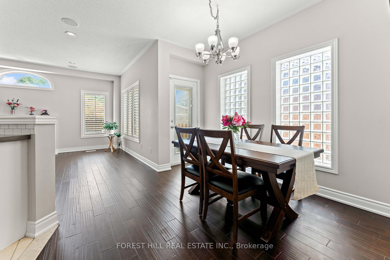
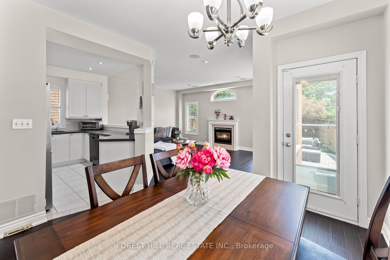

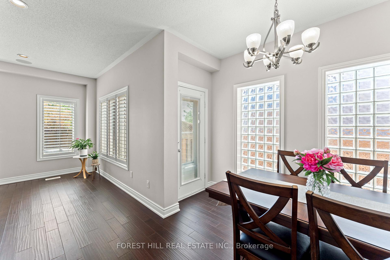
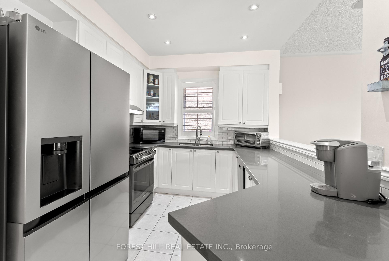
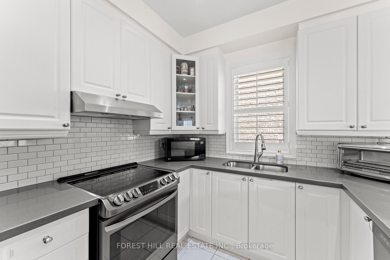
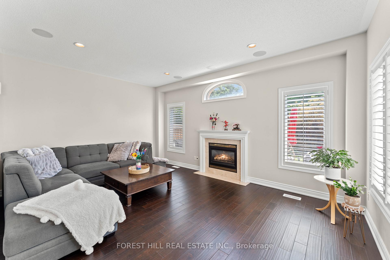
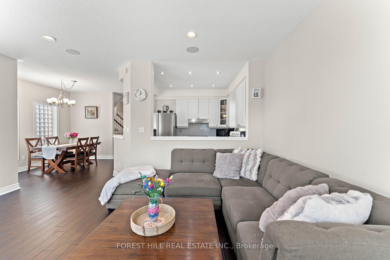
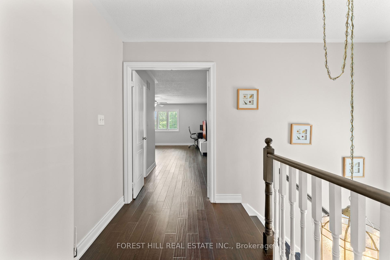
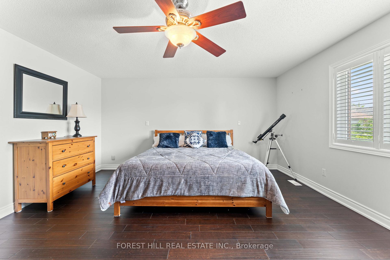
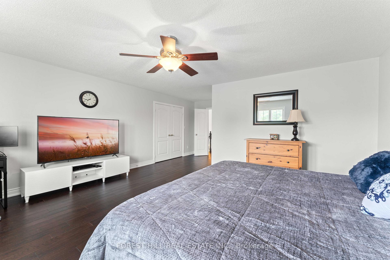

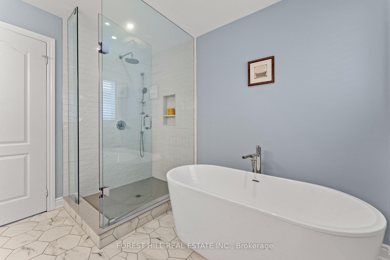
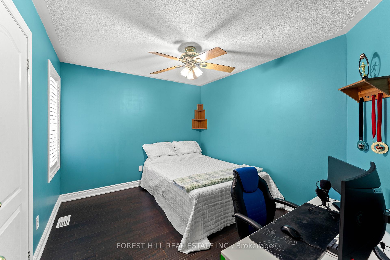
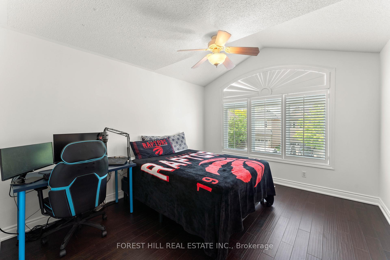
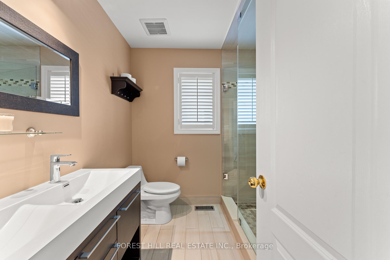
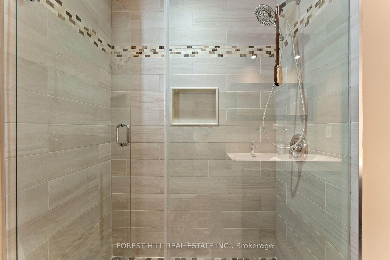
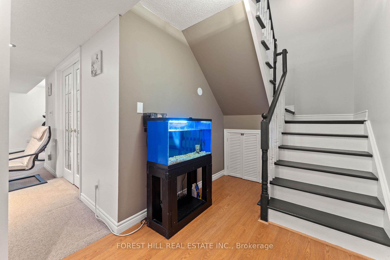
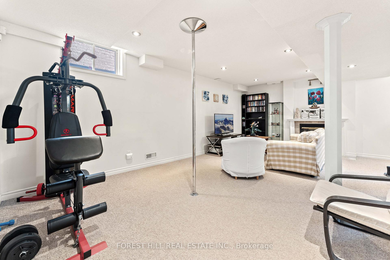
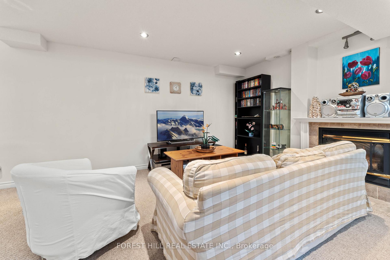
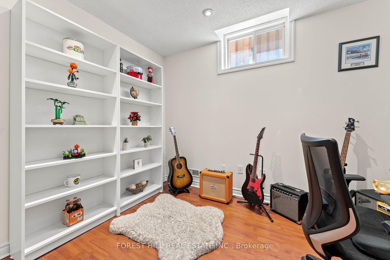
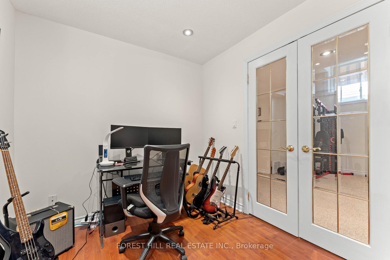
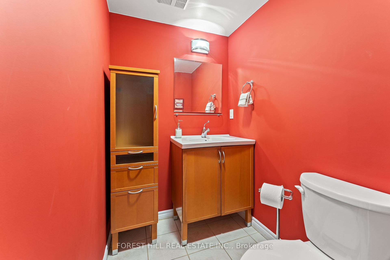
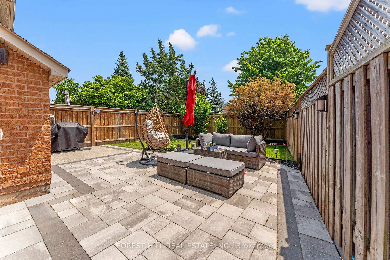
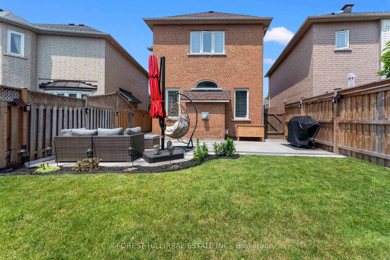
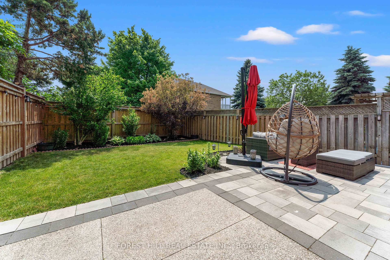
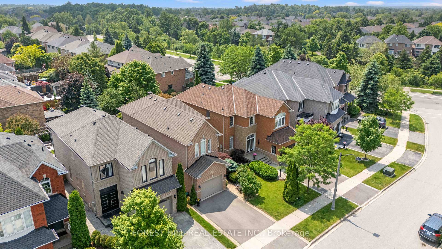
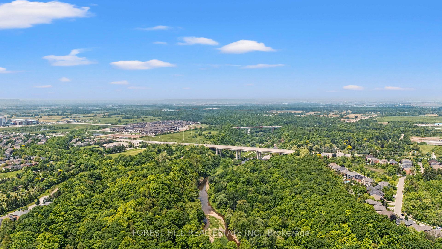
Surrounded by greenbelts, trails and Sixteen Mile Creek Trail, this stunning Fernbrook Home is Move-in ready. The Sun-filled home boast, an open concept main floor with sunken foyer, california shutter, central vacuum, crown moulding, hardwood floors and stairs, great room with fireplace and entertainment socket. upstairs, the oversize master retreat with 5 pcs newly renovated bathroom. The finished basement has large family/recreation room with fireplace, 4th bedroom can be used as office. Backyard oasis with lush gardens and no homes directly behind to enjoy all summer long. Powder room (2023), Patio, AC(2022), Quartz Countertop (2021), hardwood floors & stairs (2018), ensuite & 2nd bathroom (2017), new appliances, roof (2015)
Property Details
Sign in for full listing history and the exact list date.
Features & Amenities
- View
- Fireplace
- Air Conditioning
- Basement
Thinking of selling in Oakville?
Filipe & Isabel Ferreira and the Team Filipe track every sale on this street. Get a free, no-obligation valuation and see what your home would list for today.
- What it costs to sell a house in Ontario
- How much are REALTOR® fees in Ontario?
- Real estate agents in Toronto & the GTA
TRREB MLS® Attribution
MLS® W12219733
Listed by FOREST HILL REAL ESTATE INC.
The trademarks MLS®, Multiple Listing Service® and the associated logos are owned by The Canadian Real Estate Association (CREA) and identify the quality of services provided by real estate professionals who are members of CREA. The trademarks REALTOR®, REALTORS® and the REALTOR® logo are controlled by CREA and identify real estate professionals who are members of CREA. Listing data provided by the Toronto Regional Real Estate Board (TRREB). The information contained herein is from sources believed to be reliable but is not guaranteed. Information deemed reliable but not guaranteed accurate by TRREB or Team Filipe / RE/MAX.
Team Filipe · RE/MAX · (647) 210-6070
Listed By
FOREST HILL REAL ESTATE INC.