





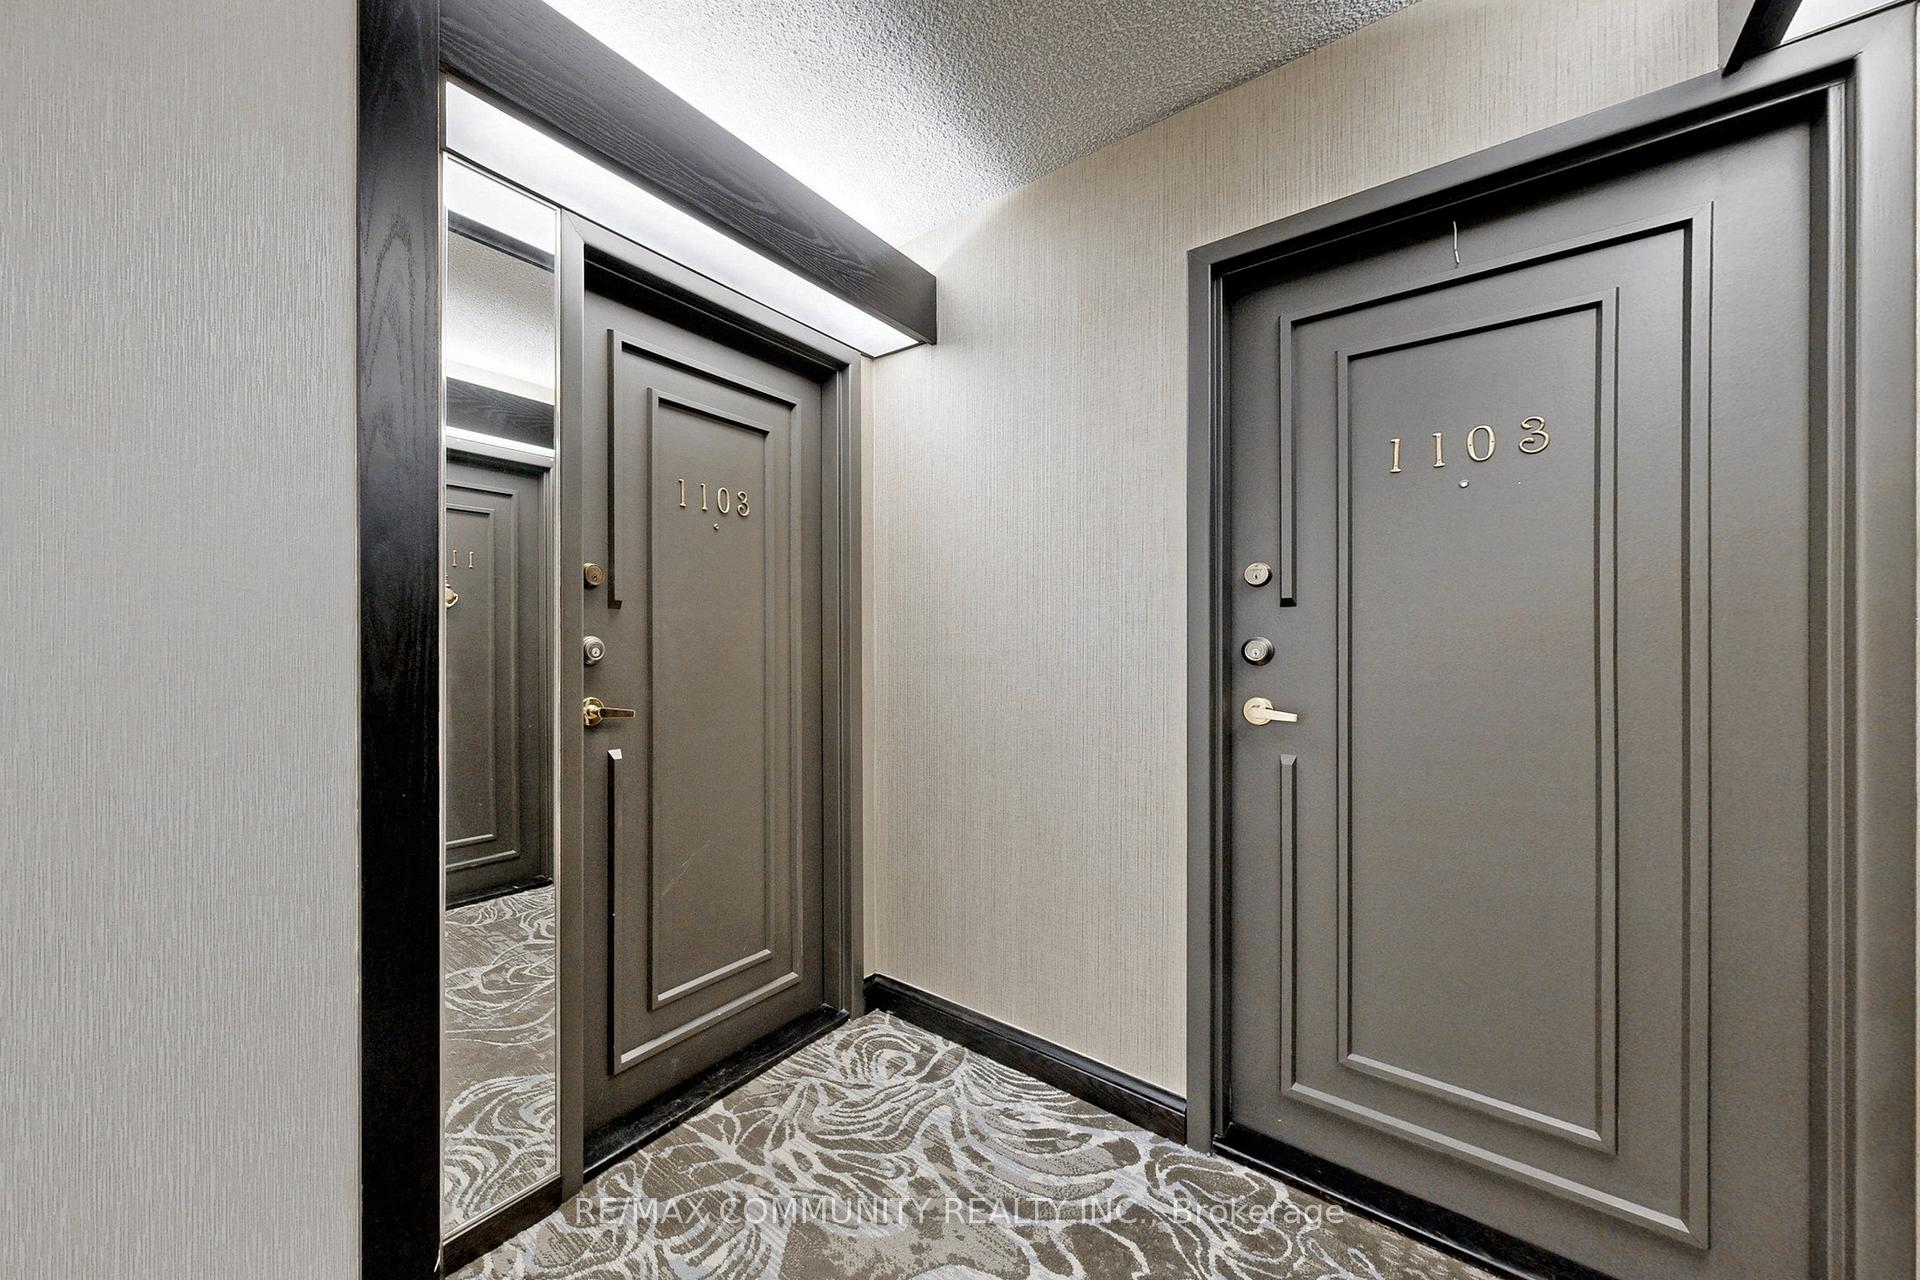

2330 Bridletowne Circle Unit 1103
Toronto E05, ON M1W 3P6
About This Property
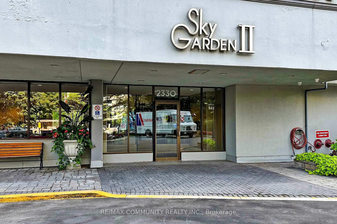
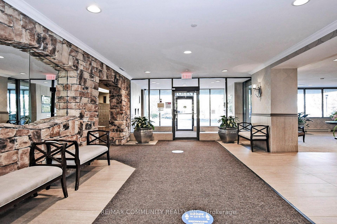
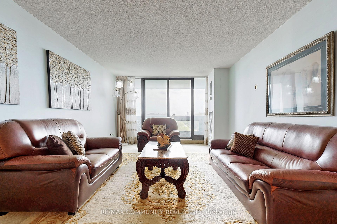
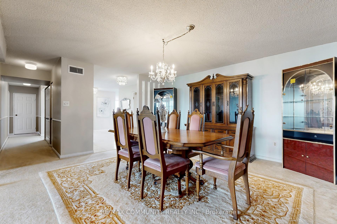
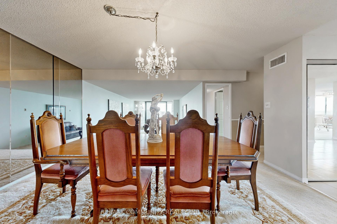
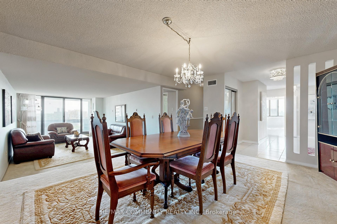
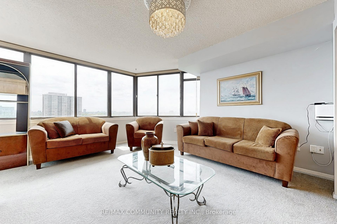
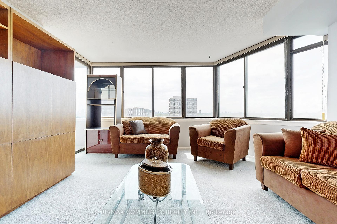
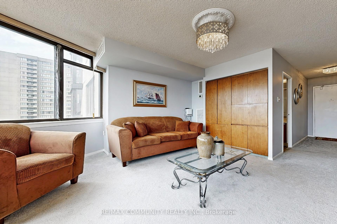
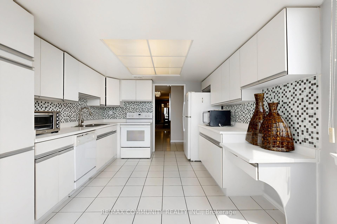
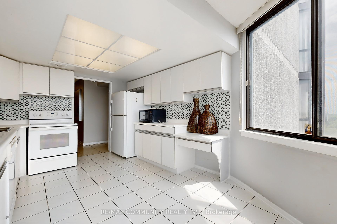
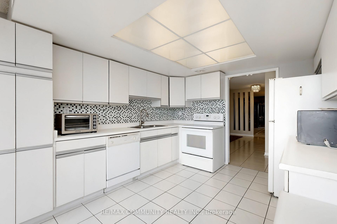
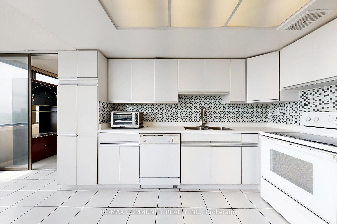
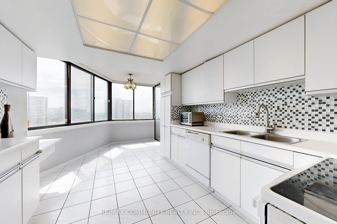
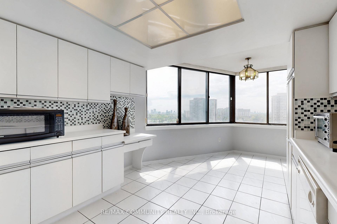
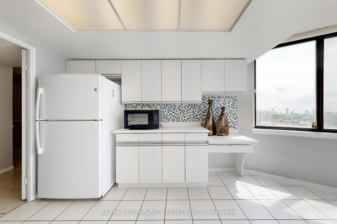
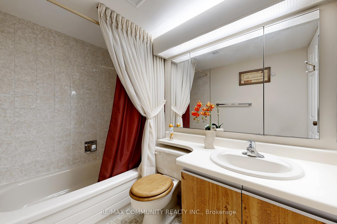
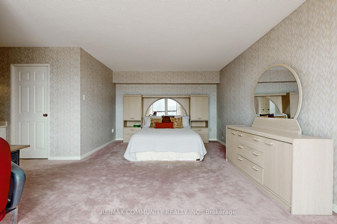
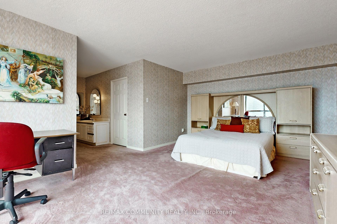
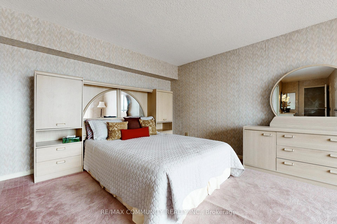
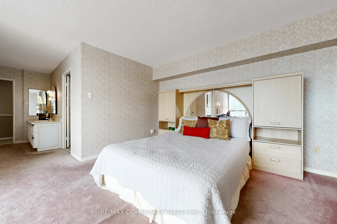
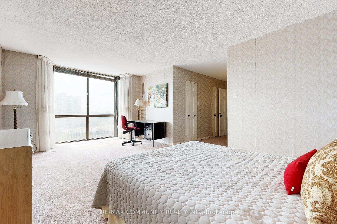
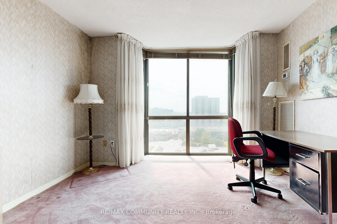
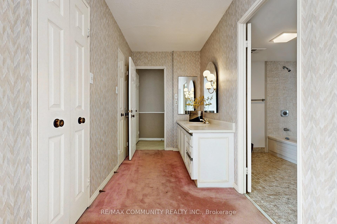
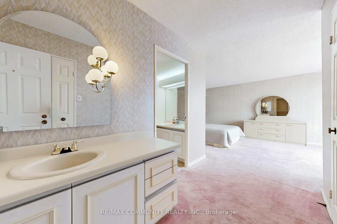
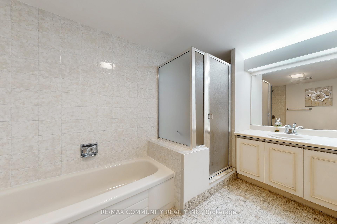
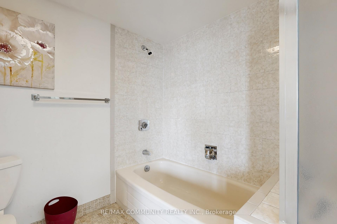
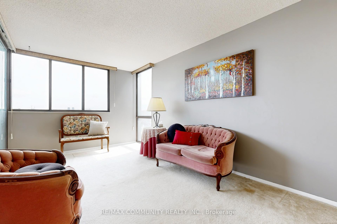
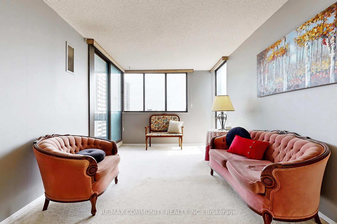
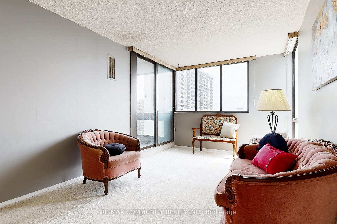
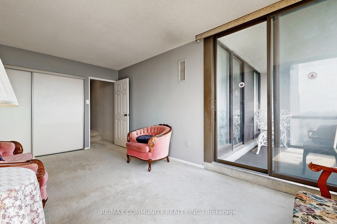
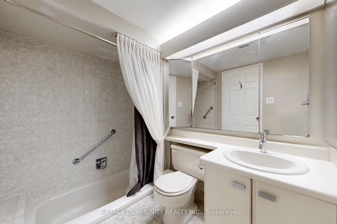
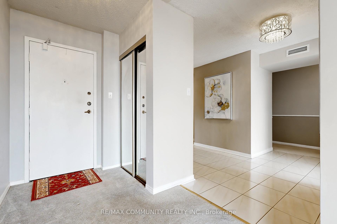
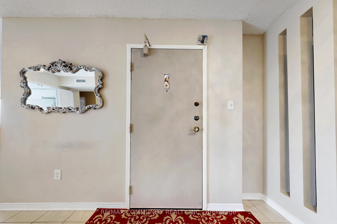
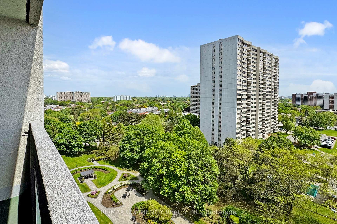
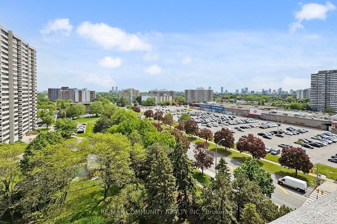
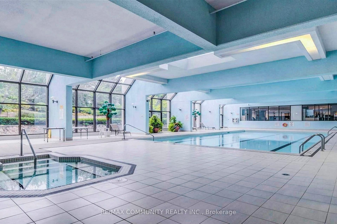
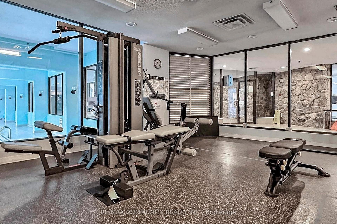
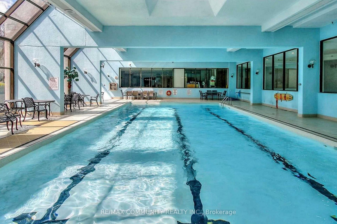
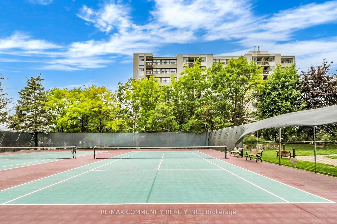
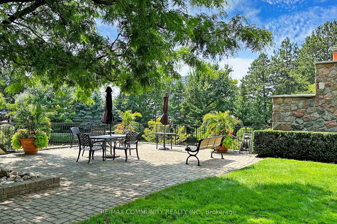
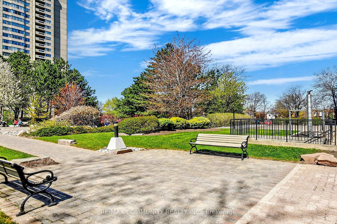
Large & very spacious 2225 SQ.FT unit featuring 2 bedrooms and 3 bathrooms. A unique feature is the 2 separate entrances to the unit. With an open concept design featuring large living room, dining room and family room.Living room has a walkout to an open balcony facing south. Kitchen has a breakfast area featuring large windows with a view of the city for miles!The primary bedroom includes full ensuite bath and 2 walk-in closets. Bedroom 2 features a full ensuite bath and a walkout to an open balcony. 3 underground parking spots one being double length allowing parking of 2 mid sized vehicles for a total of 4 vehicle parking! Also includes a storage locker! This condominium is close to various amenities including a hospital shopping including Bridlewood Mall directly across the street and schools & parks close. Easy access to 404, 401 & TTC for transportation. This condominium is located in Tridel Skygarden II a well maintained building with gated security entrance concierge. Skygarden features beautiful outdoor walking paths in well groomed gardens. rooms available for hosting events, an indoor pool, a billiards room & outdoor pool and tennis courts for summer usage. Sale includes washer, dryer, stove, dishwasher, fridge & microwave as in condition with no warranties included.
Property Details
Sign in for full listing history and the exact list date.
Features & Amenities
- View
- Balcony
- Air Conditioning
- Basement
- Locker
Thinking of selling in Toronto?
Filipe & Isabel Ferreira and the Team Filipe track every sale on this street. Get a free, no-obligation valuation and see what your home would list for today.
- Real estate agents in Toronto
- Recently sold homes in Toronto
- What it costs to sell a house in Ontario
- How much are REALTOR® fees in Ontario?
TRREB MLS® Attribution
MLS® E12186415
Listed by RE/MAX COMMUNITY REALTY INC.
The trademarks MLS®, Multiple Listing Service® and the associated logos are owned by The Canadian Real Estate Association (CREA) and identify the quality of services provided by real estate professionals who are members of CREA. The trademarks REALTOR®, REALTORS® and the REALTOR® logo are controlled by CREA and identify real estate professionals who are members of CREA. Listing data provided by the Toronto Regional Real Estate Board (TRREB). The information contained herein is from sources believed to be reliable but is not guaranteed. Information deemed reliable but not guaranteed accurate by TRREB or Team Filipe / RE/MAX.
Team Filipe · RE/MAX · (647) 210-6070
Listed By
RE/MAX COMMUNITY REALTY INC.