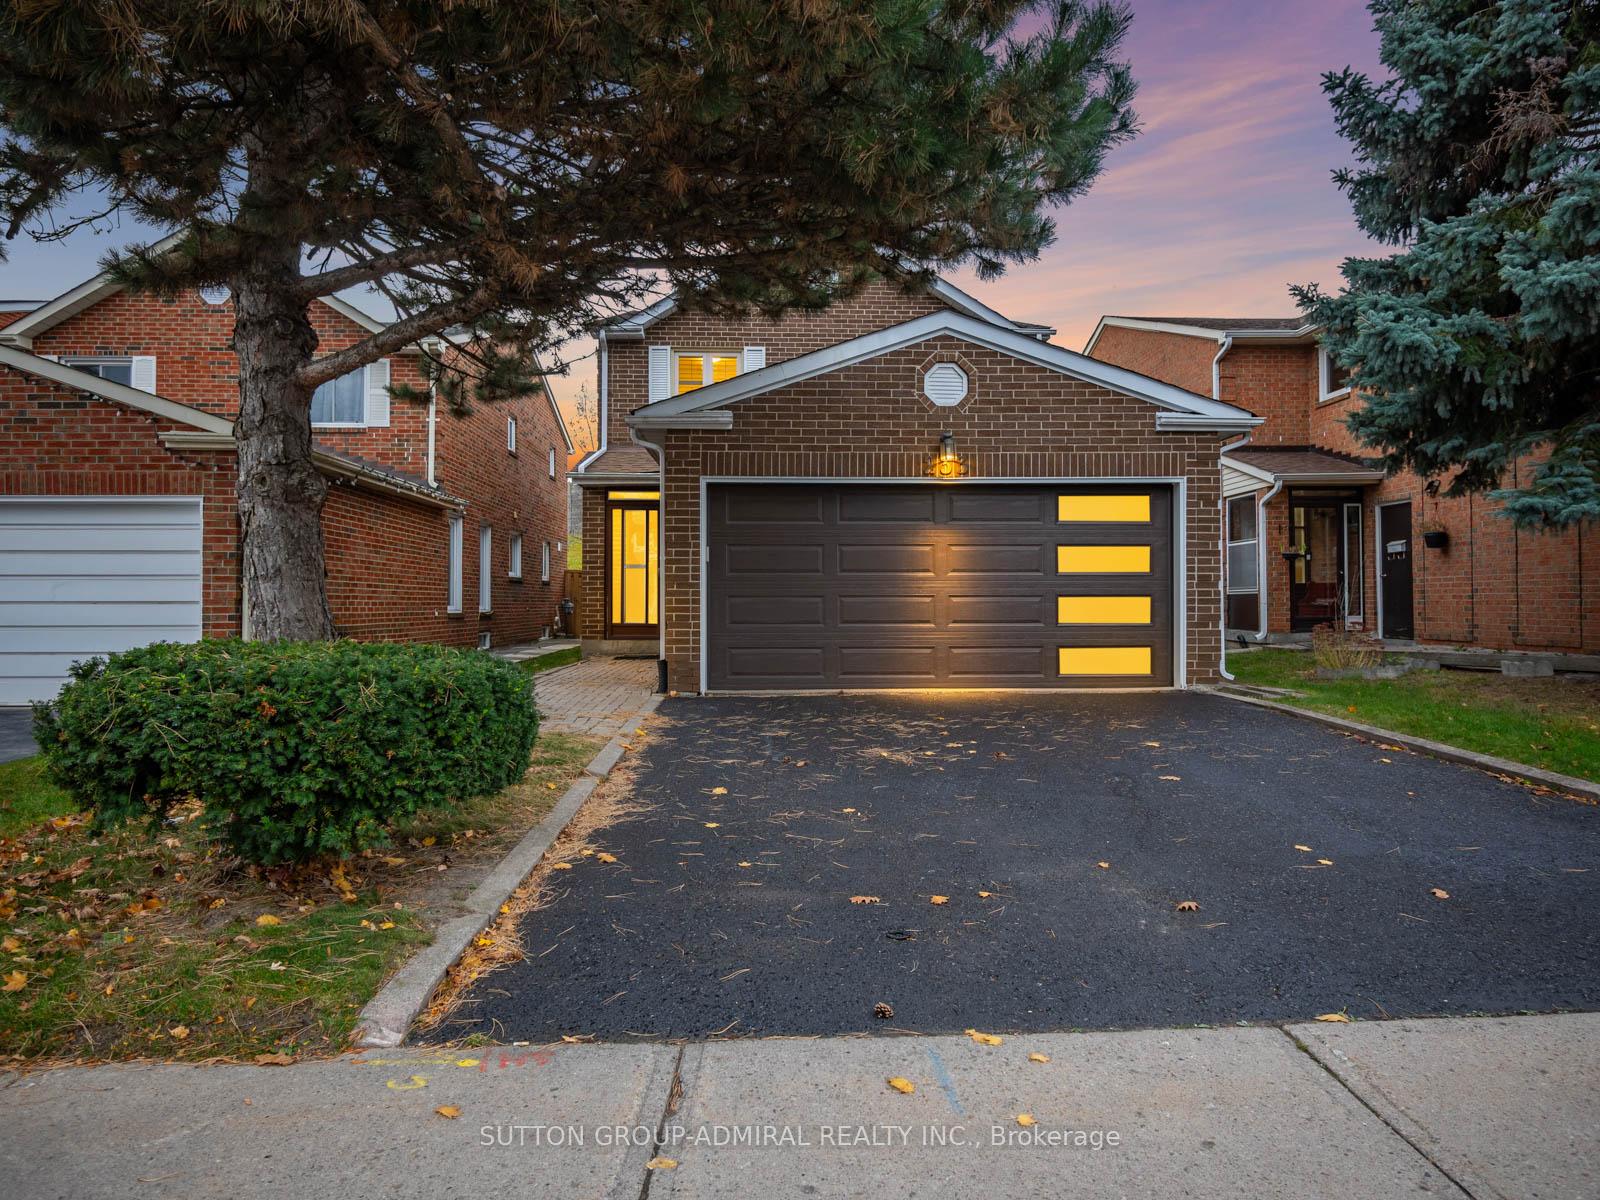
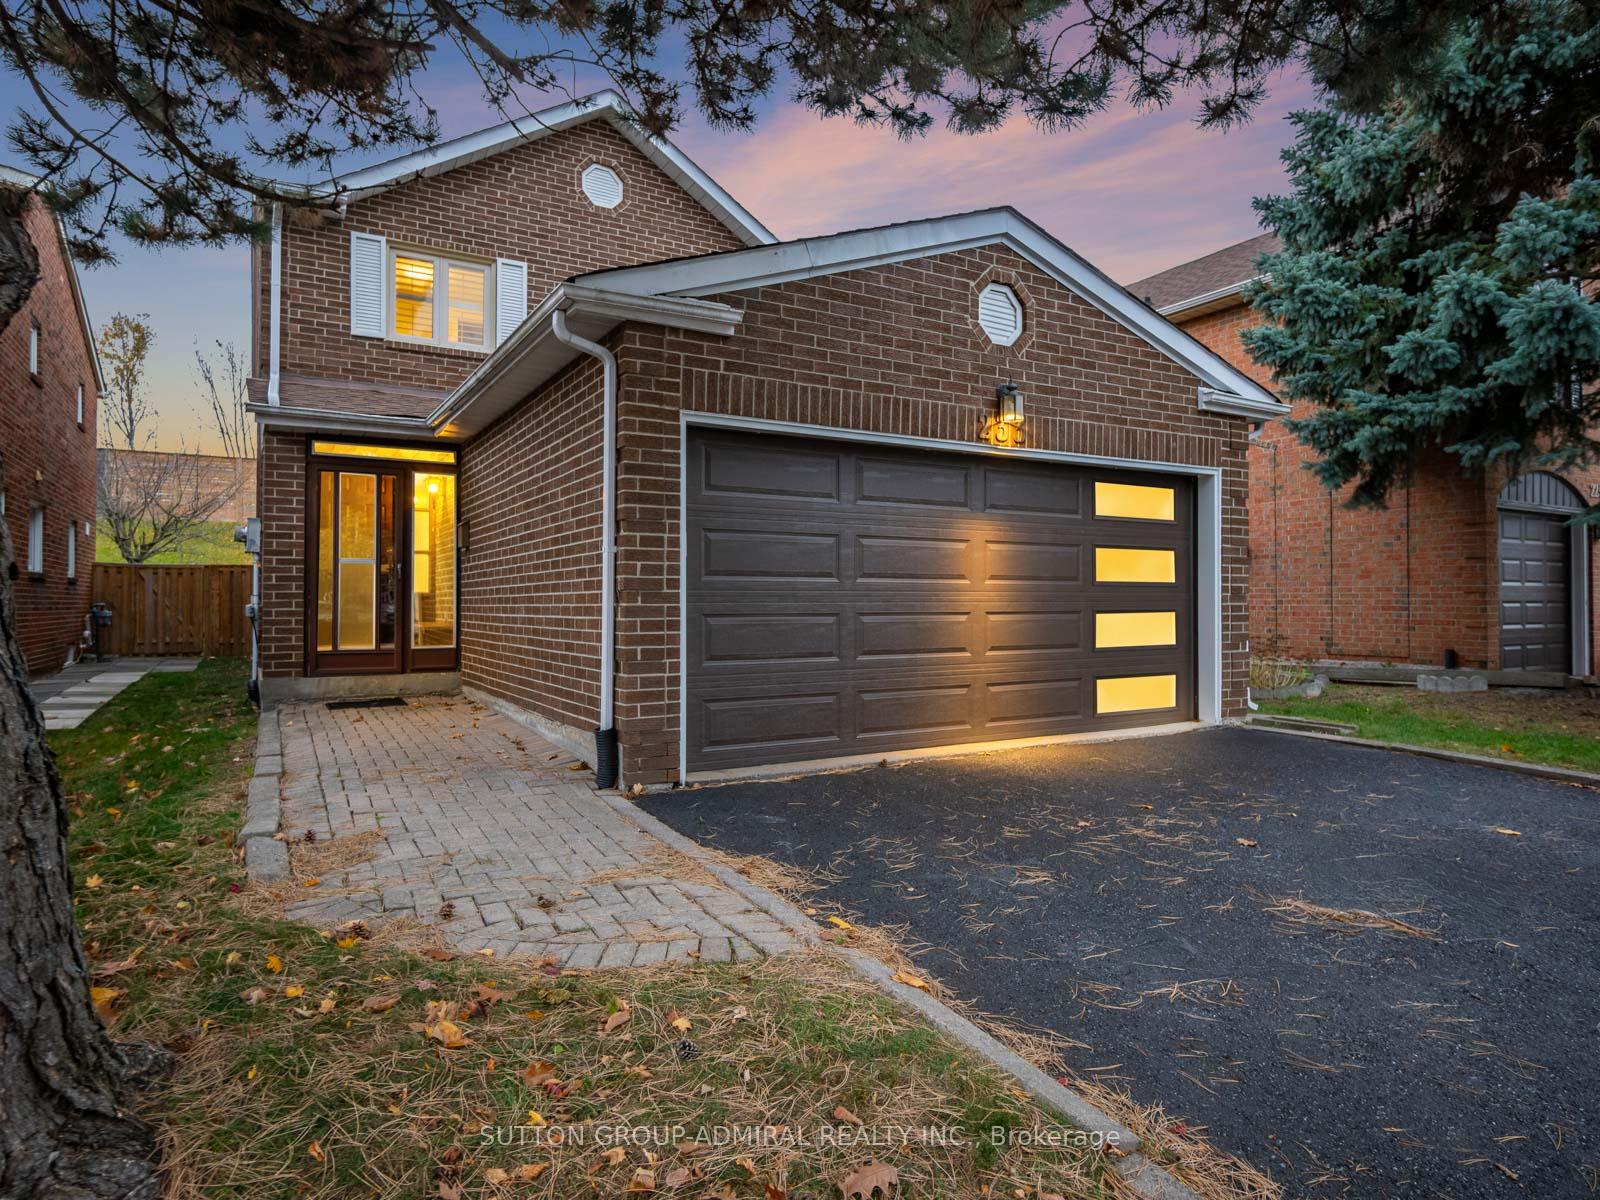
233 Mullen Drive
Brownridge / Vaughan, ON L4J 2V8
About This Property
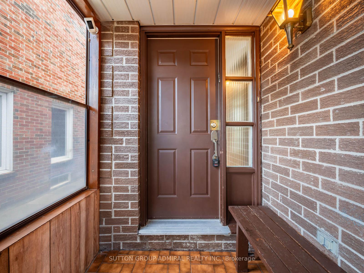
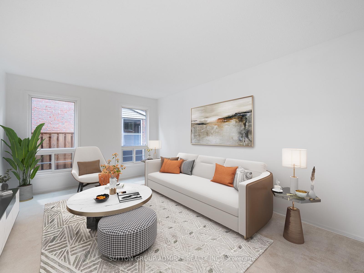
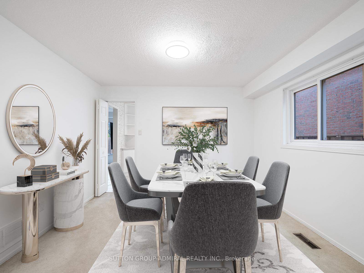
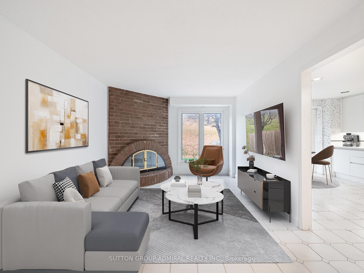
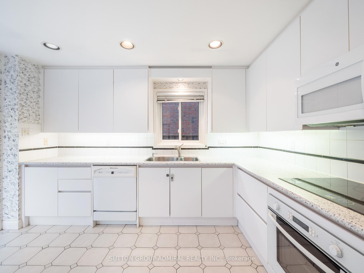
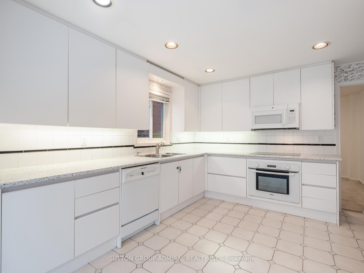
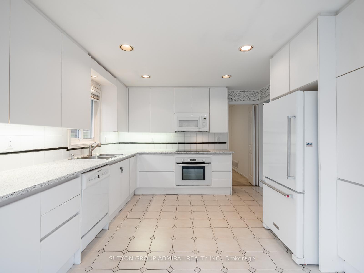
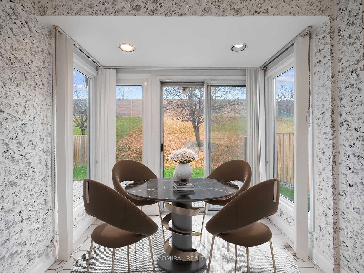
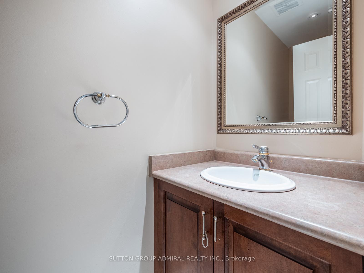
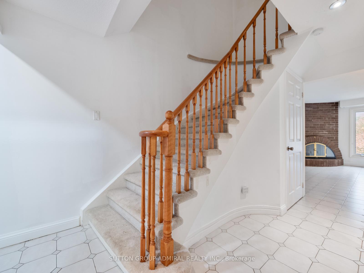
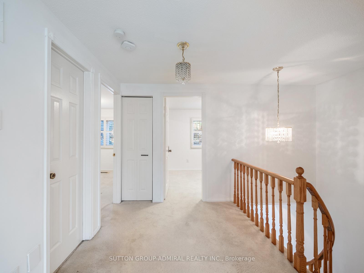
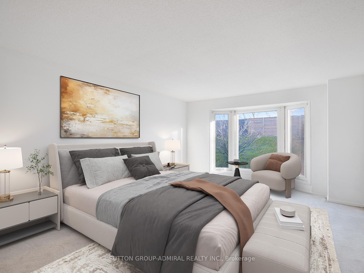
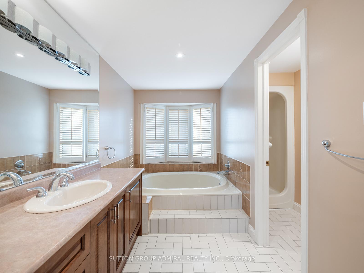
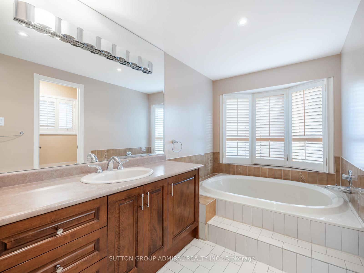
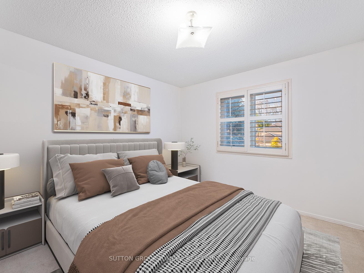
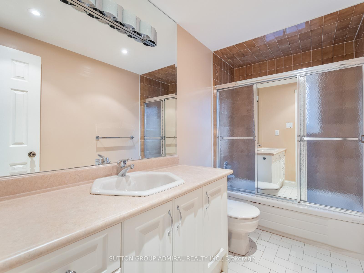
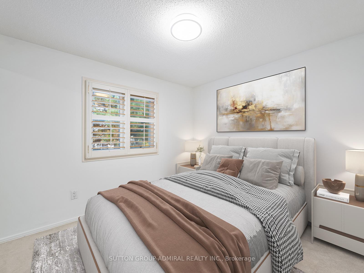
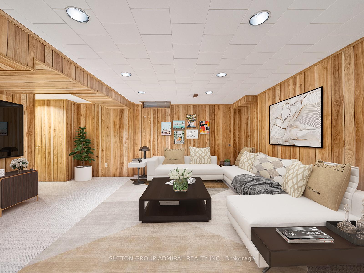
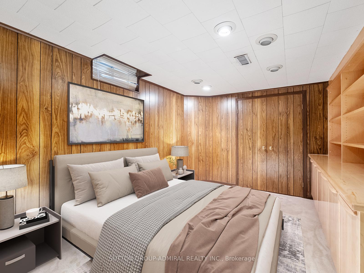
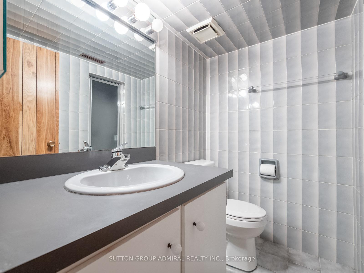
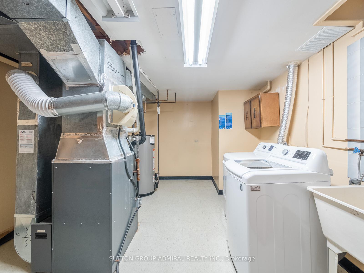
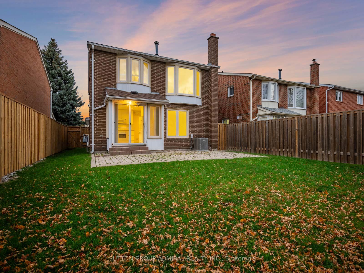
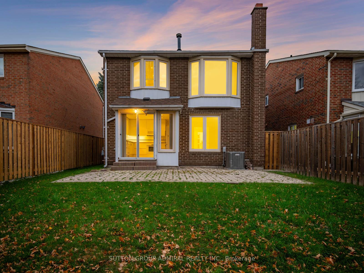
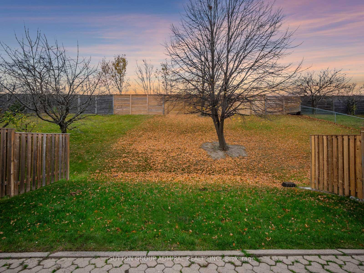
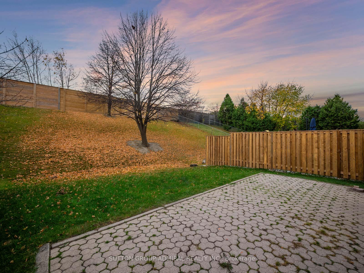
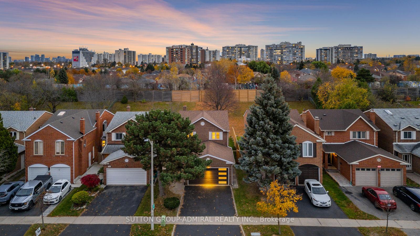
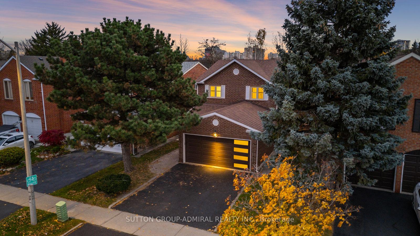
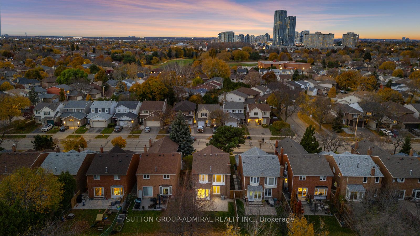
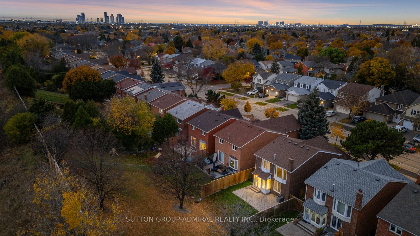
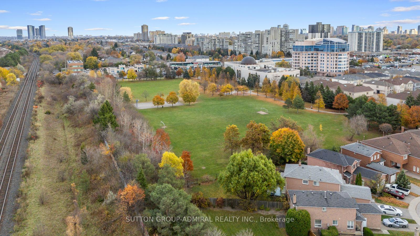
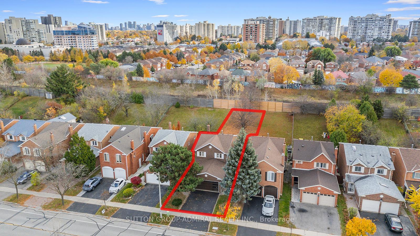
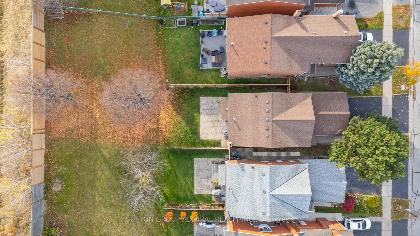
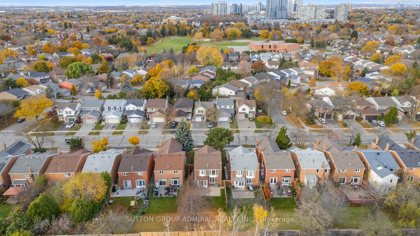
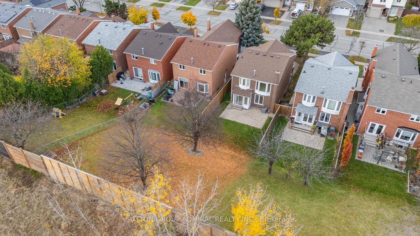
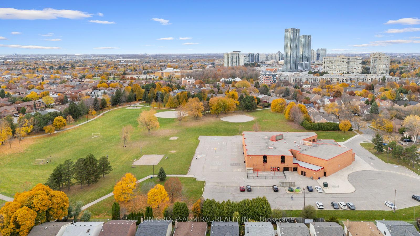
233 Mullen Drive is a charming 3 + 1 bedroom, 4 bathroom home nestled in the Brownridge area. This home boasts an open-concept layout that floods with natural light through large windows, making it bright and inviting. The family room is a cozy retreat with a warm brick fireplace, perfect for relaxing. The eat-in kitchen features appliances, pot lights, a backsplash, ample pantry storage, and generous counter space. From the kitchen, step out onto the interlocked backyard equipped with a natural gas line ideal for outdoor gatherings and summer barbecues. The primary bedroom welcomes you with a large bay window, mirrored closets, California shutters, and a private 4-piece ensuite, creating a relaxing sanctuary. The basement adds to the appeal with a large recreational room, plenty of storage, a fourth bedroom complete with a closet and built-in shelving, a convenient 3-piece bathroom and a laundry room. Ideally located just minutes from schools, Lakehurst Park, Promenade Shopping Mall + bus terminal, grocery stores, and offers quick access to major highways 400, 407, 7, and 404, making it a fantastic choice for those seeking comfort, convenience, and community! *Listing contains virtually staged photos*
Property Details
Sign in for full listing history and the exact list date.
Features & Amenities
- Fireplace
- Air Conditioning
- Basement
Thinking of selling in Vaughan?
Filipe & Isabel Ferreira and the Team Filipe track every sale on this street. Get a free, no-obligation valuation and see what your home would list for today.
- Real estate agents in Vaughan
- Recently sold homes in Vaughan
- What it costs to sell a house in Ontario
- How much are REALTOR® fees in Ontario?
TRREB MLS® Attribution
MLS® N10419841
Listed by SUTTON GROUP-ADMIRAL REALTY INC.
The trademarks MLS®, Multiple Listing Service® and the associated logos are owned by The Canadian Real Estate Association (CREA) and identify the quality of services provided by real estate professionals who are members of CREA. The trademarks REALTOR®, REALTORS® and the REALTOR® logo are controlled by CREA and identify real estate professionals who are members of CREA. Listing data provided by the Toronto Regional Real Estate Board (TRREB). The information contained herein is from sources believed to be reliable but is not guaranteed. Information deemed reliable but not guaranteed accurate by TRREB or Team Filipe / RE/MAX.
Team Filipe · RE/MAX · (647) 210-6070
Listed By
SUTTON GROUP-ADMIRAL REALTY INC.