
















233 Lakeland Crescent
Oak Ridges Lake Wilcox / Richmond Hill, ON L4E 3A7
About This Property
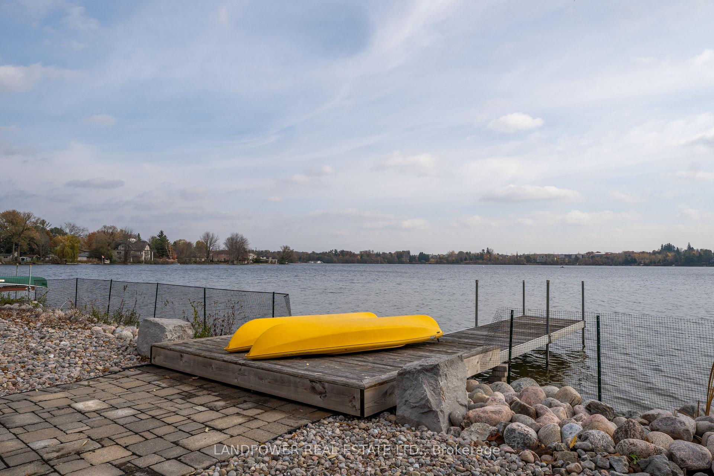
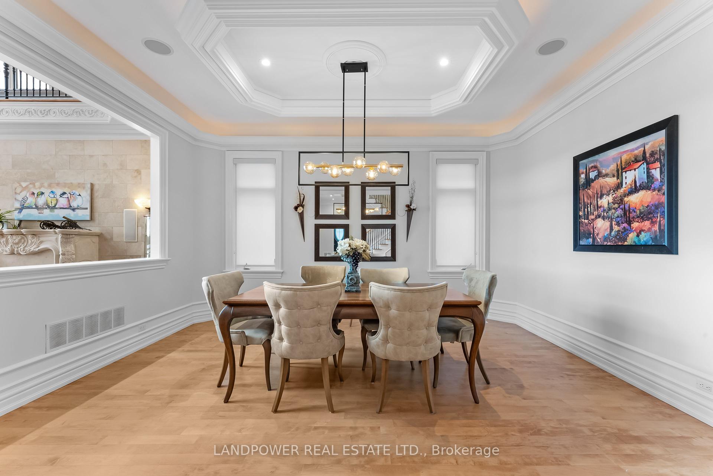
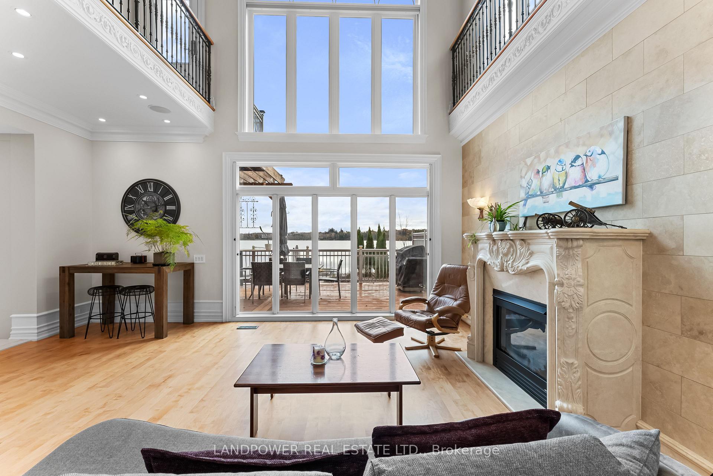
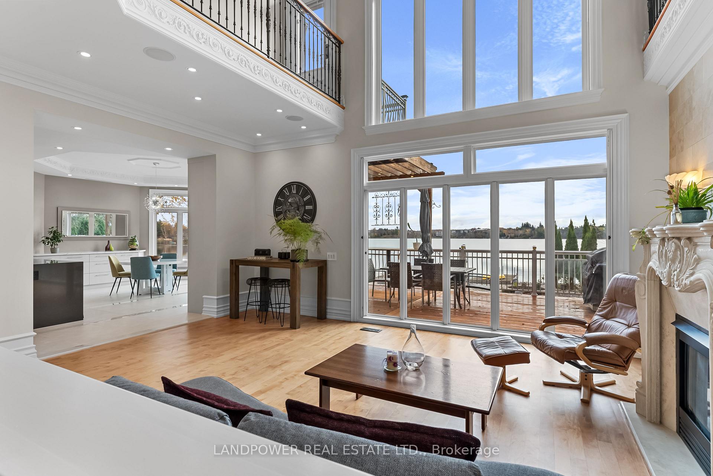
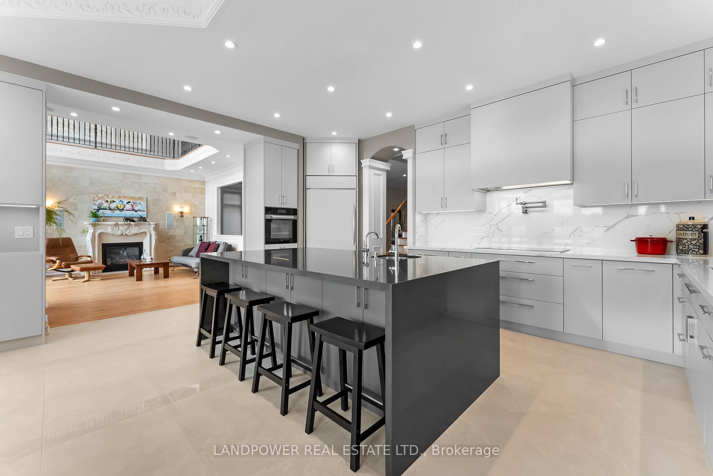
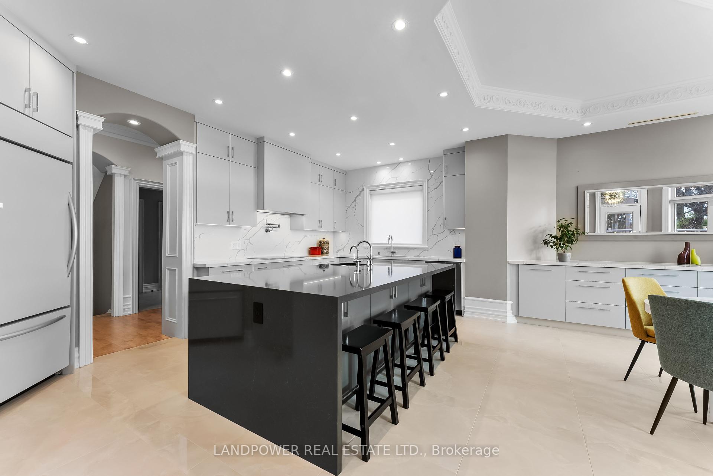
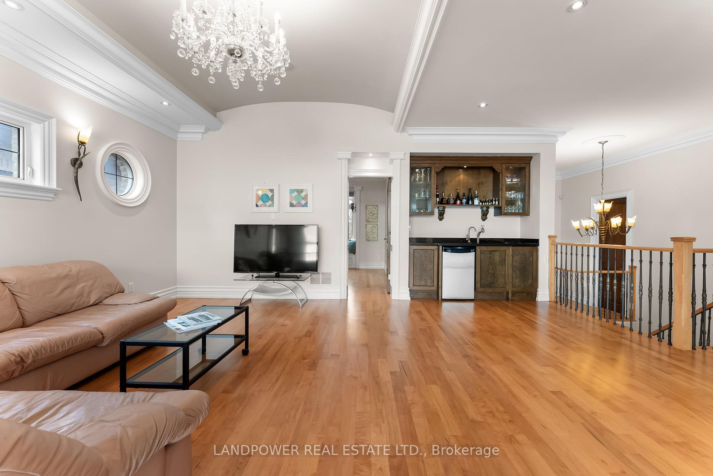
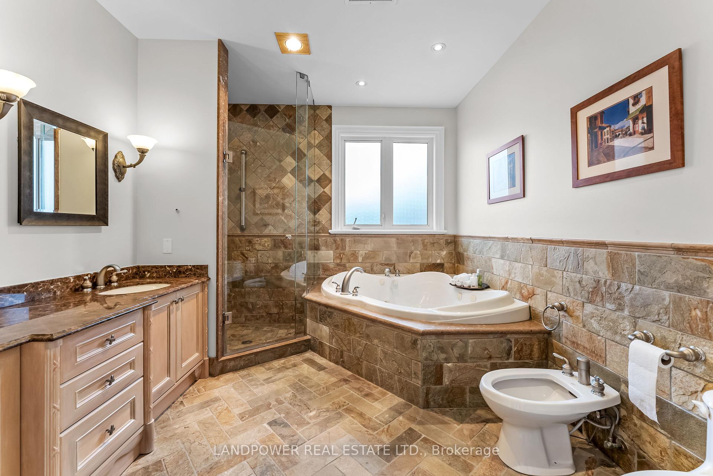
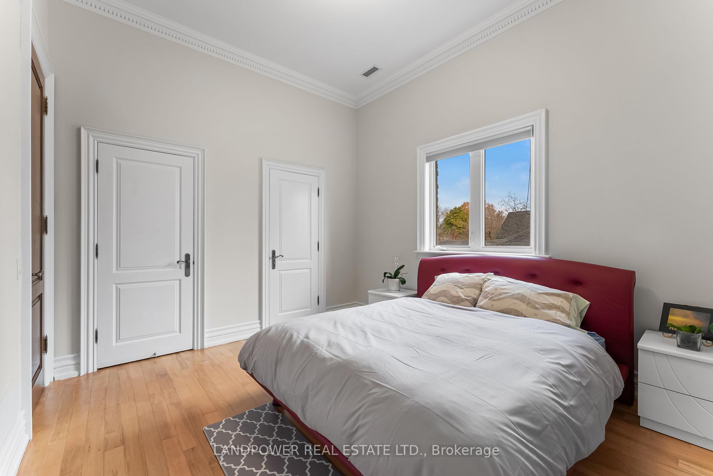
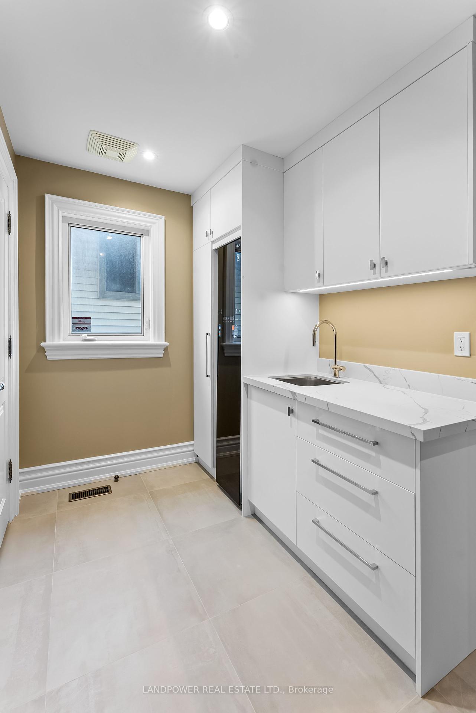
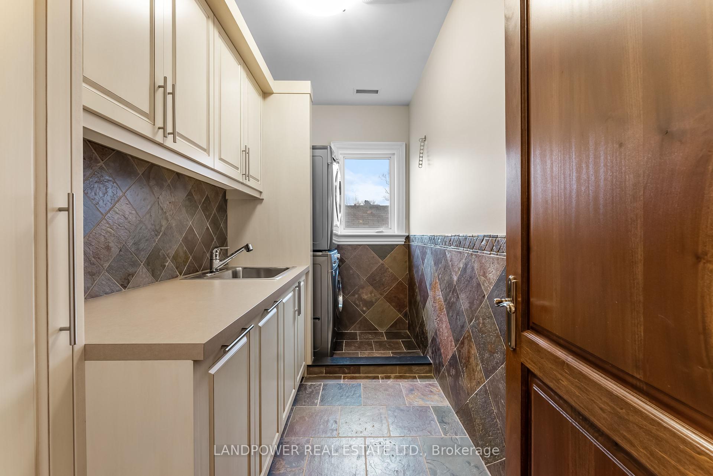
One-of-a-kind Custom Built Waterfront House, Muskoka Living Style In Richmond Hill, Backing Onto The Serene And Peaceful Lake Wilcox. It Features 10ft Ceilings Throughout Main Floor, Bi-Folding Patio Doors In The Living Room To Create A Seamless Indoor/Outdoor Living Experience. Enjoy Panoramic Lake Views All Year Round. Activities Like Summer Fishing, Canoeing, Firepits, A Transparent Gazebo Dome, And Ice Fishing In Winter. This home also features a Sleek, Thoughtfully Designed Gourmet Kitchen W/ Minimalist Lines, Neutral Colors and Fully Equipped For All Of Your Needs: Cabinet Organizers, Built-In Trash Bin, Lazy Susan, High-end Appliances, A Waterfall Countertop On A Large Center Island. Quality Materials Used Throughout The House Including in the Baseboard, Trims, Doors, Crown Moulding, Wrought Iron Railing, Vaulted Ceiling With Recessed Lighting, A Safe And Quiet Community, Parks & Trails, Minutes Away From Yonge St, Bayview Ave, Hwy 404, And Much More To See. Buyer And Buyers Agent to Verify All Measurements.
Property Details
Sign in for full listing history and the exact list date.
Features & Amenities
- Waterfront
- View
- Fireplace
- Air Conditioning
- Basement
Thinking of selling in Richmond Hill?
Filipe & Isabel Ferreira and the Team Filipe track every sale on this street. Get a free, no-obligation valuation and see what your home would list for today.
- Real estate agents in Richmond Hill
- Recently sold homes in Richmond Hill
- What it costs to sell a house in Ontario
- How much are REALTOR® fees in Ontario?
TRREB MLS® Attribution
MLS® N10329606
Listed by LANDPOWER REAL ESTATE LTD.
The trademarks MLS®, Multiple Listing Service® and the associated logos are owned by The Canadian Real Estate Association (CREA) and identify the quality of services provided by real estate professionals who are members of CREA. The trademarks REALTOR®, REALTORS® and the REALTOR® logo are controlled by CREA and identify real estate professionals who are members of CREA. Listing data provided by the Toronto Regional Real Estate Board (TRREB). The information contained herein is from sources believed to be reliable but is not guaranteed. Information deemed reliable but not guaranteed accurate by TRREB or Team Filipe / RE/MAX.
Team Filipe · RE/MAX · (647) 210-6070
Listed By
LANDPOWER REAL ESTATE LTD.