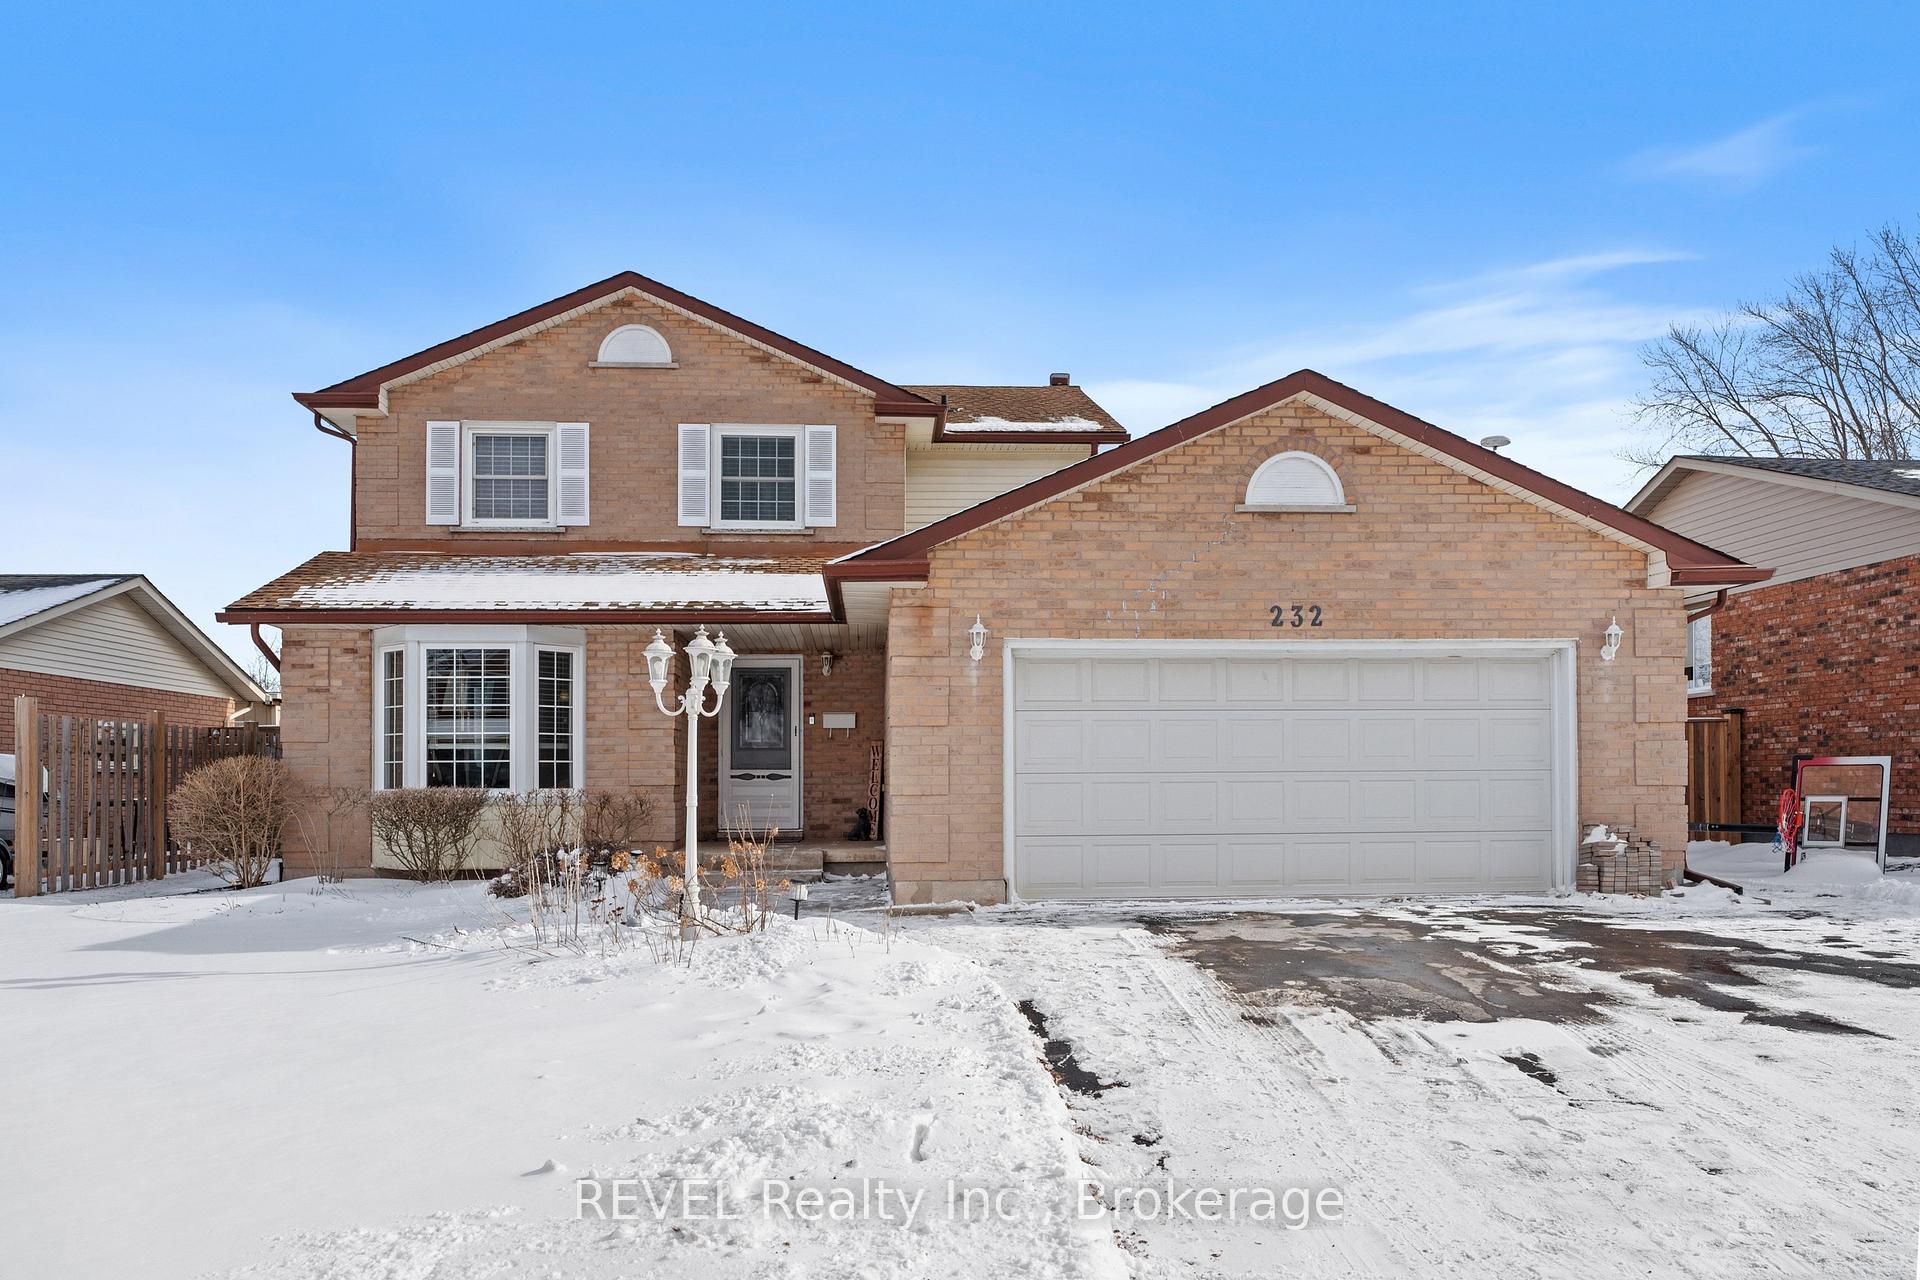


232 Gadsby Avenue
Welland, ON L3C 6N5
About This Property
Welcome home to 232 Gadsby Avenue located in the beautiful city of Welland! Just steps away from so many great amenities including Jennifer Park, the Seaway Mall and Niagara College. Situated in the North end of the city, in a quiet, family friendly neighbourhood. This gorgeous two storey home features 3 bedrooms and 4 bathrooms. Offering plenty of parking and an attached two car garage with access into the home and out to the backyard. As you enter this home you are greeted with a large foyer that invites you into this warm and cozy space. A functional open concept floor plan is just waiting for all of your family and friends. The living room, dining room and kitchen flow seamlessly into each other making entertaining here a dream! You will absolutely love preparing dinners in this kitchen. There is plenty of prep space, an island and offers incredible sight lines throughout the house as it also opens up into the homes family room. The family room has an incredible wood burning fireplace and is such a great space for movie nights or unwinding at the end of a long day! Finishing off this level is a 1/2 bathroom and main floor laundry. Heading upstairs you will find three bedrooms, a full bathroom and the primary bedroom even has an ensuite that is sure to impress. Such a great bonus! The basement is partially finished with a space for everything. A storage room, a 1/2 bathroom, rec space and bar area that is just screaming man cave! Heading outside through the sliding doors off the family room is the perfect space for summer nights. The covered back patio is ready rain or shine. This private retreat is fully fenced and offers plenty of green space for the kids to play. A large storage shed will help keep everything neat and tidy. You have to come and see this one for yourself. Book your own private showing today and fall in love with everything 232 Gadsby has to offer!
Property Details
Sign in for full listing history and the exact list date.
Features & Amenities
- View
- Fireplace
- Air Conditioning
- Basement
Thinking of selling in Welland?
Filipe & Isabel Ferreira and the Team Filipe track every sale on this street. Get a free, no-obligation valuation and see what your home would list for today.
- What it costs to sell a house in Ontario
- How much are REALTOR® fees in Ontario?
- Real estate agents in Toronto & the GTA
TRREB MLS® Attribution
MLS® X11948540
Listed by REVEL Realty Inc., Brokerage
The trademarks MLS®, Multiple Listing Service® and the associated logos are owned by The Canadian Real Estate Association (CREA) and identify the quality of services provided by real estate professionals who are members of CREA. The trademarks REALTOR®, REALTORS® and the REALTOR® logo are controlled by CREA and identify real estate professionals who are members of CREA. Listing data provided by the Toronto Regional Real Estate Board (TRREB). The information contained herein is from sources believed to be reliable but is not guaranteed. Information deemed reliable but not guaranteed accurate by TRREB or Team Filipe / RE/MAX.
Team Filipe · RE/MAX · (647) 210-6070
Listed By
REVEL Realty Inc., Brokerage