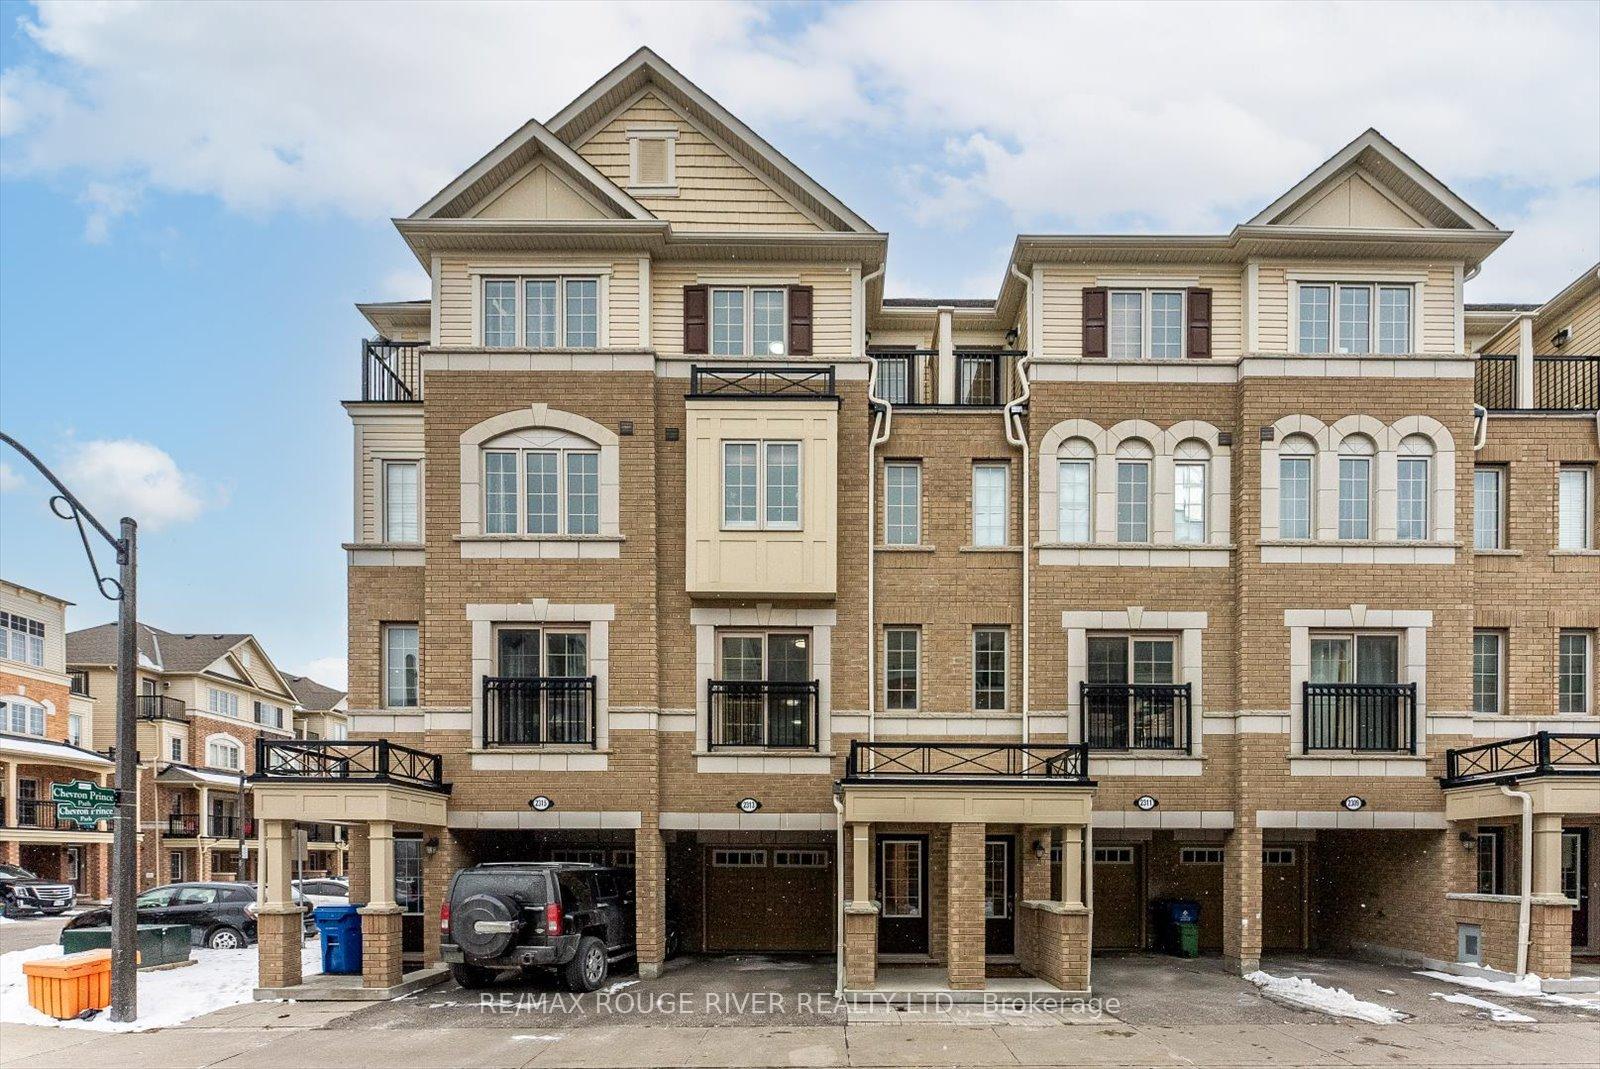
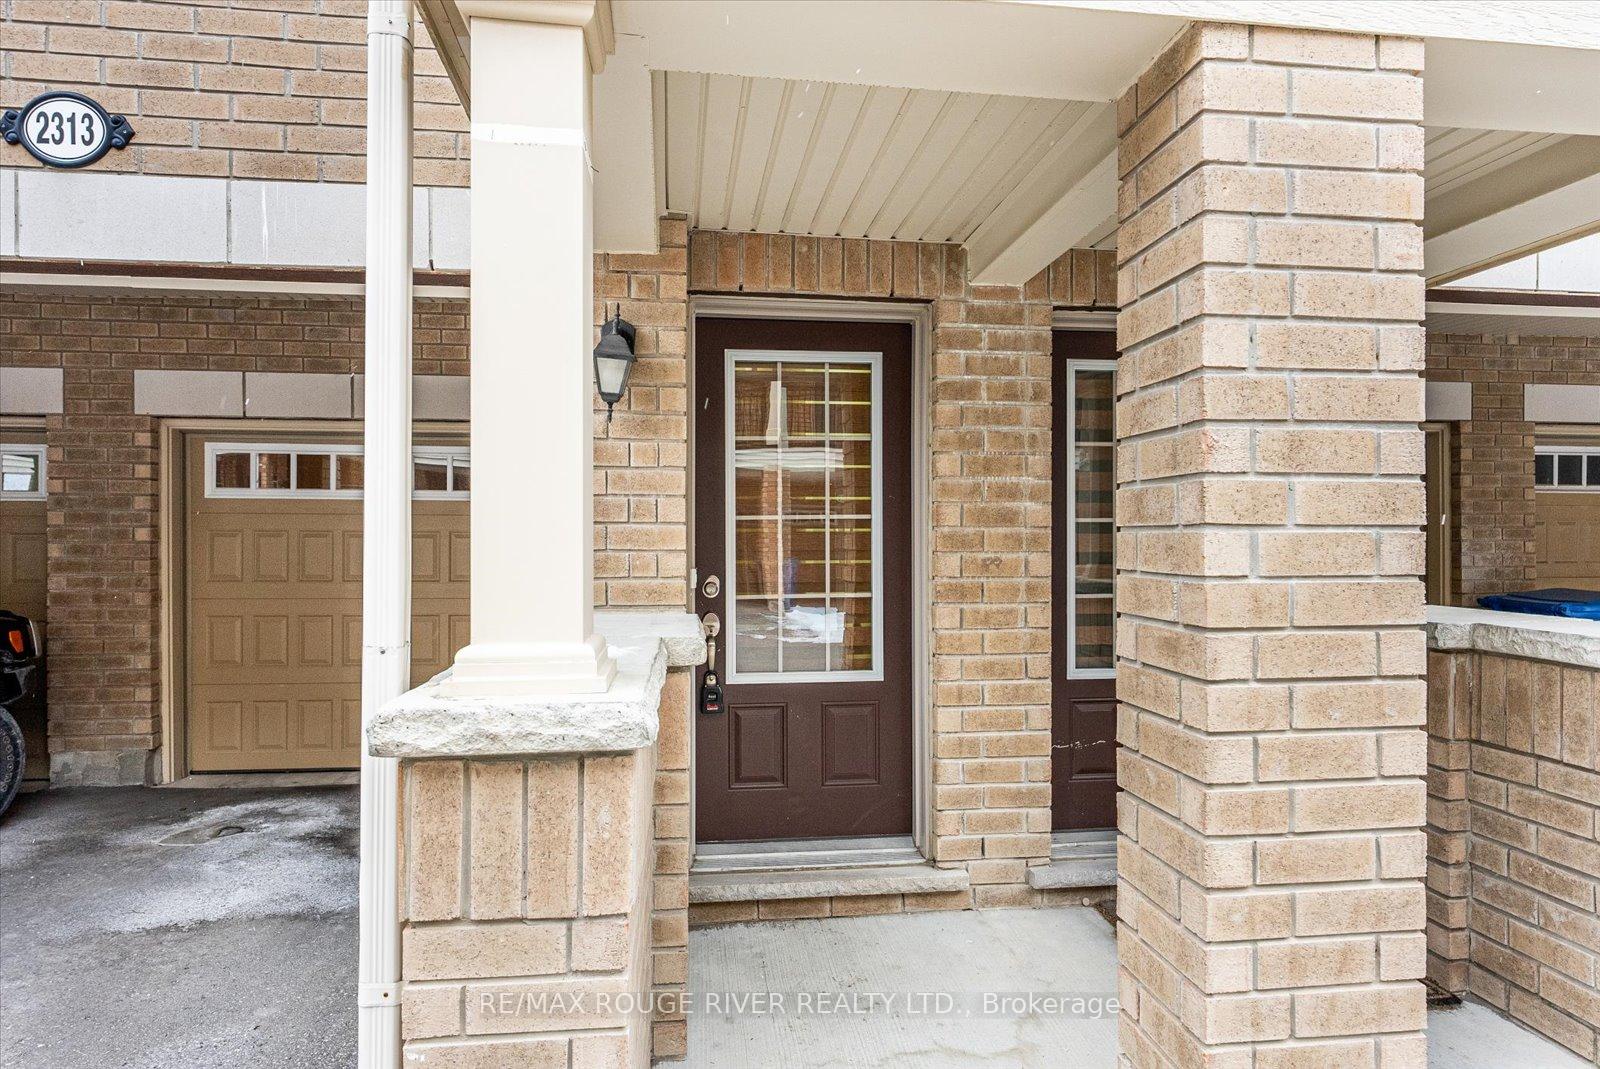

2313 Chevron Prince Path
Windfields / Oshawa, ON L1L 0K8
About This Property
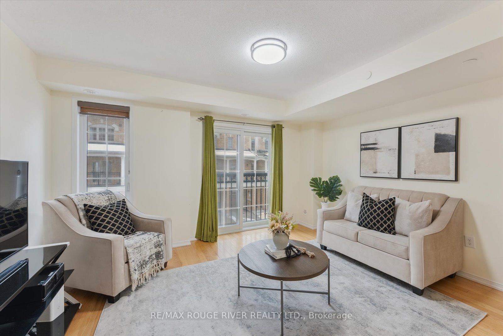
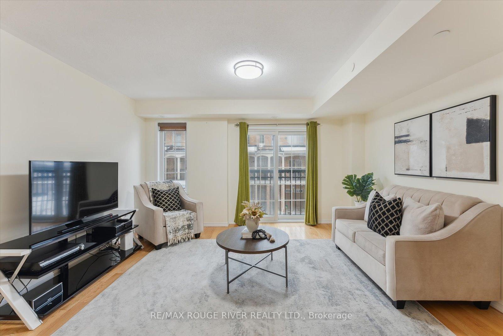
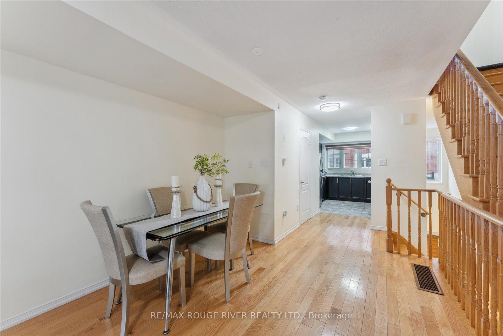
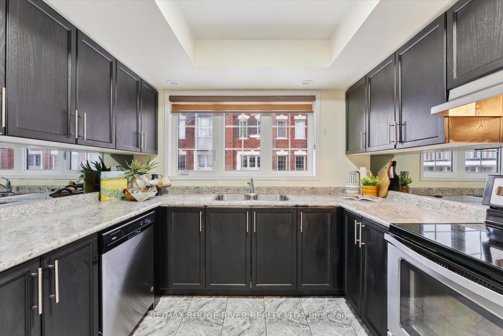
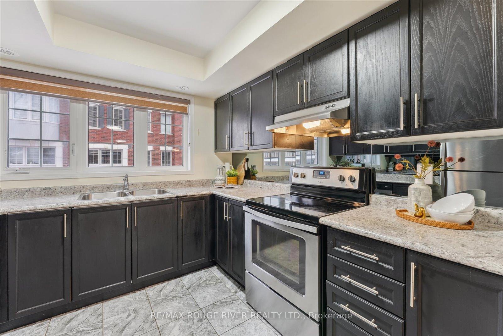
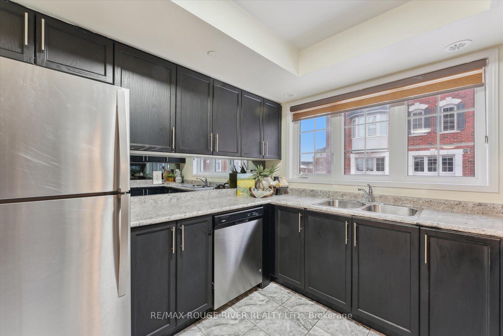
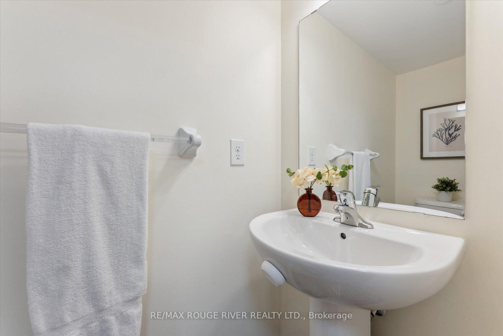
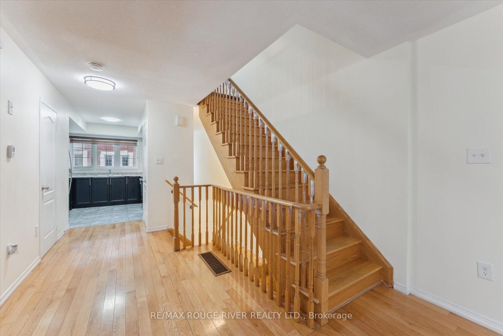
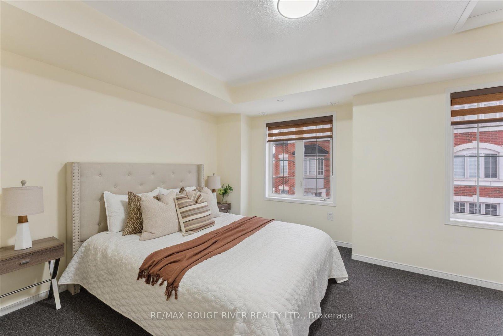
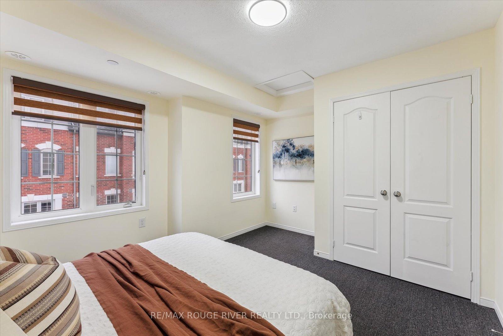
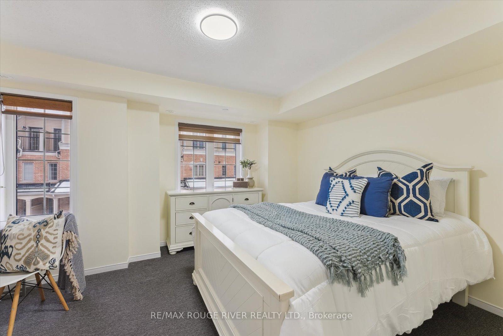
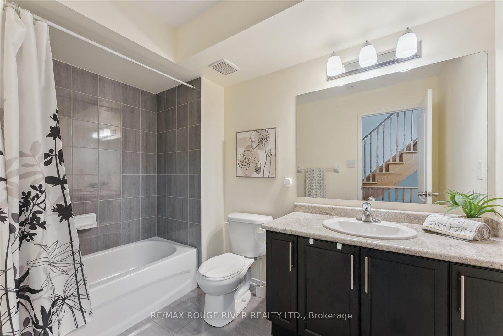
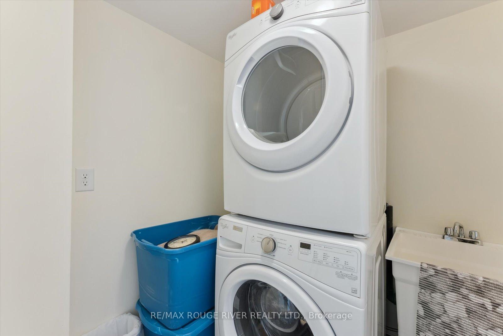
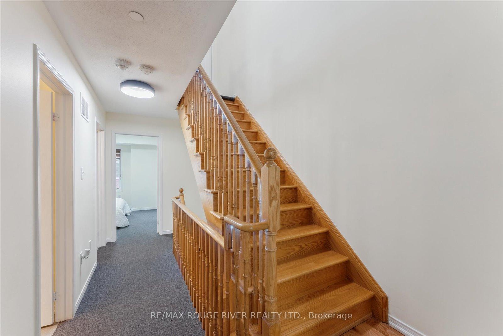
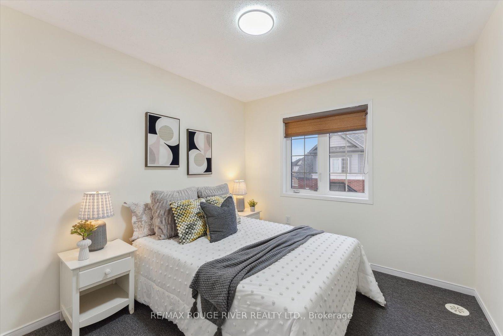
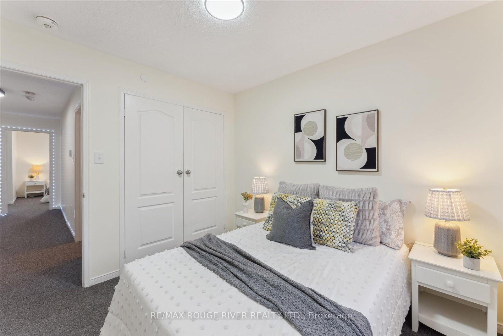
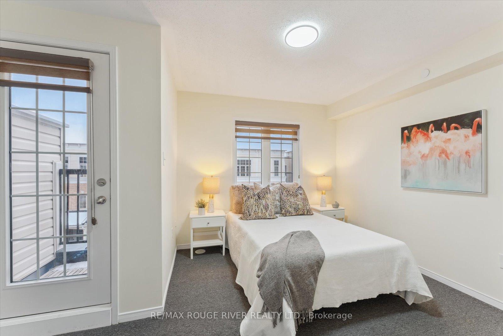
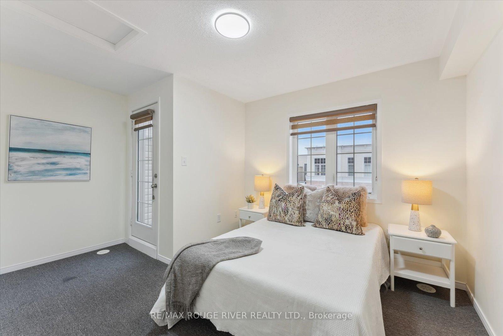
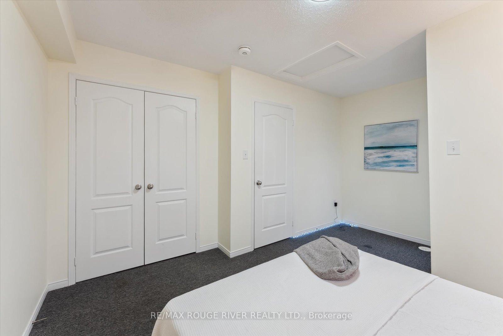
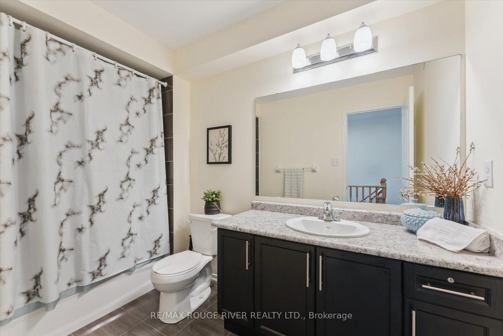
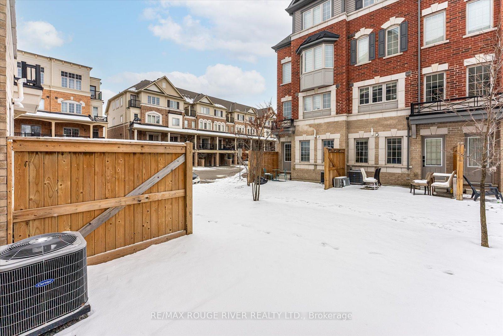
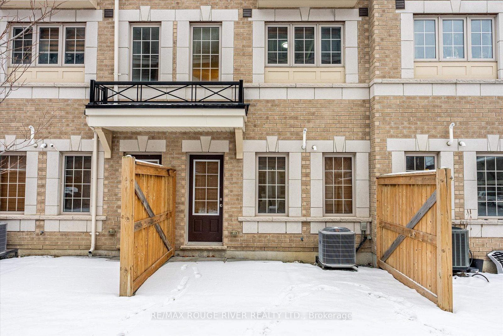
Beautiful 6-Year-Old Townhome By Tribute Builder in the Quiet Street and Highly Desirable Windfields Community! This Gorgeous Townhouse Is Everything Youve Been Searching For! Boasting 4 Spacious Bedrooms and 3 Modern Washrooms, Its the Perfect Space for Families or Investors. The Open-Concept Dining and Living Area Shines With Hardwood Floors and a Large Window That Fills the Space With Natural Light Perfect for Entertaining or Cozy Nights In. The Kitchen Dazzles With Stainless Steel Appliances and a Wide Window, Making Meal Prep a Breeze. Upstairs, Each Bedroom Offers Ample Closet Space and Large Windows for a Bright, Airy Vibe. The 4th Bedroom Steals the Show With a Walkout to a Private Balcony Your Personal Retreat! Plus, the Convenience of an Upstairs Laundry Room Makes Everyday Life Easier. Perfectly Located Just Minutes From Durham College, Ontario Tech University, Costco, Parks, Schools, and All the Amenities You Could Need. With Easy Access to Public Transit and Highways, You'll Be Perfectly Situated to Enjoy All Oshawa Has to Offer. This Home Is Modern and Fresh, Blending Style and Comfort With an Unbeatable Location. Don't Wait! Homes Like This Won't Last Long! **EXTRAS** S/S Fridge, S/S Stove , S/S Dishwasher, Washer & Dryer, All Light Fixtures
Property Details
Sign in for full listing history and the exact list date.
Features & Amenities
- Balcony
- Air Conditioning
Thinking of selling in Oshawa?
Filipe & Isabel Ferreira and the Team Filipe track every sale on this street. Get a free, no-obligation valuation and see what your home would list for today.
- What it costs to sell a house in Ontario
- How much are REALTOR® fees in Ontario?
- Real estate agents in Toronto & the GTA
TRREB MLS® Attribution
MLS® E11926292
Listed by RE/MAX ROUGE RIVER REALTY LTD.
The trademarks MLS®, Multiple Listing Service® and the associated logos are owned by The Canadian Real Estate Association (CREA) and identify the quality of services provided by real estate professionals who are members of CREA. The trademarks REALTOR®, REALTORS® and the REALTOR® logo are controlled by CREA and identify real estate professionals who are members of CREA. Listing data provided by the Toronto Regional Real Estate Board (TRREB). The information contained herein is from sources believed to be reliable but is not guaranteed. Information deemed reliable but not guaranteed accurate by TRREB or Team Filipe / RE/MAX.
Team Filipe · RE/MAX · (647) 210-6070
Listed By
RE/MAX ROUGE RIVER REALTY LTD.