
231 Symington Avenue Unit 2 (Main Floor)
Dovercourt-Wallace Emerson-Junction / Toronto W02, ON M6P 3W5
About This Property
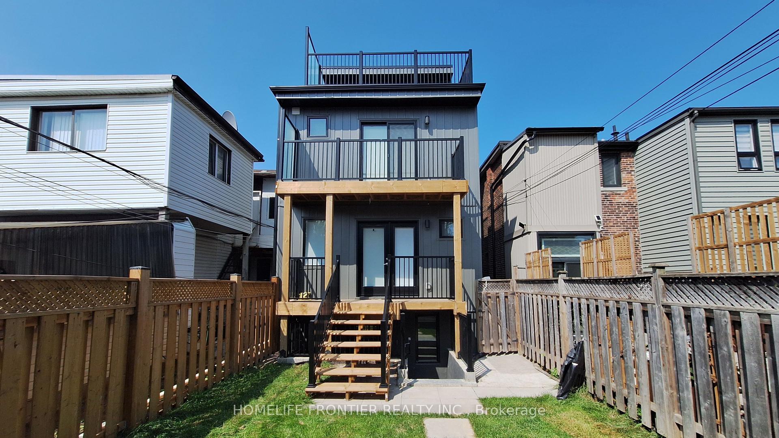
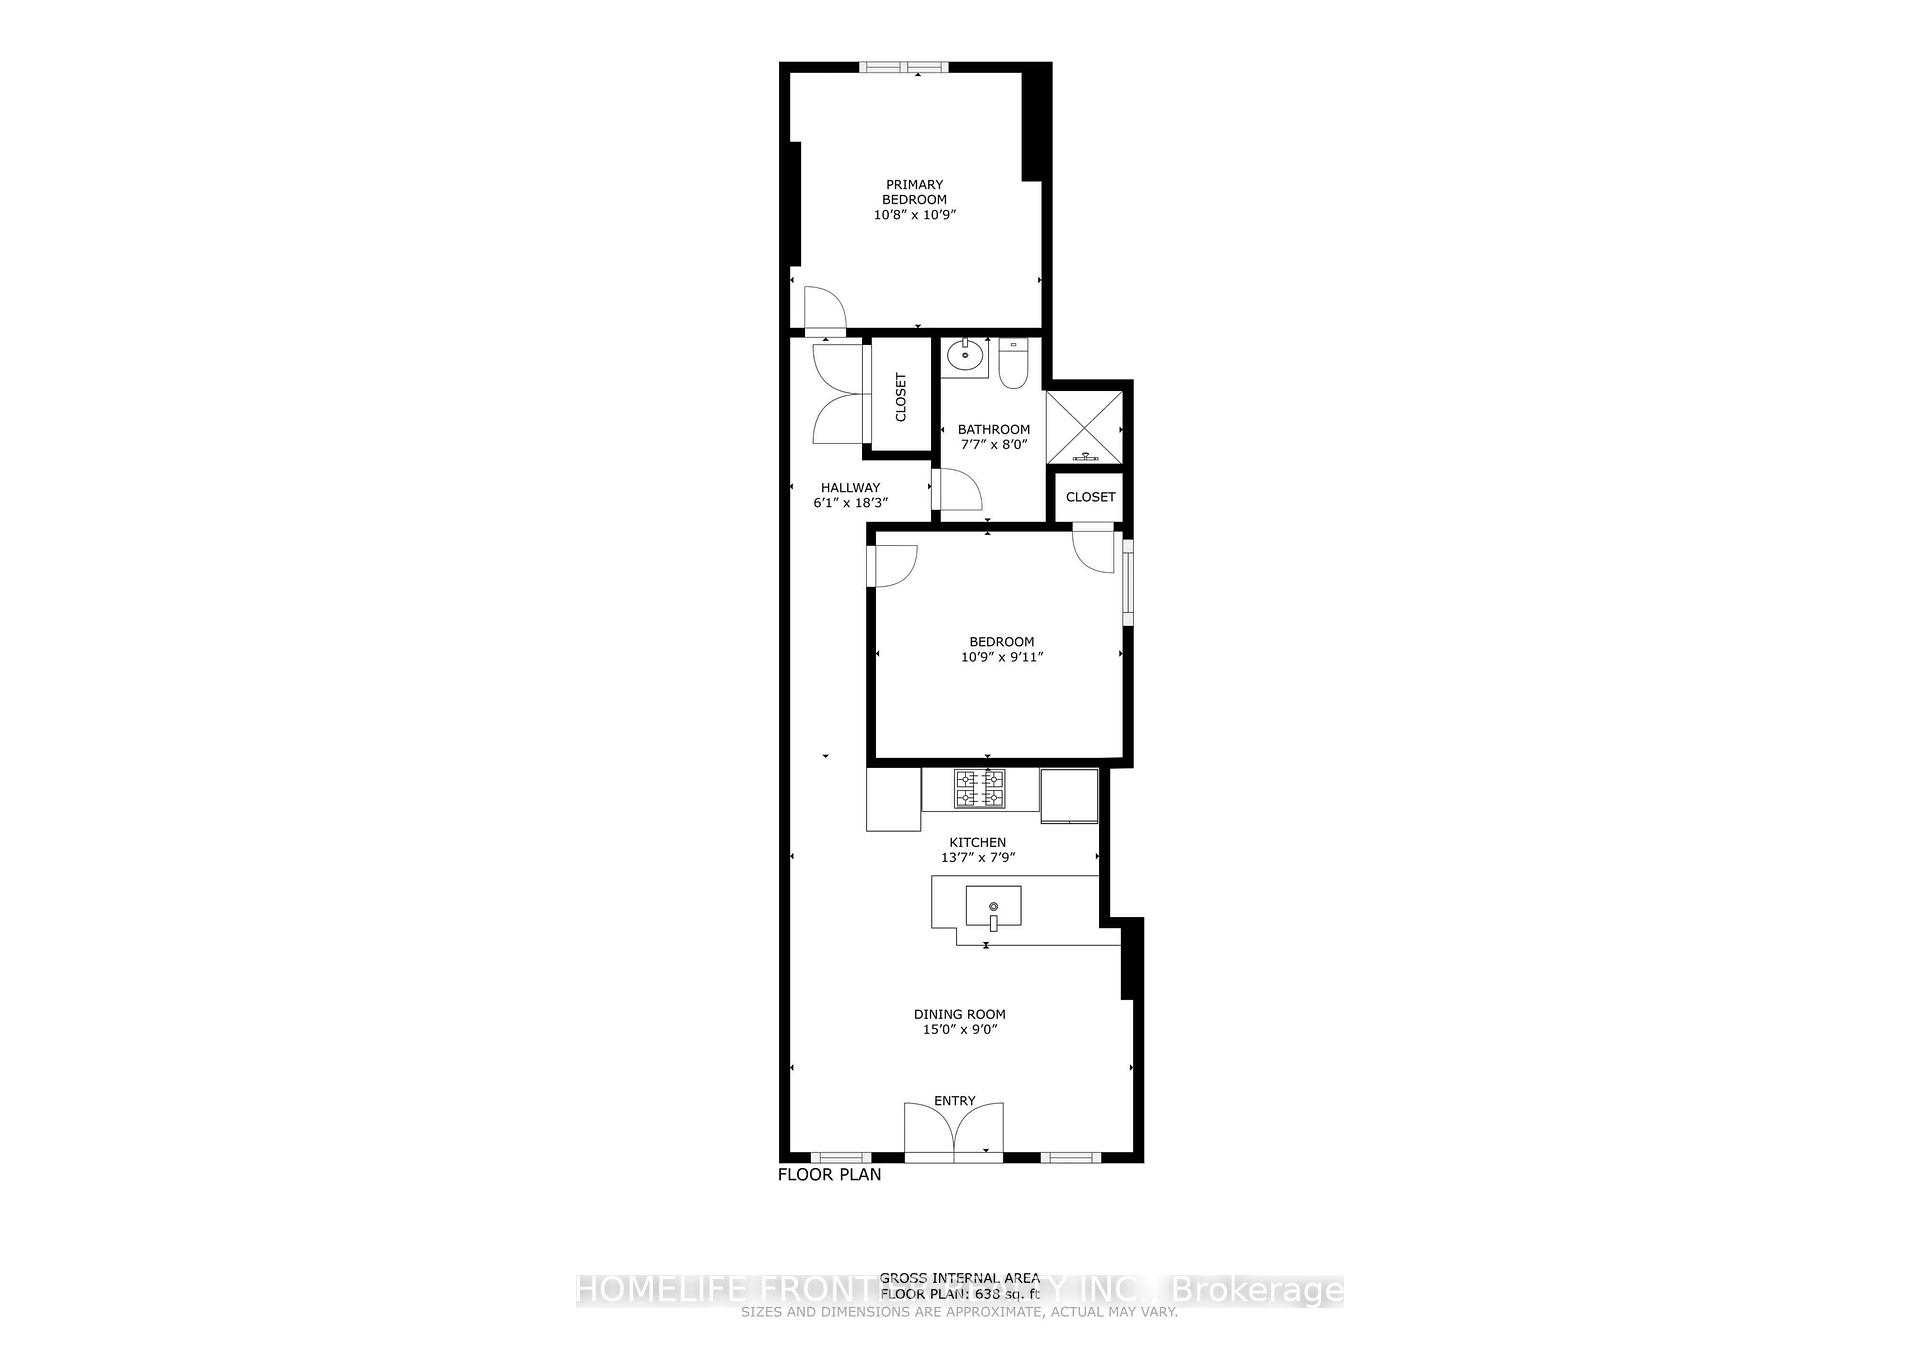
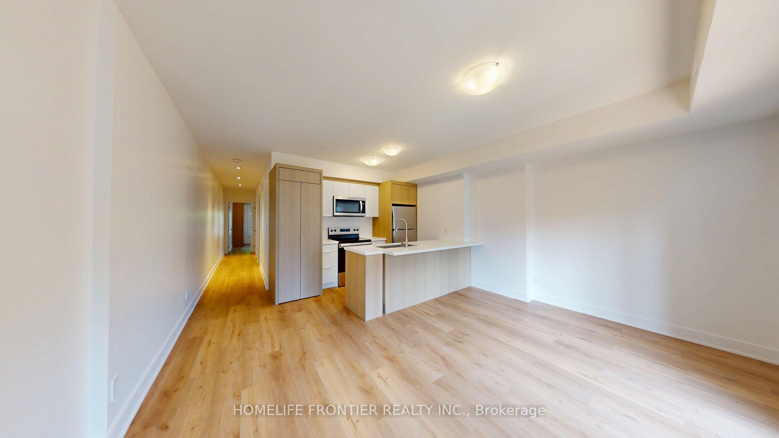
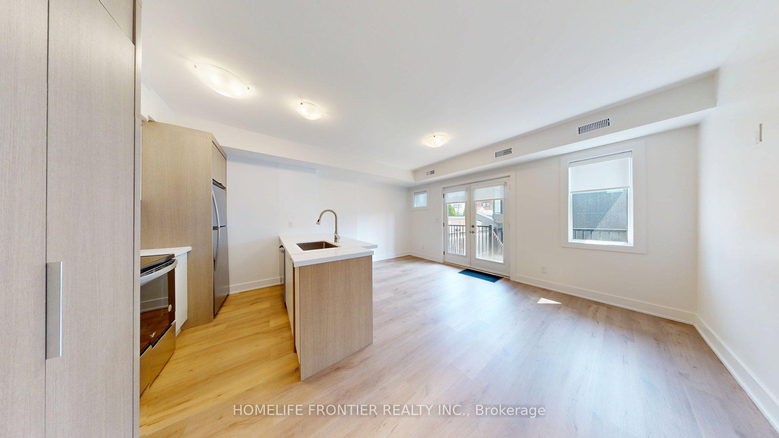
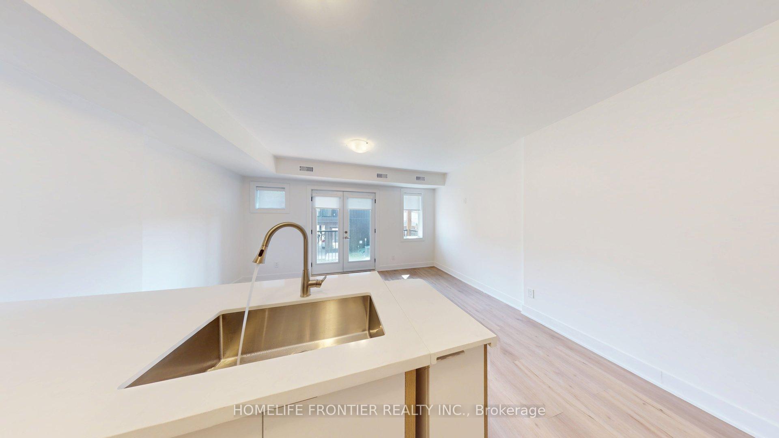
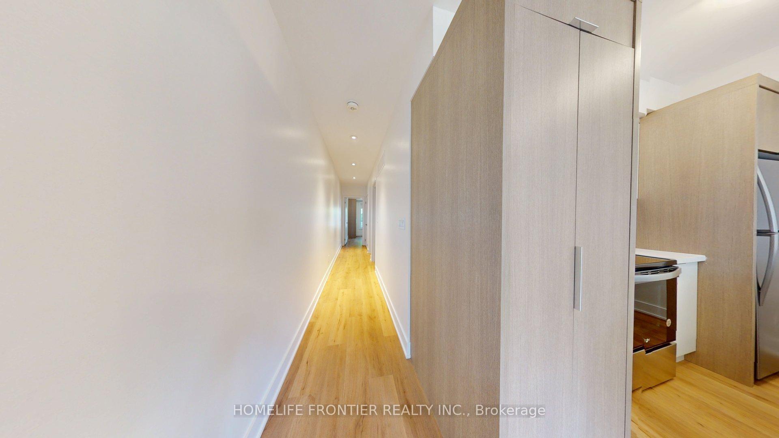
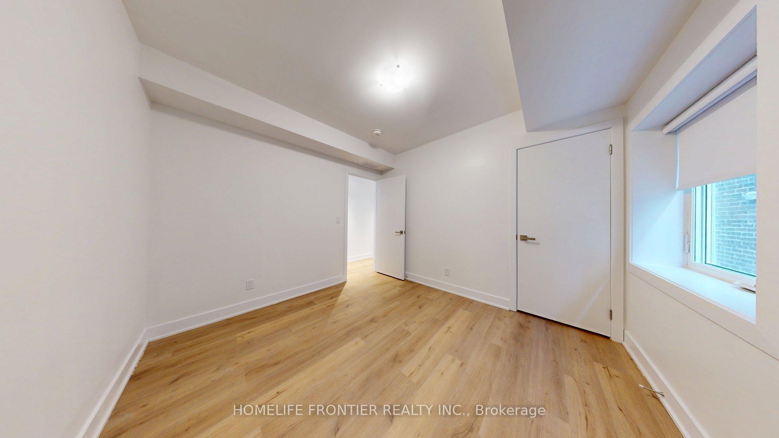
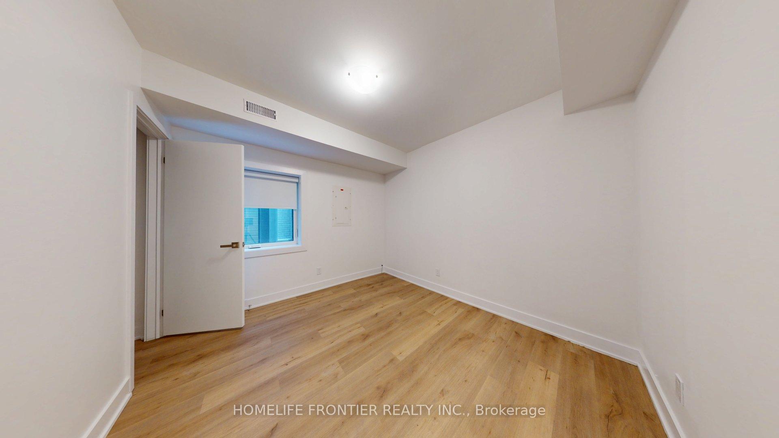
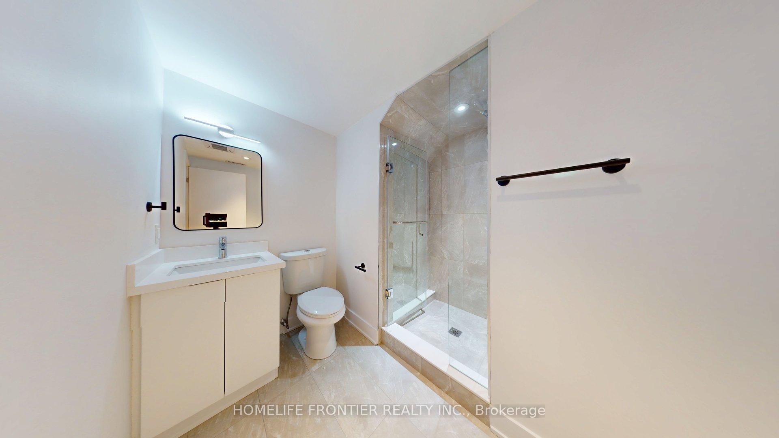
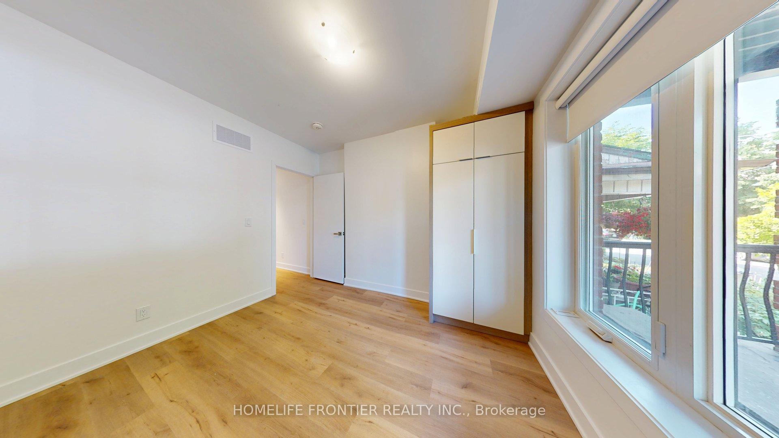
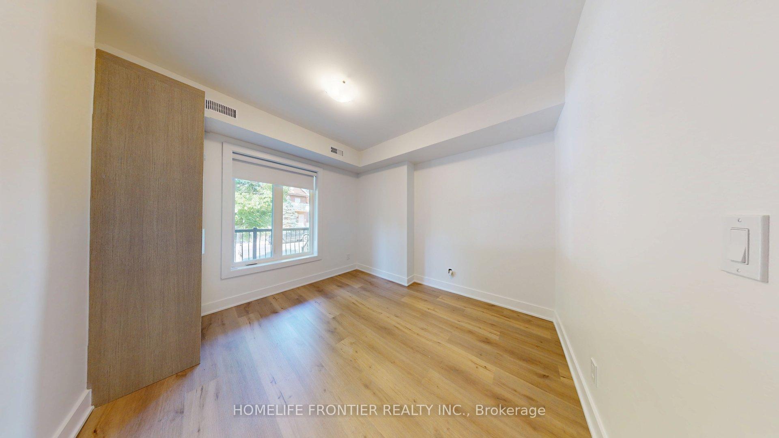
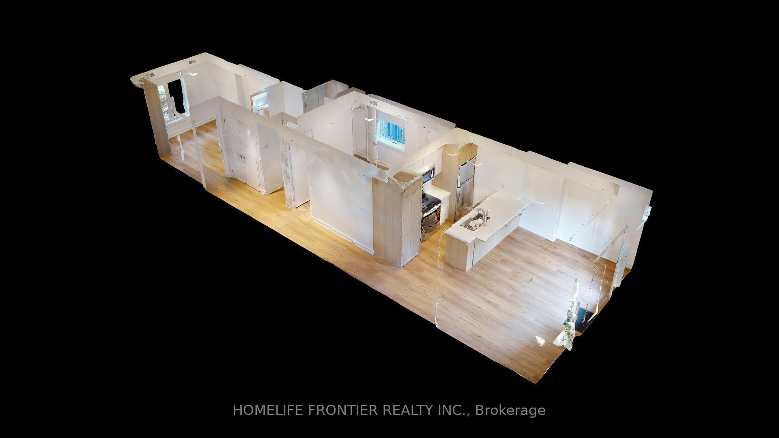
Move in - August 15th - Unit will be professionally cleaned - Beautifully Renovated Main Unit in the Heart of the Junction Triangle freshly updated main-level unit combines modern style with everyday comfort, featuring an abundance of natural light throughout. The open-concept layout includes a stylish kitchen equipped with quartz countertops, stainless steel appliances, and a cozy dining space ideal for both daily living and entertaining. Enjoy two generously sized bedrooms, a contemporary bathroom, convenient in-suite laundry, and durable laminate flooring throughout. Step outside to your private deck and shared backyard, perfect for outdoor relaxation. ***Utilities extra Tenant responsible for own electricity, own gas, and 25% of the water bill ***Rental Items - Tankless HWT, HVAC, ERV - $119.99/month *** The legal rental price is $2,244.90/month. A 2% discount is available for timely rent payments, reducing the monthly rent to the advertised rate of $2,200/month.
Property Details
Sign in for full listing history and the exact list date.
Features & Amenities
- View
- Air Conditioning
- Basement
TRREB MLS® Attribution
MLS® W13585824
Listed by HOMELIFE FRONTIER REALTY INC.
The trademarks MLS®, Multiple Listing Service® and the associated logos are owned by The Canadian Real Estate Association (CREA) and identify the quality of services provided by real estate professionals who are members of CREA. The trademarks REALTOR®, REALTORS® and the REALTOR® logo are controlled by CREA and identify real estate professionals who are members of CREA. Listing data provided by the Toronto Regional Real Estate Board (TRREB). The information contained herein is from sources believed to be reliable but is not guaranteed. Information deemed reliable but not guaranteed accurate by TRREB or Team Filipe / RE/MAX.
Team Filipe · RE/MAX · (647) 210-6070
Mortgage Estimate
Est. Monthly Payment
$11
/month · $1,760 mortgage
Amortization
Total Interest
$1,463
Total Cost
$3,223
Estimate only. Based on Canadian semi-annual compounding, 25-yr amortization at 5.5%.
Full Mortgage Calculator →Listed By
HOMELIFE FRONTIER REALTY INC.