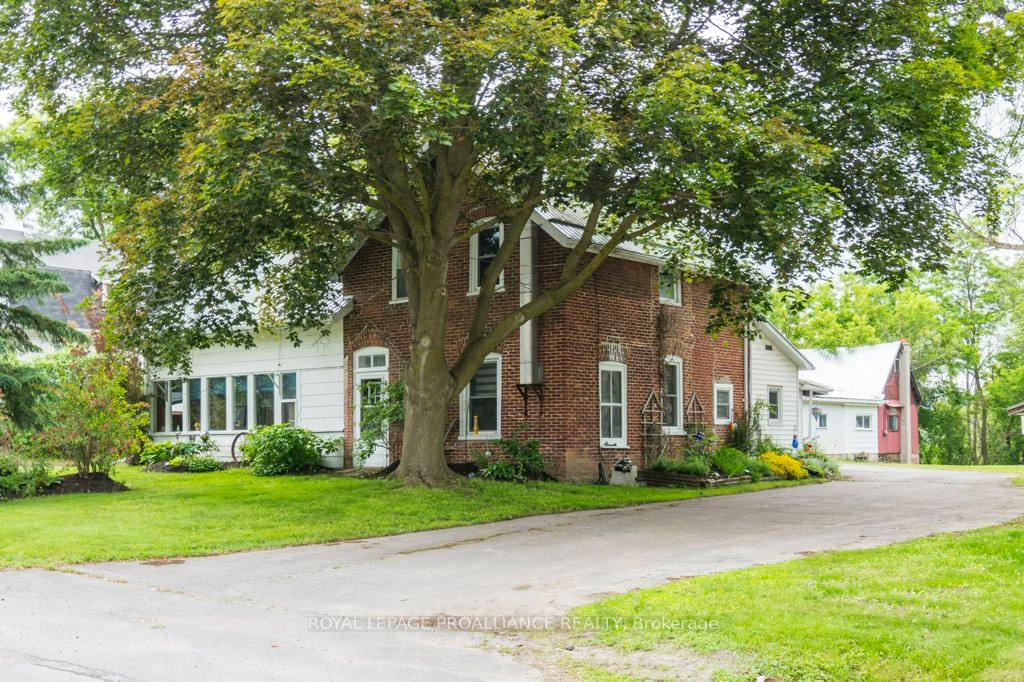


231 Mill Street
Stirling Ward / Stirling-Rawdon, ON K0K 3E0
About This Property
Large Duplex or multi-generational home on over an acre, walking distance to parks, shopping and all the amenities of the Village of Stirling. perfect pairing of an in town, country sized lot on the edge of town. The main house offers a beautiful family sized kitchen lots of cabinets and counter space and a separate sitting area. The fireplace in the living room, creates a lovely warm ambiance on a cold winters day. Do you work from home!? There is even a separate office space! The large mudroom/laundry entry area is perfect for the kids boots and wet snowsuits. Relax on the front enclosed porch and watch the world go by. A remodeled 3 piece bath completes the main level. 3 generous sized bedrooms, a walk-in closet and gorgeous spa like 4-piece bath will be found on the upper level. Separate 3 bedroom Duplex/In-law suite with its own entry, , kitchen, dining area, laundry, living room,and 2 baths. Huge outbuilding featuring a 2 bay garage, shop, work benches and office area. 24'x16' storage shed offers extra space for storage, lawn equipment and other items. Double entry paved drive with lots of parking, including a carport. Mature, property with privacy, lovely perennial gardens, backing onto a ravine and the Rawdon Creek. See the floor plans in photos for the complete layout of the home and apartment. This is the ideal opportunity for additional income or for the extended family!
Property Details
Sign in for full listing history and the exact list date.
Features & Amenities
- Fireplace
- Air Conditioning
- Basement
Thinking of selling in Stirling-Rawdon?
Filipe & Isabel Ferreira and the Team Filipe track every sale on this street. Get a free, no-obligation valuation and see what your home would list for today.
- What it costs to sell a house in Ontario
- How much are REALTOR® fees in Ontario?
- Real estate agents in Toronto & the GTA
TRREB MLS® Attribution
MLS® X11824867
Listed by ROYAL LEPAGE PROALLIANCE REALTY
The trademarks MLS®, Multiple Listing Service® and the associated logos are owned by The Canadian Real Estate Association (CREA) and identify the quality of services provided by real estate professionals who are members of CREA. The trademarks REALTOR®, REALTORS® and the REALTOR® logo are controlled by CREA and identify real estate professionals who are members of CREA. Listing data provided by the Toronto Regional Real Estate Board (TRREB). The information contained herein is from sources believed to be reliable but is not guaranteed. Information deemed reliable but not guaranteed accurate by TRREB or Team Filipe / RE/MAX.
Team Filipe · RE/MAX · (647) 210-6070
Listed By
ROYAL LEPAGE PROALLIANCE REALTY