231 Lynch Road
Hungerford (Twp) / Tweed, ON K0K 3J0
About This Property
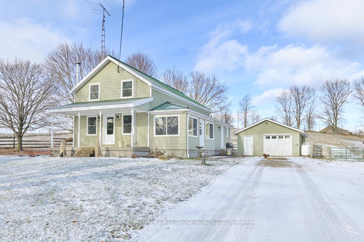
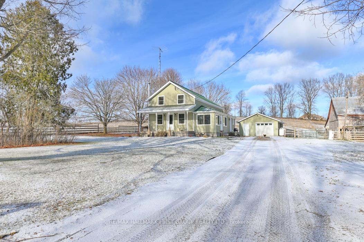
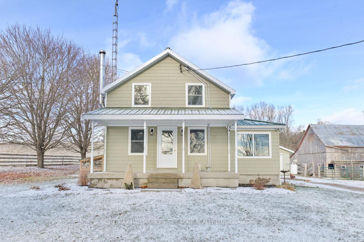
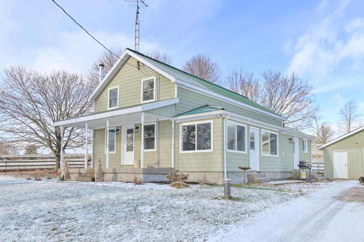
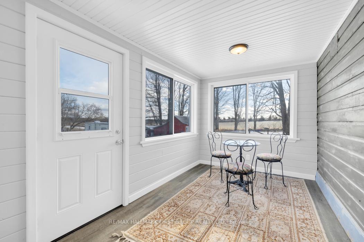
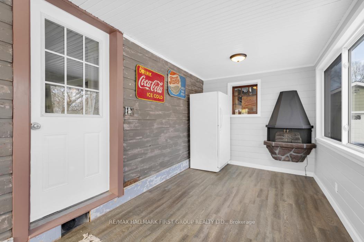
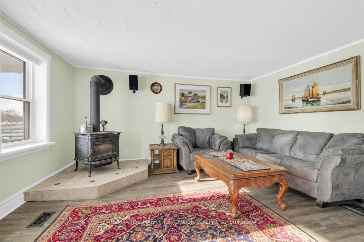
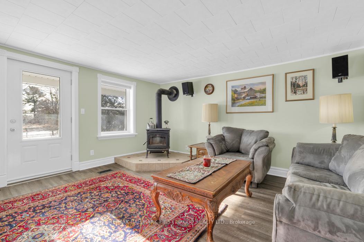
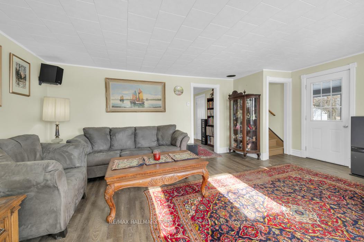
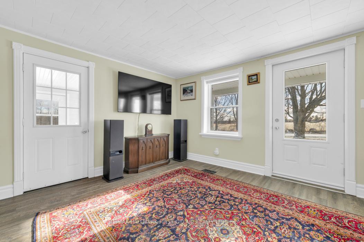
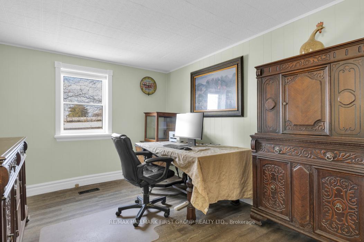
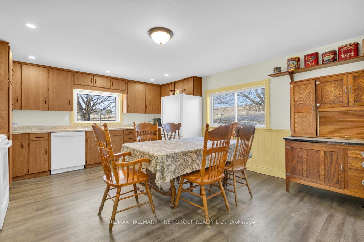
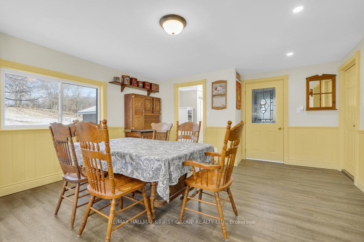
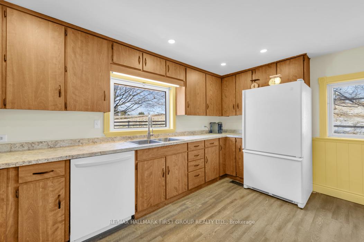
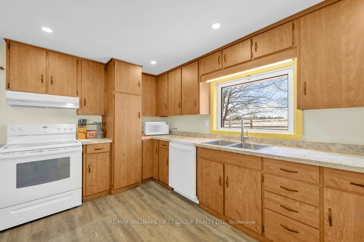
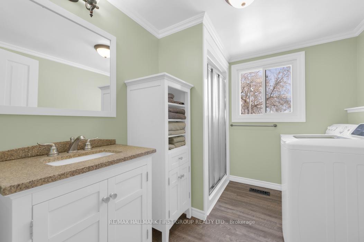
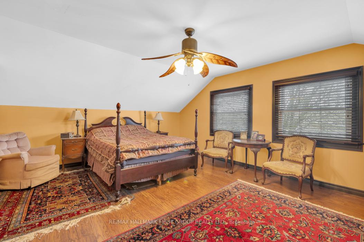
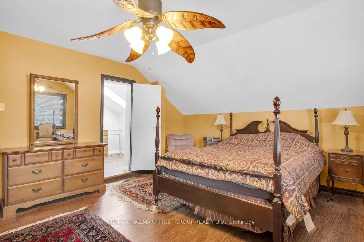
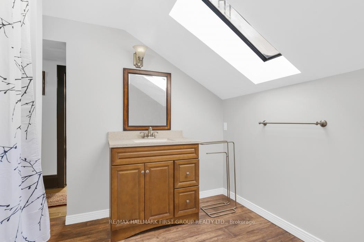
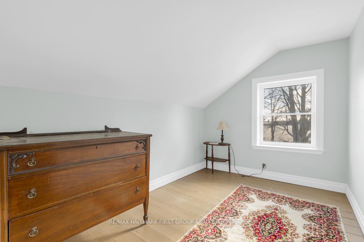
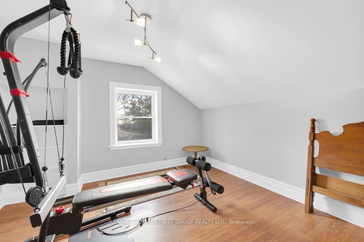
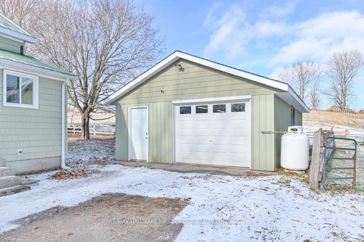
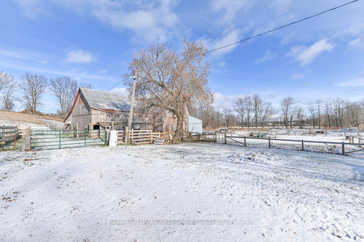
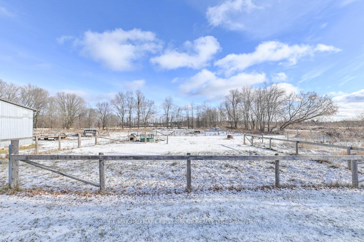
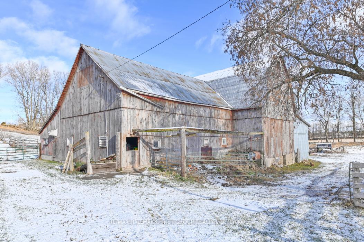
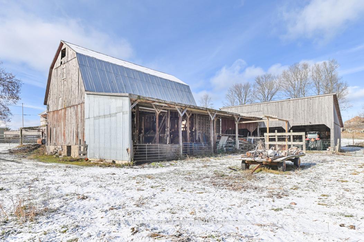
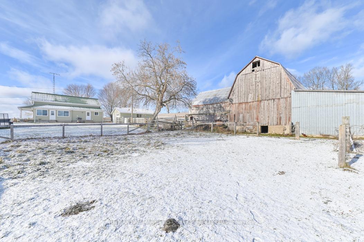
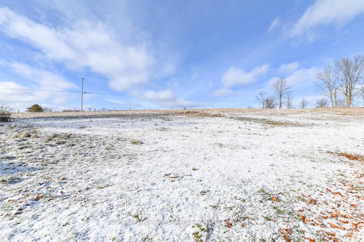
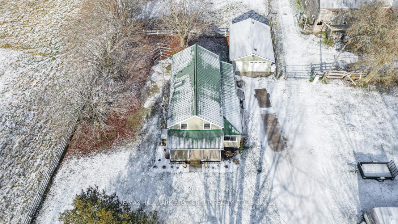
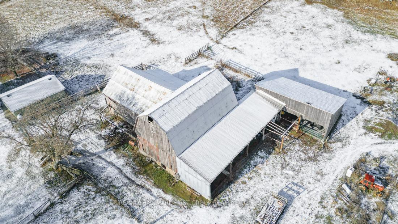
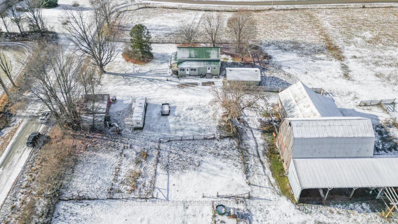
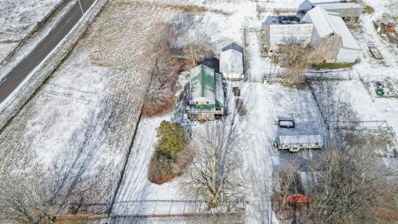
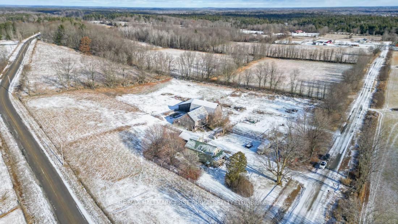
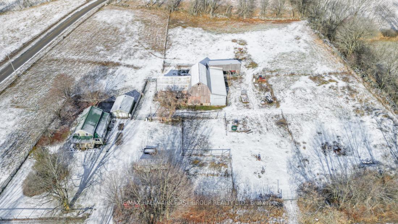
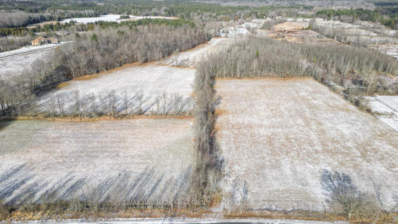
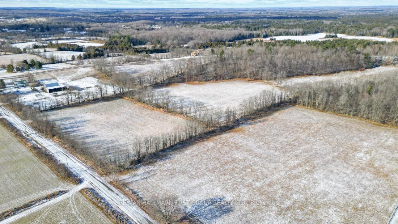
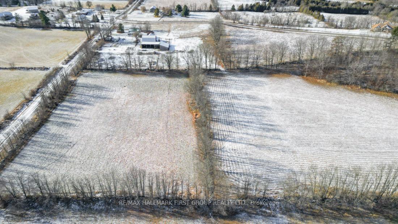
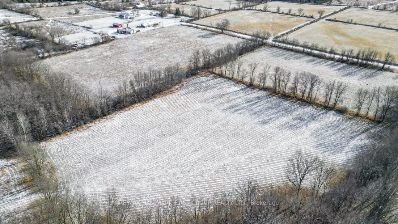
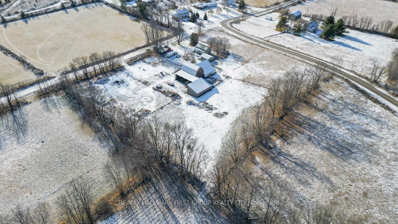
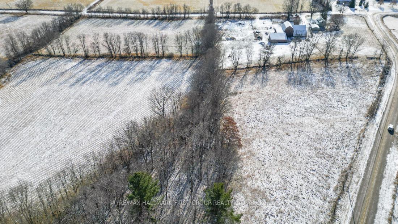
HOBBY FARMERS DREAM!! Let's move to the Country! Lovely setting on 44 ACRES, consists of nice open farm fields and some wooded areas. Property has frontage on two roads, superb location in a sought after area of nice homes only minutes to Village of Tweed. Previously used as a goat farm retired in 2020 (currently no livestock) some fenced pasture, large barn, set up for animals & includes horse stalls. Hydro and water in the barn. Cozy 1.5 Storey home with many upgrades over the years. Spacious country eat-in kitchen with side entrance, formal dining room. Bright Living Room facing south with cozy woodstove, walkout to nice sunroom, great area for entertaining, or to enjoy your morning coffee overlooking the farm. Upper level features, three bedrooms & 4 PC, primary bedroom with Semi-ensuite & closet. Main floor laundry and 3 PC bath. Updated siding, metal roof, some windows. Heated with propane forced air furnace & central air. Bonus detached Garage, a 600 sqft MAN CAVE, heated and insulted. This unique property is a rare find, bring your family to see this gem today!
Property Details
Sign in for full listing history and the exact list date.
Features & Amenities
- Fireplace
- Air Conditioning
- Basement
Thinking of selling in Tweed?
Filipe & Isabel Ferreira and the Team Filipe track every sale on this street. Get a free, no-obligation valuation and see what your home would list for today.
- What it costs to sell a house in Ontario
- How much are REALTOR® fees in Ontario?
- Real estate agents in Toronto & the GTA
TRREB MLS® Attribution
MLS® X11898041
Listed by RE/MAX HALLMARK FIRST GROUP REALTY LTD.
The trademarks MLS®, Multiple Listing Service® and the associated logos are owned by The Canadian Real Estate Association (CREA) and identify the quality of services provided by real estate professionals who are members of CREA. The trademarks REALTOR®, REALTORS® and the REALTOR® logo are controlled by CREA and identify real estate professionals who are members of CREA. Listing data provided by the Toronto Regional Real Estate Board (TRREB). The information contained herein is from sources believed to be reliable but is not guaranteed. Information deemed reliable but not guaranteed accurate by TRREB or Team Filipe / RE/MAX.
Team Filipe · RE/MAX · (647) 210-6070
Listed By
RE/MAX HALLMARK FIRST GROUP REALTY LTD.