
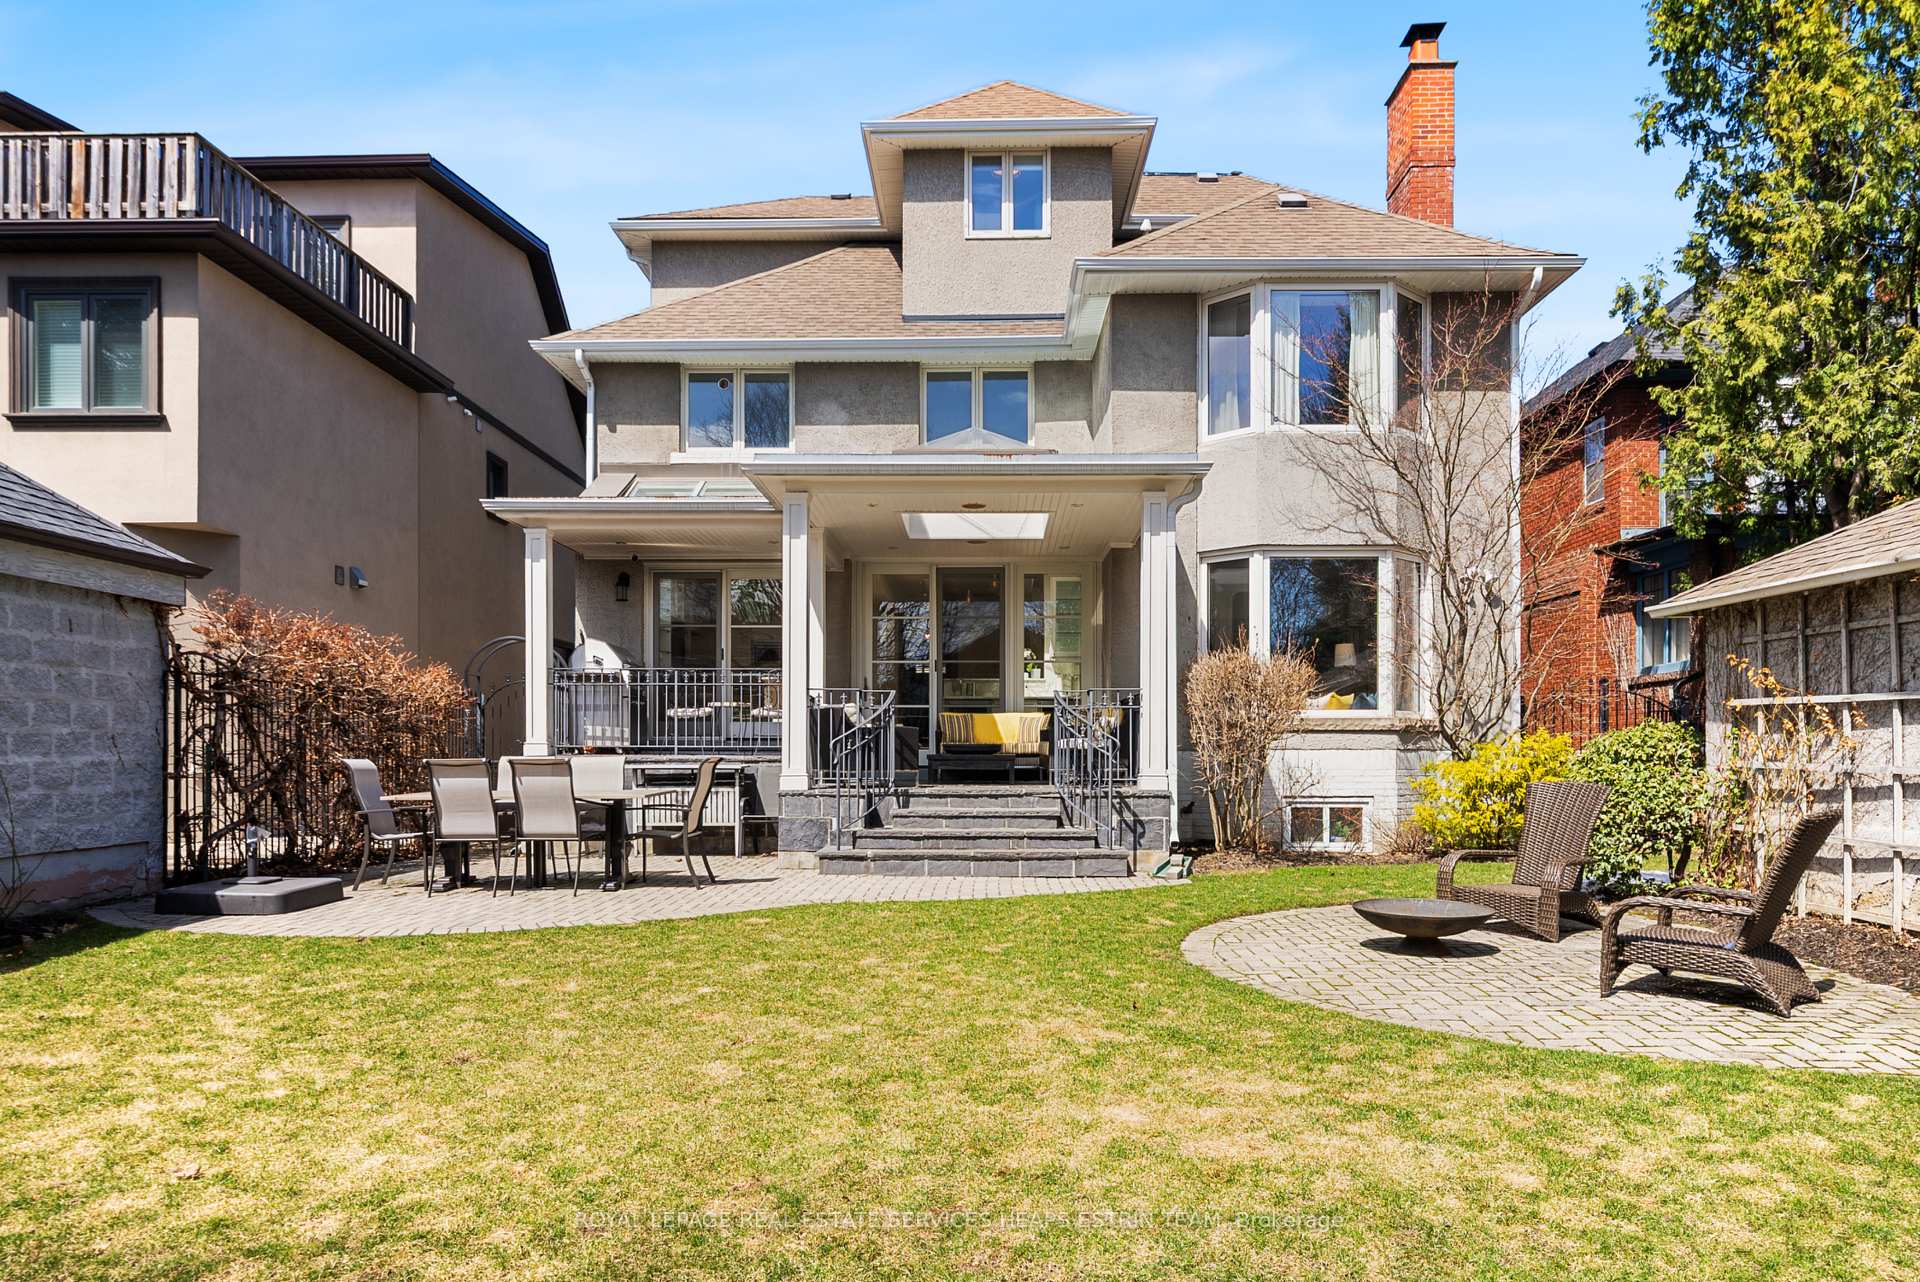
231 Glenrose Avenue
Toronto C09, ON M4T 1L1
About This Property
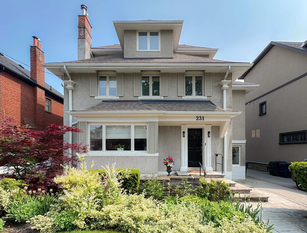
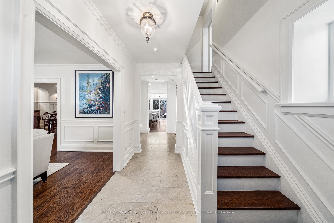
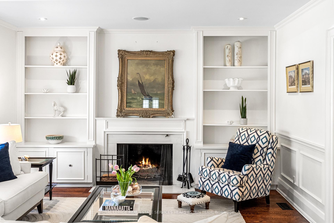
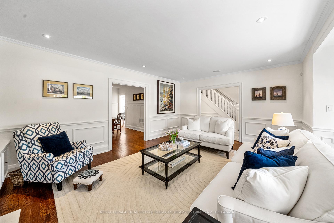
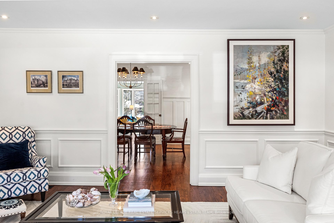
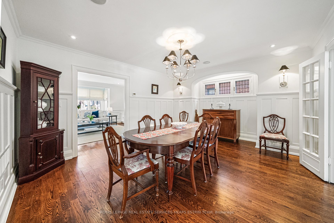
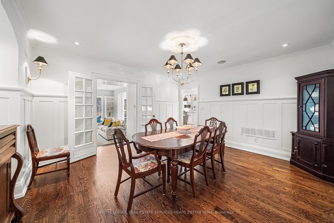
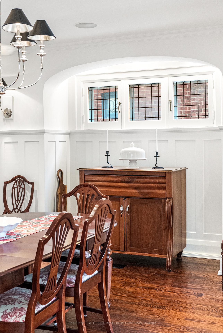
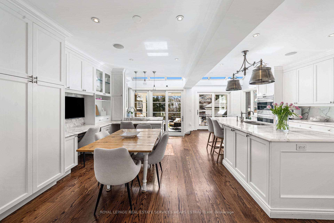
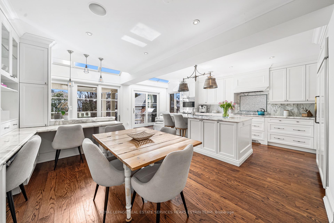
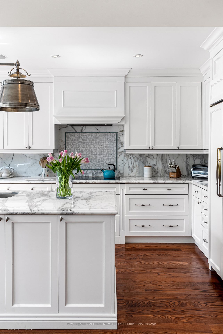
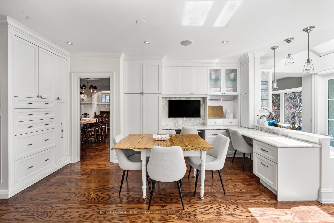
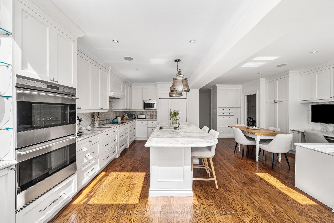
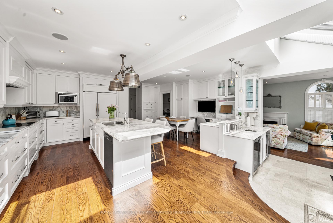
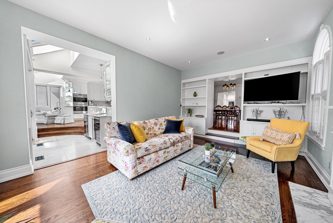
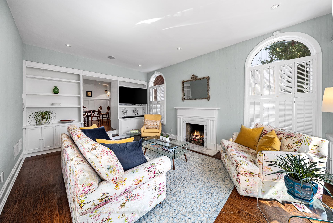
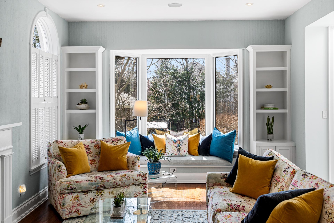
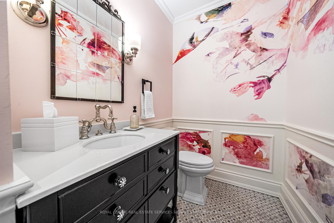
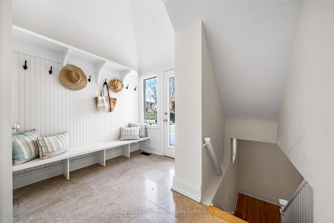
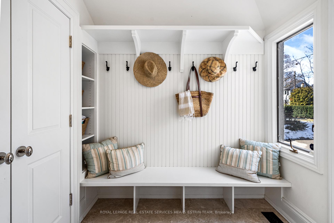
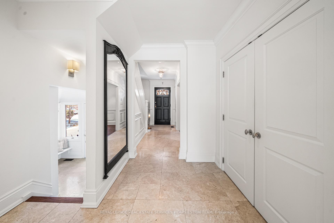
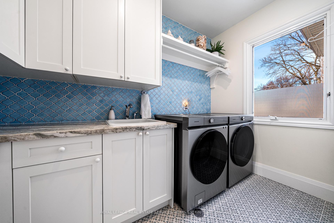
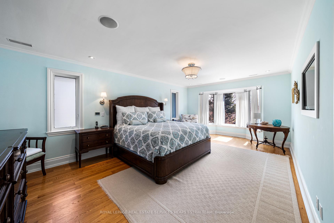
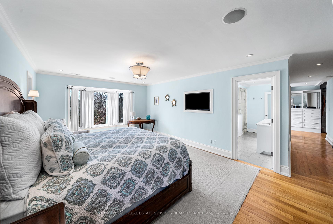
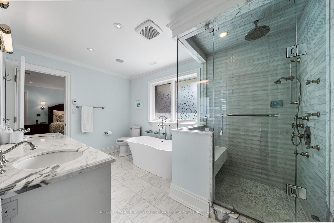
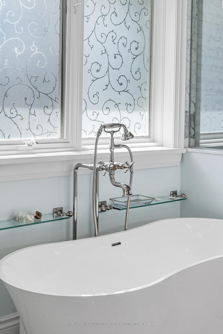
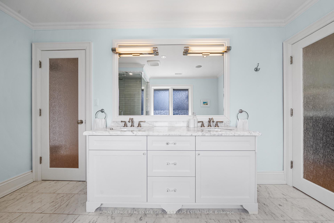
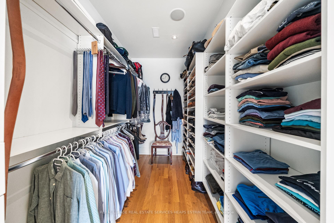
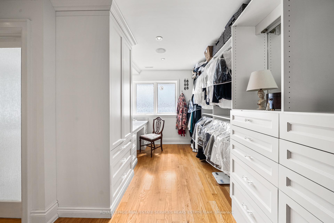
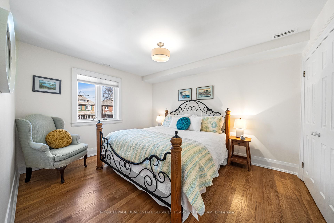
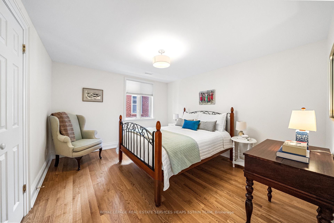
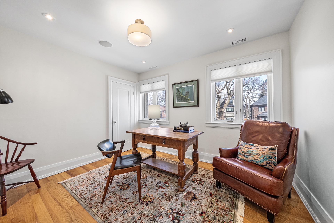
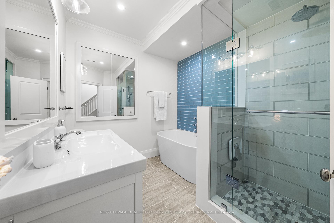
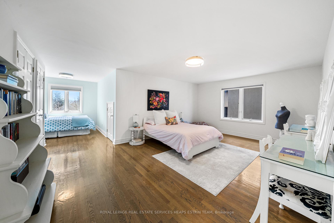
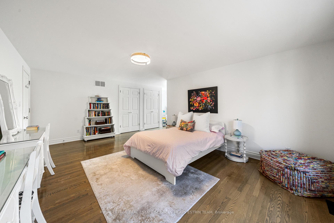
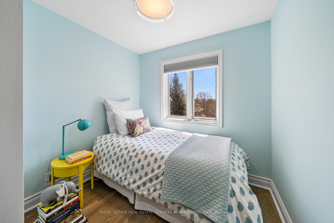
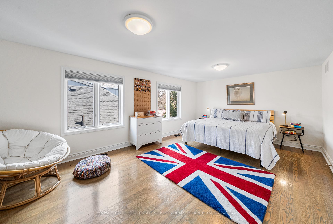
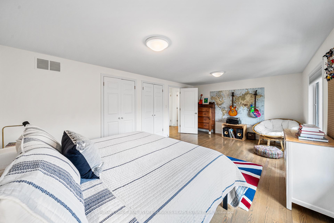
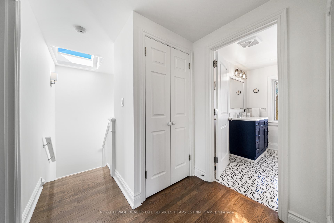
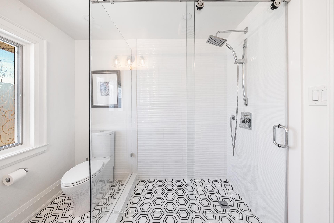
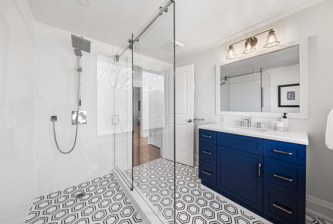
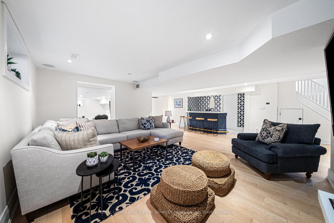
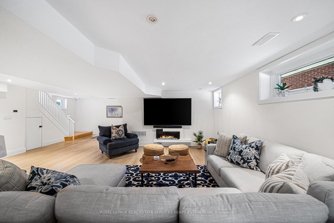
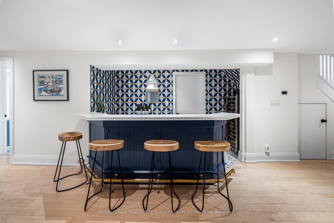
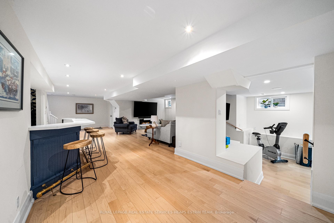
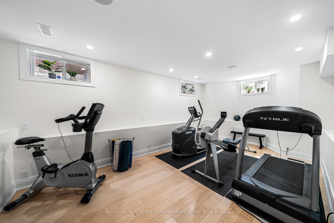
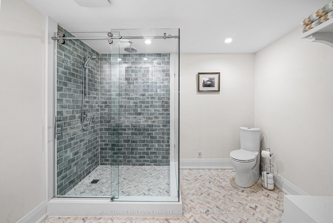
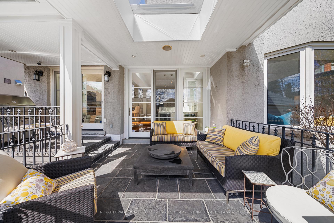
Welcome to 231 Glenrose Avenue, a beautiful six-bedroom home, set on a lush 50 x 143 lot, on a quiet cul-de-sac. Thoughtfully designed for refined yet comfortable living, effortless entertaining & everyday family life, this residence boasts over 6150 square feet of bright and inviting living space. The main floor features a gracious, oversized living room with a wood-burning fireplace. An elegant dining room invites gatherings with cherished family & friends. At the heart of the home, an expansive, bistro-inspired eat-in kitchen truly delivers: marble countertops, large island, built-in desks, & sunny reading corner. The sunken family room features a gas fireplace & a cozy window seat. The stylish wet bar, perfectly integrated near the kitchen walkout, provides a perfect connection to the covered patio, enhancing the indoor/outdoor entertaining experience. Additional highlights include a discreet powder room & large entry closet. For the ultimate in convenience, a side entrance leads to a bright mudroom, offering plenty of storage, making it easy to keep your family's clutter at bay! Upstairs, the private primary suite is a true retreat, complete with a luxurious bedroom, a sunlit ensuite, & a dream walk-in closet that includes a lovely integrated vanity with inset sink. Three additional bedrooms, a sunny laundry room, & a family bathroom complete the second floor. The third level offers two exceptionally large bedrooms (& a child's dream: an adorable hidden playroom) plus a stylish bathroom & spacious linen closet. The full lower level extends the living space considerably, with a large rec room, fabulous bar, home gym with ample ceiling height, spa-inspired bathroom, & several storage rooms. With a private 4 car drive, a beautiful backyard & a prime location in one of Toronto's most desirable neighbourhoods - offering access to top public and private schools, the ravine, parks, TTC, highways, and downtown - this is Moore Park living at its finest!
Property Details
Sign in for full listing history and the exact list date.
Features & Amenities
- View
- Fireplace
- Air Conditioning
- Basement
Thinking of selling in Toronto?
Filipe & Isabel Ferreira and the Team Filipe track every sale on this street. Get a free, no-obligation valuation and see what your home would list for today.
- Real estate agents in Toronto
- Recently sold homes in Toronto
- What it costs to sell a house in Ontario
- How much are REALTOR® fees in Ontario?
TRREB MLS® Attribution
MLS® C12191772
Listed by ROYAL LEPAGE REAL ESTATE SERVICES HEAPS ESTRIN TEAM
The trademarks MLS®, Multiple Listing Service® and the associated logos are owned by The Canadian Real Estate Association (CREA) and identify the quality of services provided by real estate professionals who are members of CREA. The trademarks REALTOR®, REALTORS® and the REALTOR® logo are controlled by CREA and identify real estate professionals who are members of CREA. Listing data provided by the Toronto Regional Real Estate Board (TRREB). The information contained herein is from sources believed to be reliable but is not guaranteed. Information deemed reliable but not guaranteed accurate by TRREB or Team Filipe / RE/MAX.
Team Filipe · RE/MAX · (647) 210-6070
Listed By
ROYAL LEPAGE REAL ESTATE SERVICES HEAPS ESTRIN TEAM