
2305 Kay Street Unit A
6303 - Queensway Terrace South/Ridgeview / Parkway Park - Queensway Terrace S and Area, ON K2C 1J6
About This Property
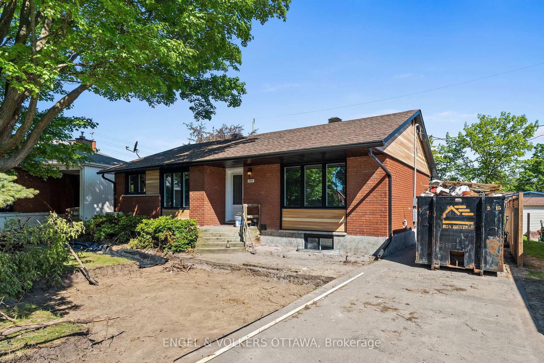
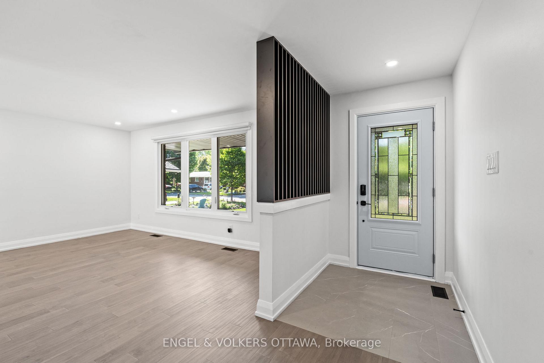
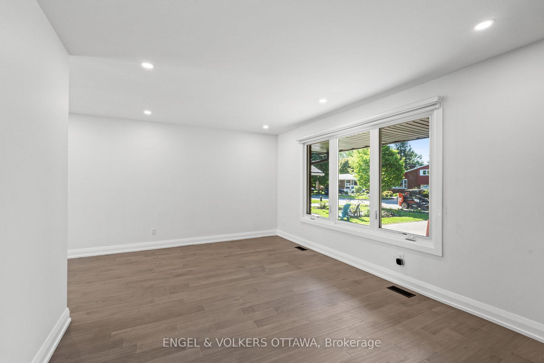
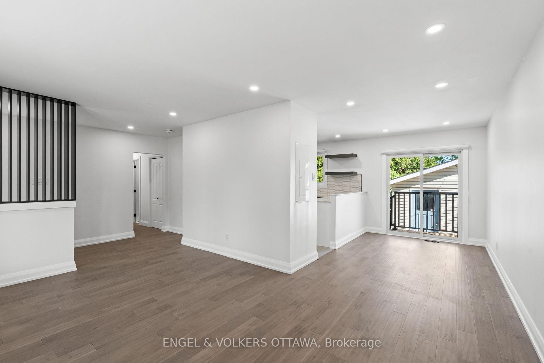
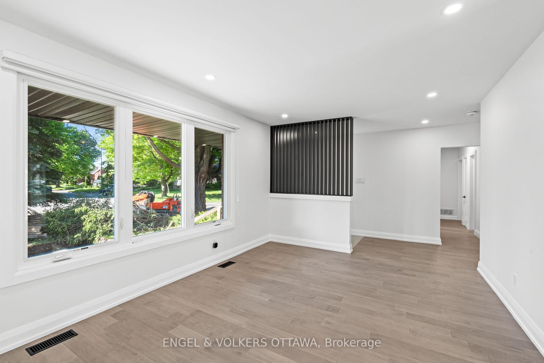
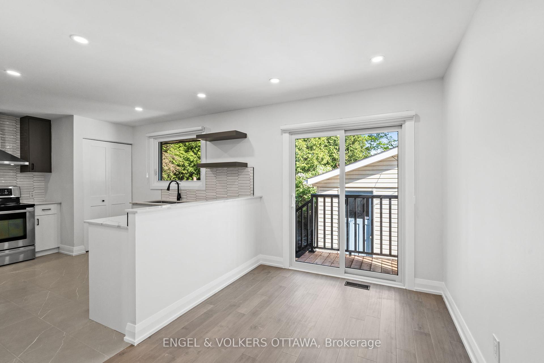
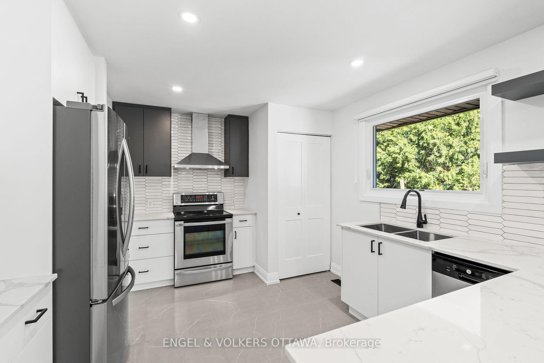
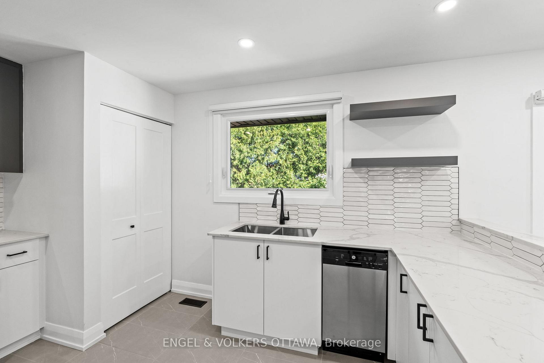
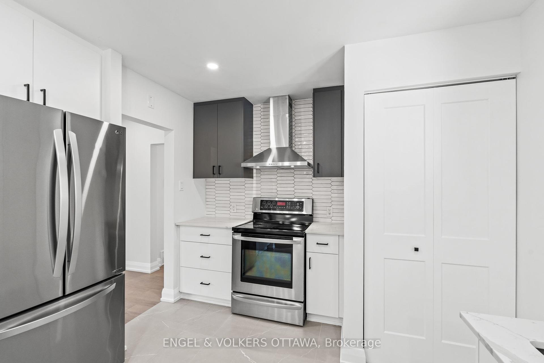
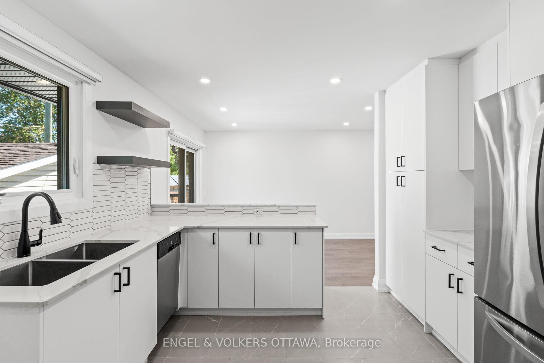
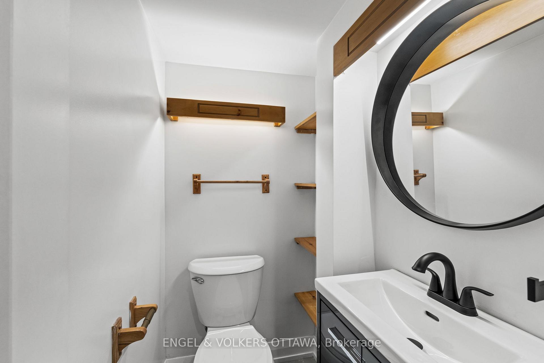
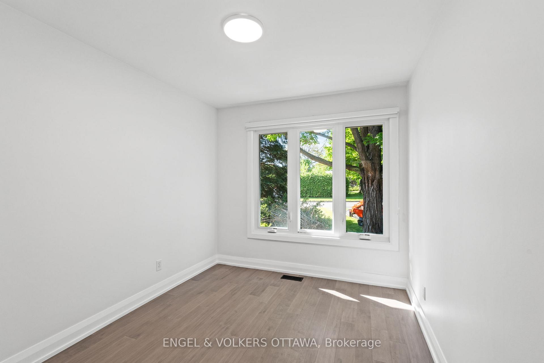
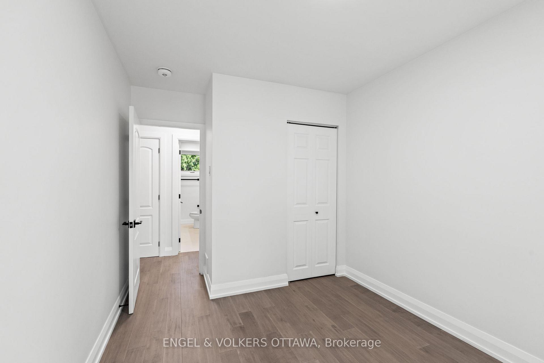
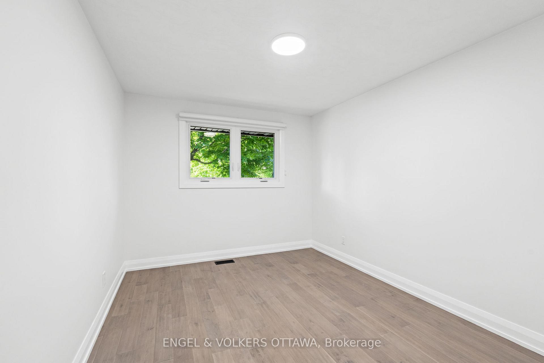
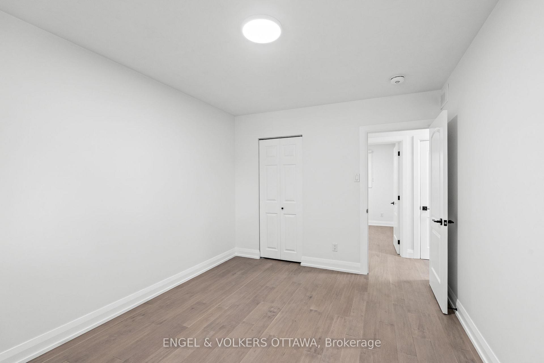
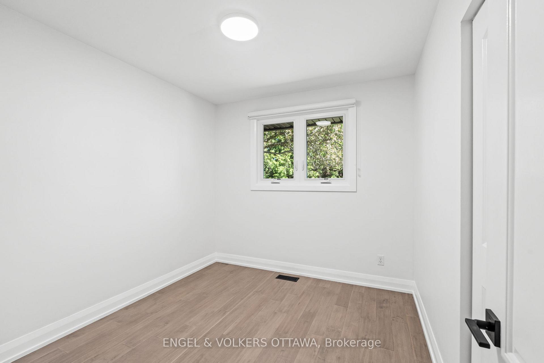
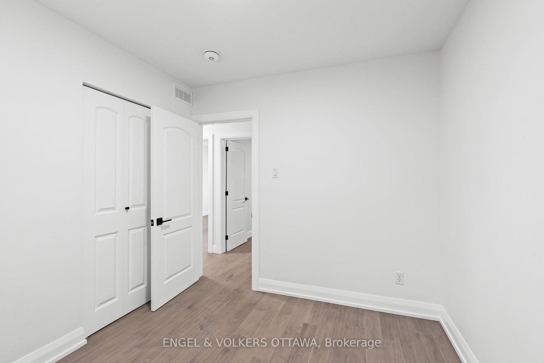
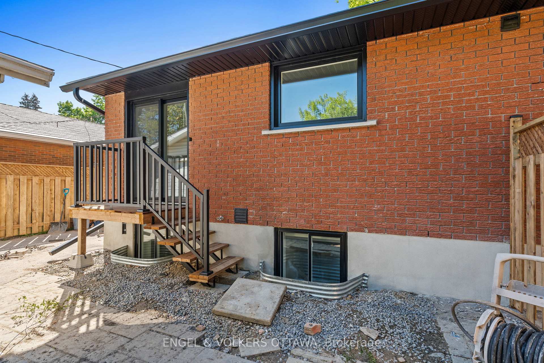
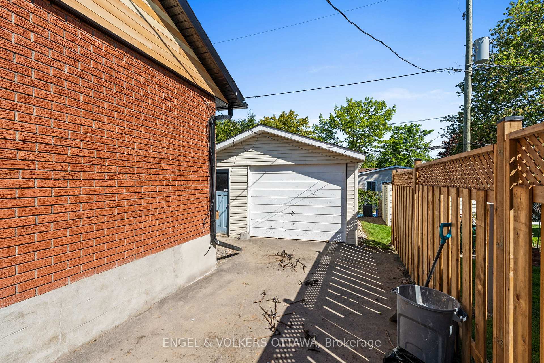
Welcome to Unit A at 2305 Kay Street, a bright and modern bungalow offering an inviting living space in a family-friendly community. This fully renovated upper unit features a functional layout with stylish design details, including a welcoming entryway with a decorative leaded-glass front door, a striking black vertical slat feature wall, and sleek tile flooring. The sunlit living room is highlighted by a large front-facing picture window, wide-plank wood-look floors, and recessed LED pot lights that create a warm and airy ambiance. The contemporary kitchen impresses with its white cabinetry, black hardware, quartz countertops, geometric tile backsplash, and a suite of stainless steel appliances, including a refrigerator, stove, hood fan, and dishwasher. A large window above the sink offers a tranquil view of the backyard, while the adjacent dining area provides direct access to a private, designated backyard - perfect for indoor-outdoor entertaining. A sleek powder room off the living area adds extra convenience. Three versatile bedrooms each offer ample space with spacious closets, wide-plank flooring, and large windows that fill the rooms with natural light. A 4-piece bathroom showcases a sleek vanity with quartz countertops, modern matte black fixtures, a round mirror with unique bracket detailing, and a tiled tub/shower surround. Situated in a quiet, residential neighborhood, this home provides easy access to parks, schools, shopping, and transit. Commuters will appreciate the convenience of nearby Baseline and Merivale Roads, offering a quick route to Algonquin College, Carleton University, the Civic Hospital, and downtown Ottawa, while outdoor enthusiasts will enjoy nearby green spaces like Alexander Park and the Experimental Farm Pathway. Whether youre a professional, a student, or a young family seeking a tranquil setting with city amenities at your fingertips, this property is an ideal place to call home.
Property Details
Sign in for full listing history and the exact list date.
Features & Amenities
- View
- Air Conditioning
- Basement
Thinking of selling in Parkway Park - Queensway Terrace S and Area?
Filipe & Isabel Ferreira and the Team Filipe track every sale on this street. Get a free, no-obligation valuation and see what your home would list for today.
- What it costs to sell a house in Ontario
- How much are REALTOR® fees in Ontario?
- Real estate agents in Toronto & the GTA
TRREB MLS® Attribution
MLS® X12182886
Listed by ENGEL & VOLKERS OTTAWA
The trademarks MLS®, Multiple Listing Service® and the associated logos are owned by The Canadian Real Estate Association (CREA) and identify the quality of services provided by real estate professionals who are members of CREA. The trademarks REALTOR®, REALTORS® and the REALTOR® logo are controlled by CREA and identify real estate professionals who are members of CREA. Listing data provided by the Toronto Regional Real Estate Board (TRREB). The information contained herein is from sources believed to be reliable but is not guaranteed. Information deemed reliable but not guaranteed accurate by TRREB or Team Filipe / RE/MAX.
Team Filipe · RE/MAX · (647) 210-6070
Listed By
ENGEL & VOLKERS OTTAWA