



23 Silver Aspen Crescent Unit Main
Kitchener, ON N2N 1H5
About This Property
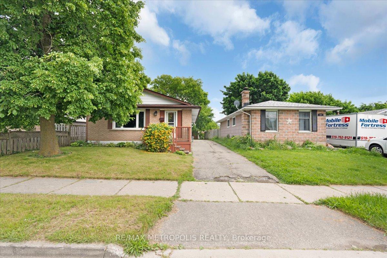
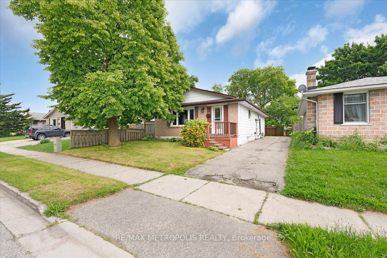
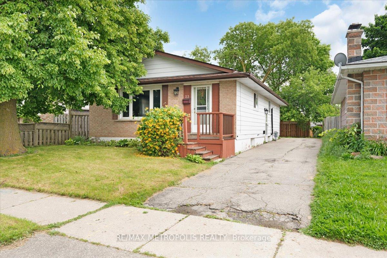
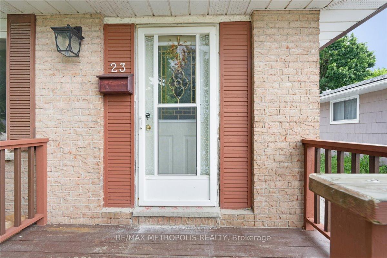
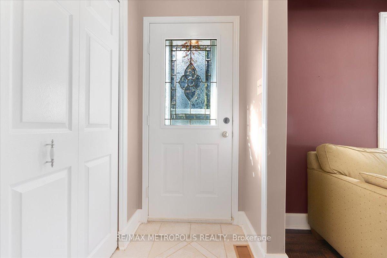
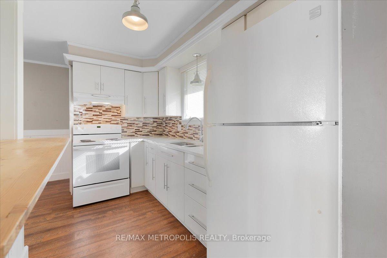
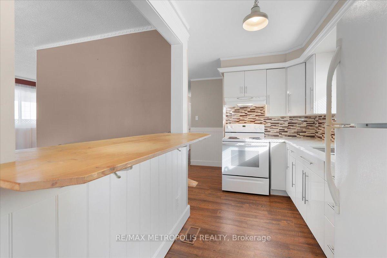
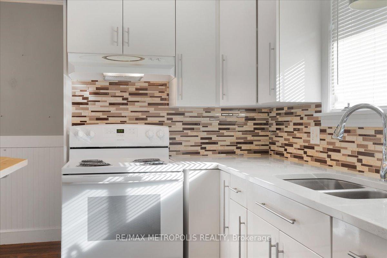
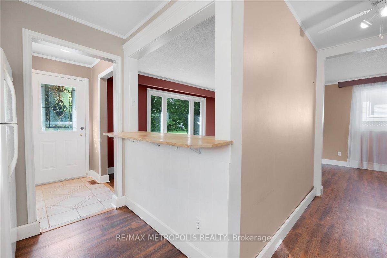
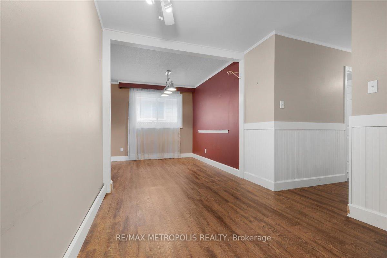
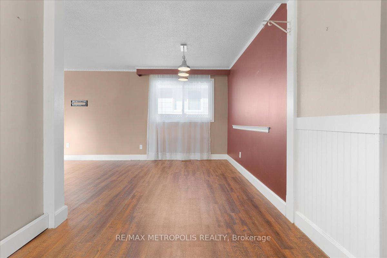
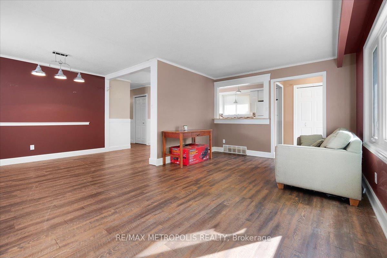

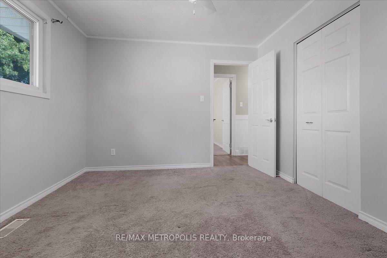
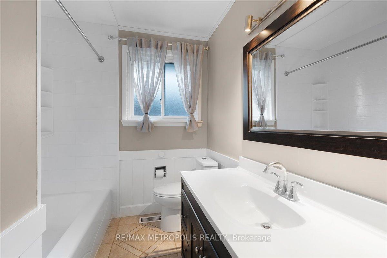
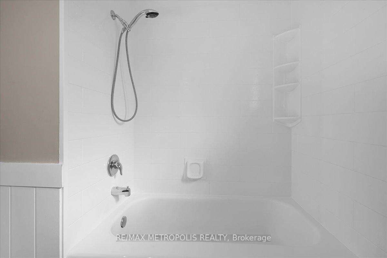
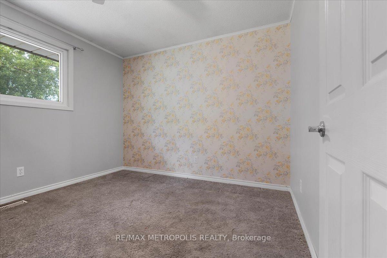
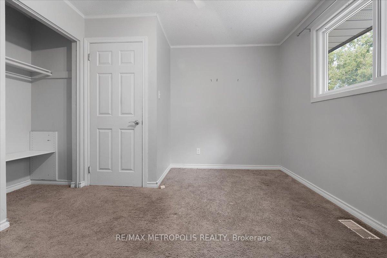
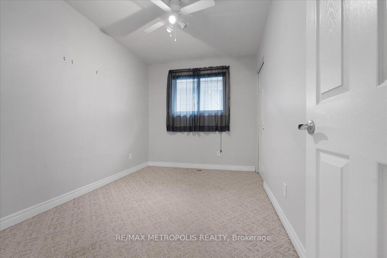
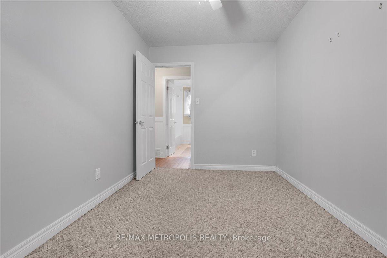
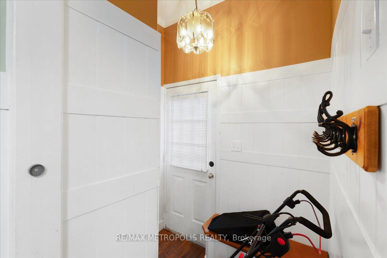
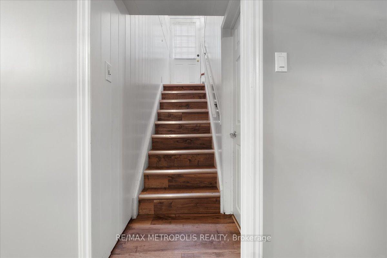
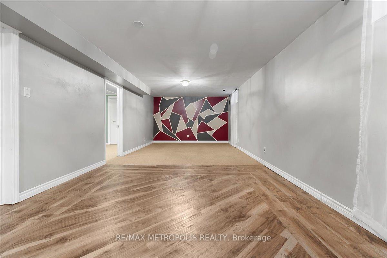
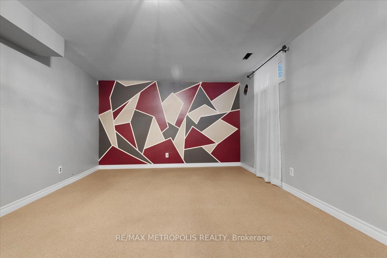
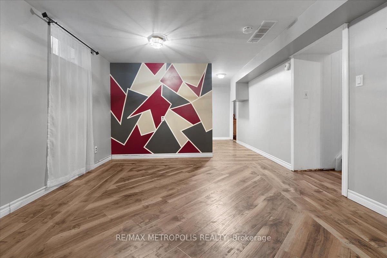
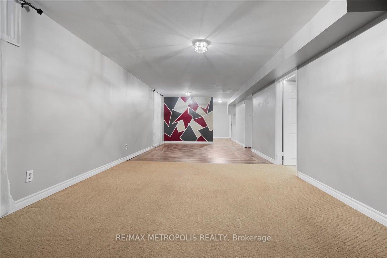
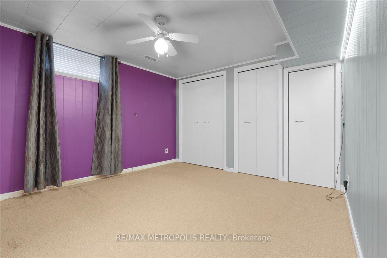
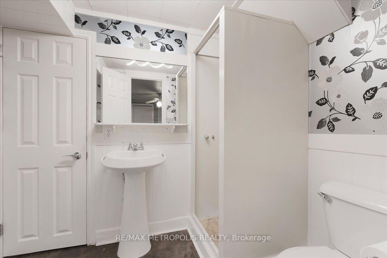
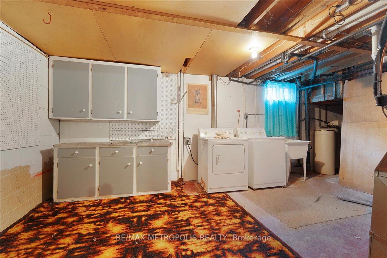
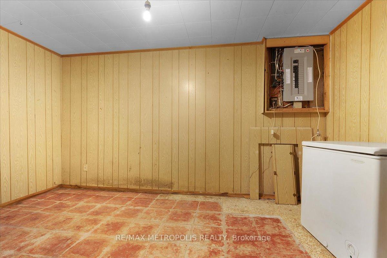
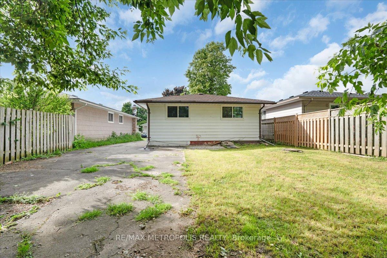
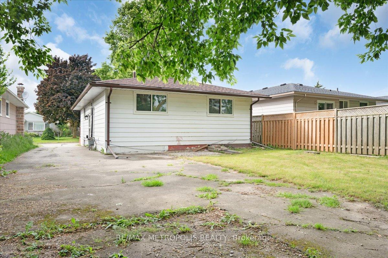
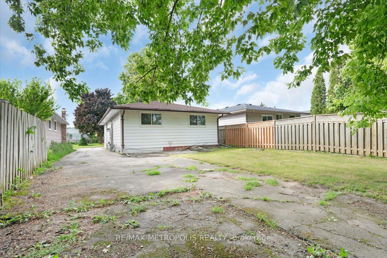
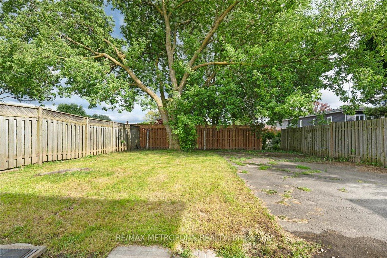
Bright and well-maintained main-floor bungalow offering a comfortable and functional layout in a convenient Kitchener neighbourhood. This inviting home features three spacious bedrooms, a well-appointed kitchen, a welcoming family room, and a full 3-piece bathroom, providing ample space for everyday living. Enjoy the added convenience of a private entrance, ensuite laundry, central air conditioning, and forced-air gas heating for year-round comfort. The brick exterior offers timeless curb appeal, while two driveway parking spaces are included for added convenience. Ideally situated with easy access to parks, schools, shopping, public transit, and major routes, this home combines comfort and practicality in a desirable location. An excellent opportunity to enjoy spacious main-floor living with the convenience of nearby amenities.
Property Details
Sign in for full listing history and the exact list date.
Features & Amenities
- View
- Air Conditioning
- Basement
Buying or selling in Kitchener?
Filipe & Isabel Ferreira and the Team Filipe (RE/MAX Ultimate Realty Inc., Brokerage) represent buyers and sellers here. Local guides and live listings below.
Talk to Filipe & Isabel Ferreira →TRREB MLS® Attribution
MLS® X13563482
Listed by RE/MAX METROPOLIS REALTY
The trademarks MLS®, Multiple Listing Service® and the associated logos are owned by The Canadian Real Estate Association (CREA) and identify the quality of services provided by real estate professionals who are members of CREA. The trademarks REALTOR®, REALTORS® and the REALTOR® logo are controlled by CREA and identify real estate professionals who are members of CREA. Listing data provided by the Toronto Regional Real Estate Board (TRREB). The information contained herein is from sources believed to be reliable but is not guaranteed. Information deemed reliable but not guaranteed accurate by TRREB or Team Filipe / RE/MAX.
last list price — no longer for sale
Team Filipe · RE/MAX · (647) 210-6070
Listed By
RE/MAX METROPOLIS REALTY