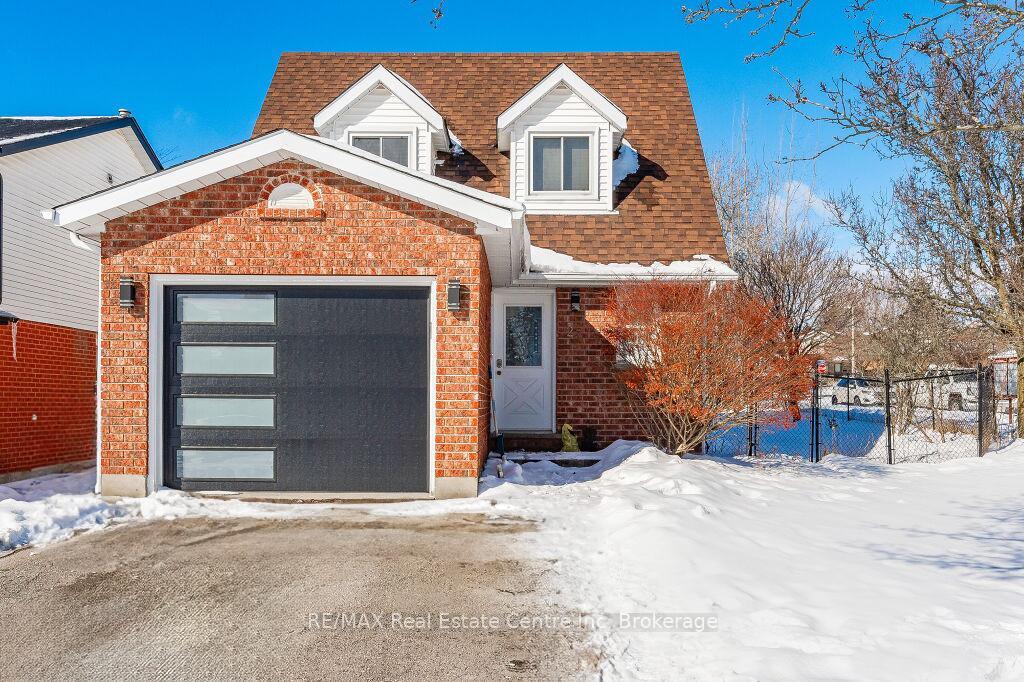


23 Sidney Crescent
Kortright West / Guelph, ON N1G 4V1
About This Property
Charming 3+1 bdrm home situated on large 50 X 111 ft corner lot located on quiet crescent W/finished bsmt & separate entrance! Incredible potential to convert space into income-generating suite or the ability to add a 5th main floor bdrm! Home is perfectly positioned in a central location making it ideal for families & investors. Main floor greets you with spacious kitchen featuring white cabinetry, centre island & plenty of counter space for meal prep. The kitchen flows effortlessly into dining area where sliding doors lead to private backyard. The dining space is large enough to accommodate family gatherings with ease. Adjacent to the dining area, the living room showcases brand-new vinyl plank floors& large window. This open-concept living space could be converted into an add'l bdrm. 2pc bath completes this level. Upstairs are 3 generously sized bdrms each W/ample closet space & large windows that fill the rooms W/natural light. Main bathroom features shower/tub, large vanity &modern finishes. The entire main & upper levels have been freshly painted creating a clean & inviting atmosphere. Finished bsmt adds valuable living space with 4th bdrm, laminate floors, egress window & gas fireplace. There is 3pc bathroom & new washer & dryer. With its separate entrance this space offers potential for in-law suite or rental unit! Private backyard oasis W/newly updated deck, shed, fully fenced & landscaped corner lot W/mature trees including pear tree. Home has been upgraded W/new furnace, water heater, AC & laundry machines. Add'l updates include new windows, new garage door, fresh paint, renovated bathrooms, new vinyl floors, updated light fixtures, digital lock entry, dimmer switches & exterior lighting. Just mins from Heartland Plaza, Stone Rd Mall & Pergola Plaza, you'll have access to groceries, restaurants & all amenities you could need. Close to public transit, 401, Parks, Rickson Ridge PS & University of Guelph making it a prime location for families &students!
Property Details
Sign in for full listing history and the exact list date.
Features & Amenities
- View
- Fireplace
- Air Conditioning
- Basement
Thinking of selling in Guelph?
Filipe & Isabel Ferreira and the Team Filipe track every sale on this street. Get a free, no-obligation valuation and see what your home would list for today.
- What it costs to sell a house in Ontario
- How much are REALTOR® fees in Ontario?
- Real estate agents in Toronto & the GTA
TRREB MLS® Attribution
MLS® X11967146
Listed by RE/MAX Real Estate Centre Inc
The trademarks MLS®, Multiple Listing Service® and the associated logos are owned by The Canadian Real Estate Association (CREA) and identify the quality of services provided by real estate professionals who are members of CREA. The trademarks REALTOR®, REALTORS® and the REALTOR® logo are controlled by CREA and identify real estate professionals who are members of CREA. Listing data provided by the Toronto Regional Real Estate Board (TRREB). The information contained herein is from sources believed to be reliable but is not guaranteed. Information deemed reliable but not guaranteed accurate by TRREB or Team Filipe / RE/MAX.
Team Filipe · RE/MAX · (647) 210-6070
Listed By
RE/MAX Real Estate Centre Inc