










23 Rean Drive Unit 203
Bayview Village / Toronto C15, ON M2K 0A5
About This Property
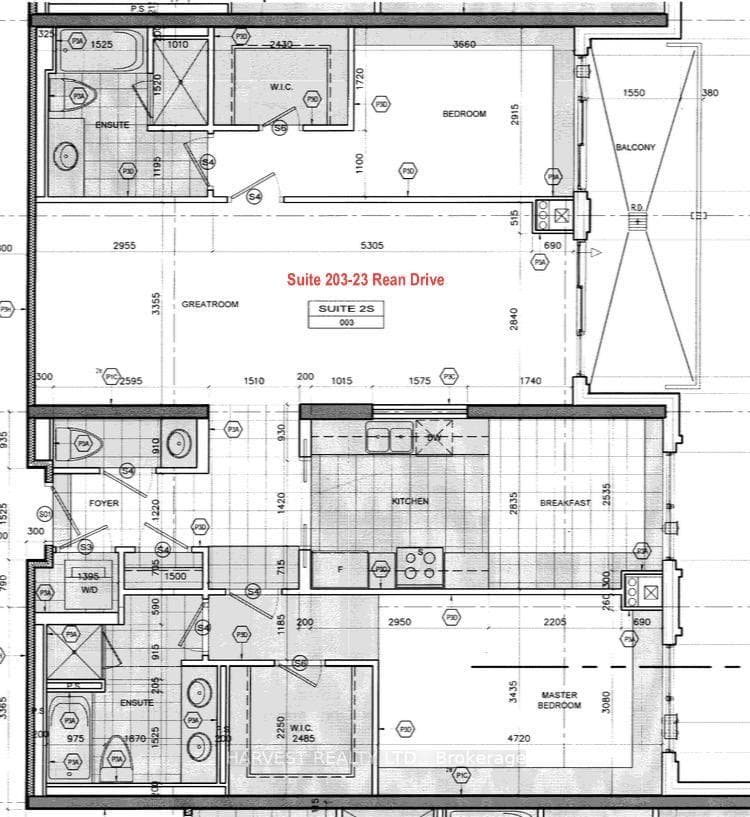
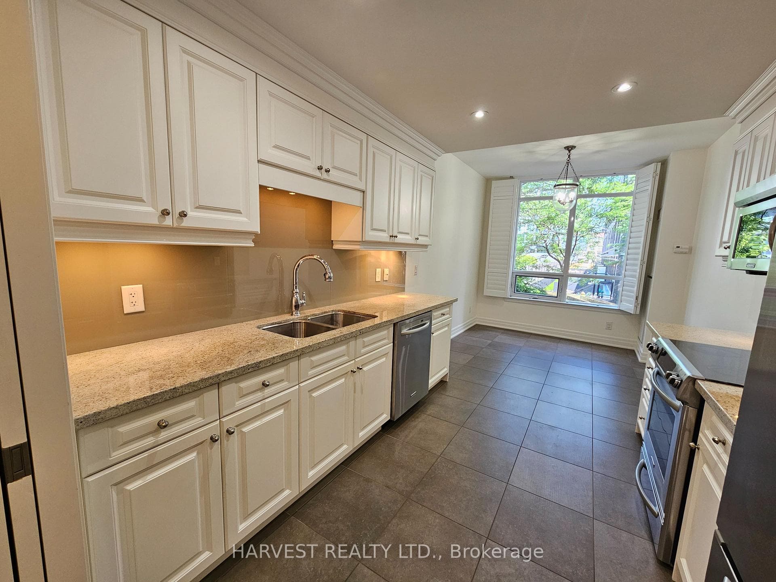
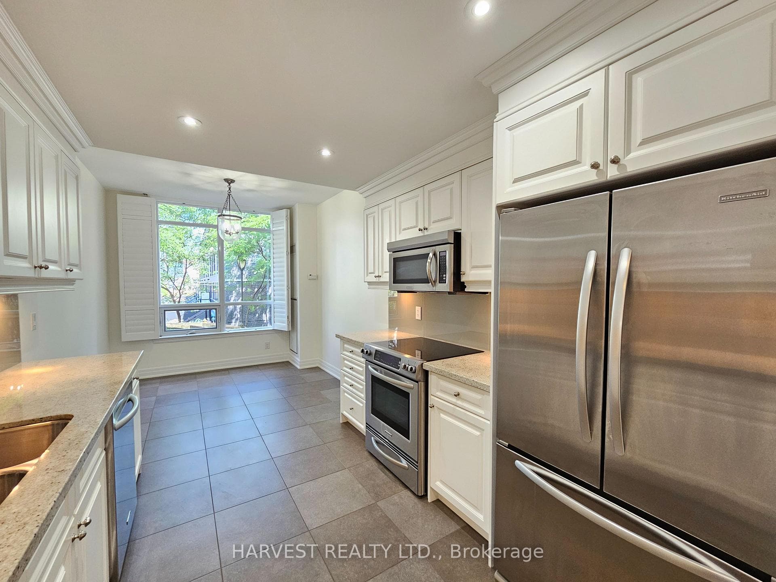
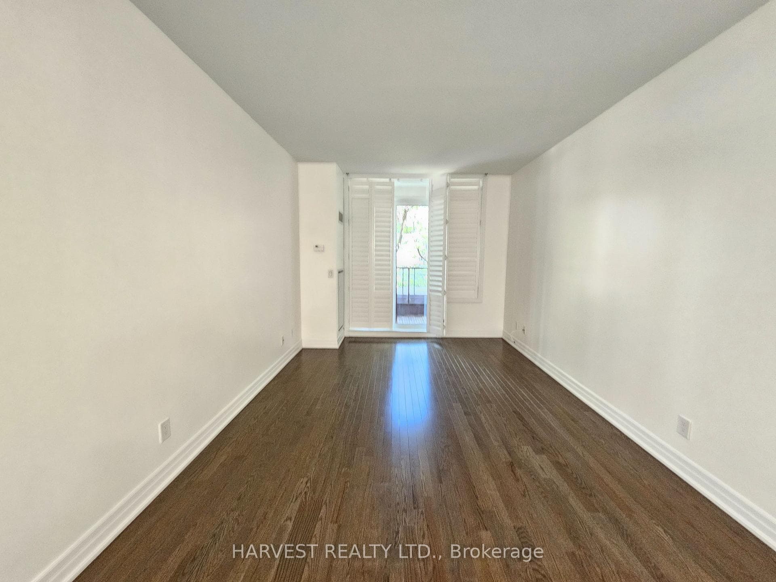
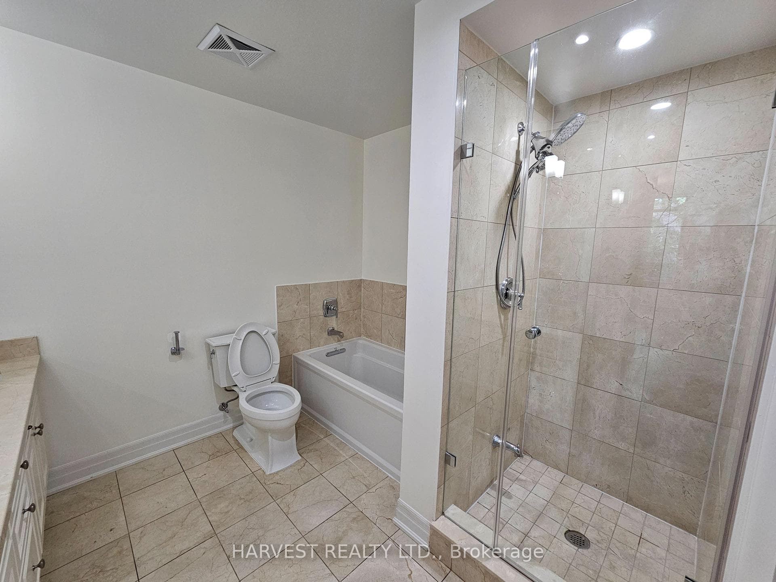
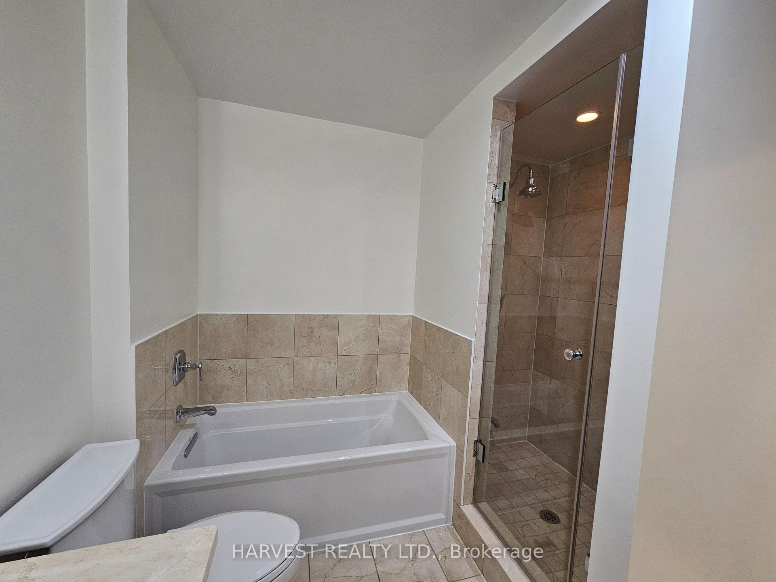
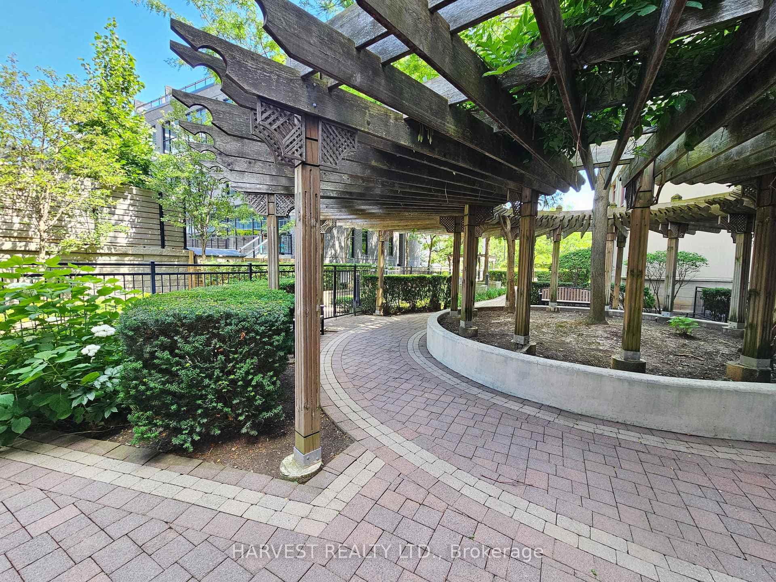
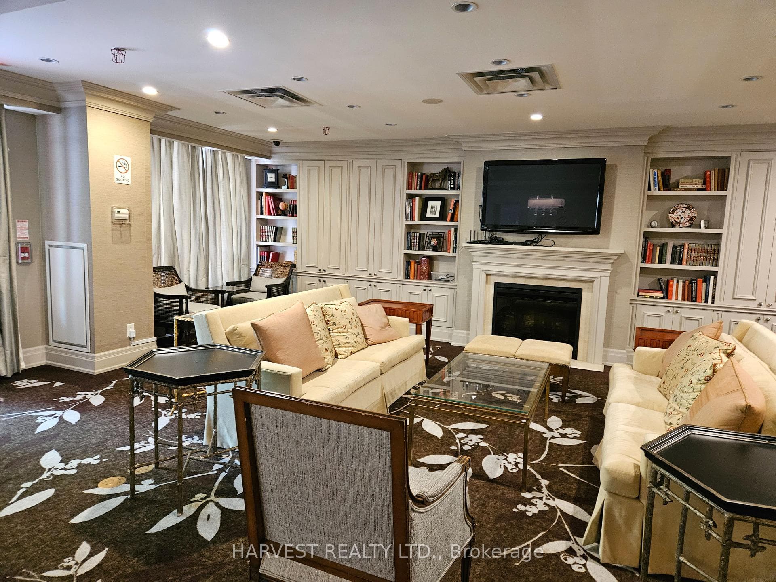
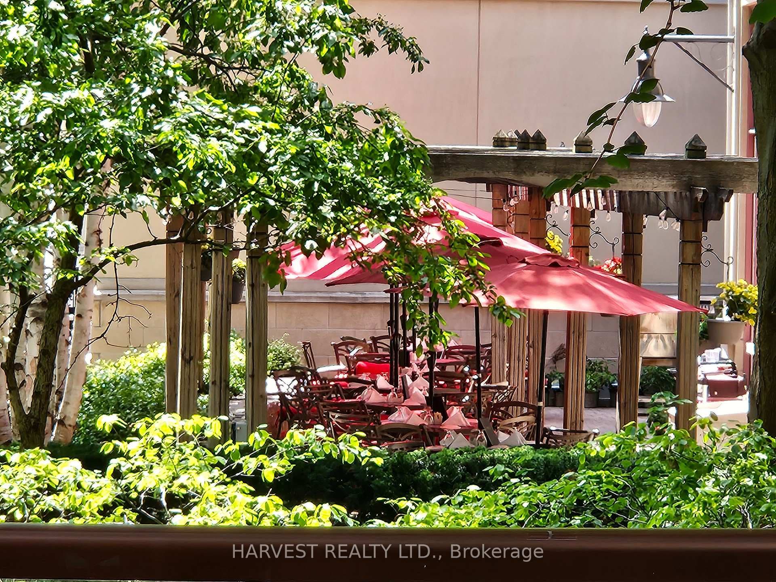
Prestigious 'The Bayview' Condo, East View Overlooking Garden, feel like living in townhouse, good sized balcony, 9Ft Ceiling, Approx. 1413 S.F., Two bedrooms ensuite with two full baths + individual bath tubs & showers, powder room beside foyer, Hardwood flooring throughout, Steps To Subway, Bayview Village, Loblaws, Library And YMCA. Easy Access To Hwy 401 & DVP, 24Hrs Concierge. Great Amenities Include: Share facilities with 19 Rean Dr Amica Senior Residence, Aquafit Pool, Recreation Room, Party Room, Windfield Library, Theatre, Fitness Studio, Piano Lounge, Fine dining restaurant, do not miss this classy living at Bayview Manor
Property Details
Features & Amenities
- View
- Balcony
- Air Conditioning
- Basement
- Locker
TRREB MLS® Attribution
MLS® C13553648
Listed by HARVEST REALTY LTD.
The trademarks MLS®, Multiple Listing Service® and the associated logos are owned by The Canadian Real Estate Association (CREA) and identify the quality of services provided by real estate professionals who are members of CREA. The trademarks REALTOR®, REALTORS® and the REALTOR® logo are controlled by CREA and identify real estate professionals who are members of CREA. Listing data provided by the Toronto Regional Real Estate Board (TRREB). The information contained herein is from sources believed to be reliable but is not guaranteed. Information deemed reliable but not guaranteed accurate by TRREB or Team Filipe / RE/MAX.
Team Filipe · RE/MAX · (647) 210-6070
Mortgage Estimate
Est. Monthly Payment
$32
/month · $5,200 mortgage
Amortization
Total Interest
$4,322
Total Cost
$9,522
Estimate only. Based on Canadian semi-annual compounding, 25-yr amortization at 5.5%.
Full Mortgage Calculator →Listed By
HARVEST REALTY LTD.