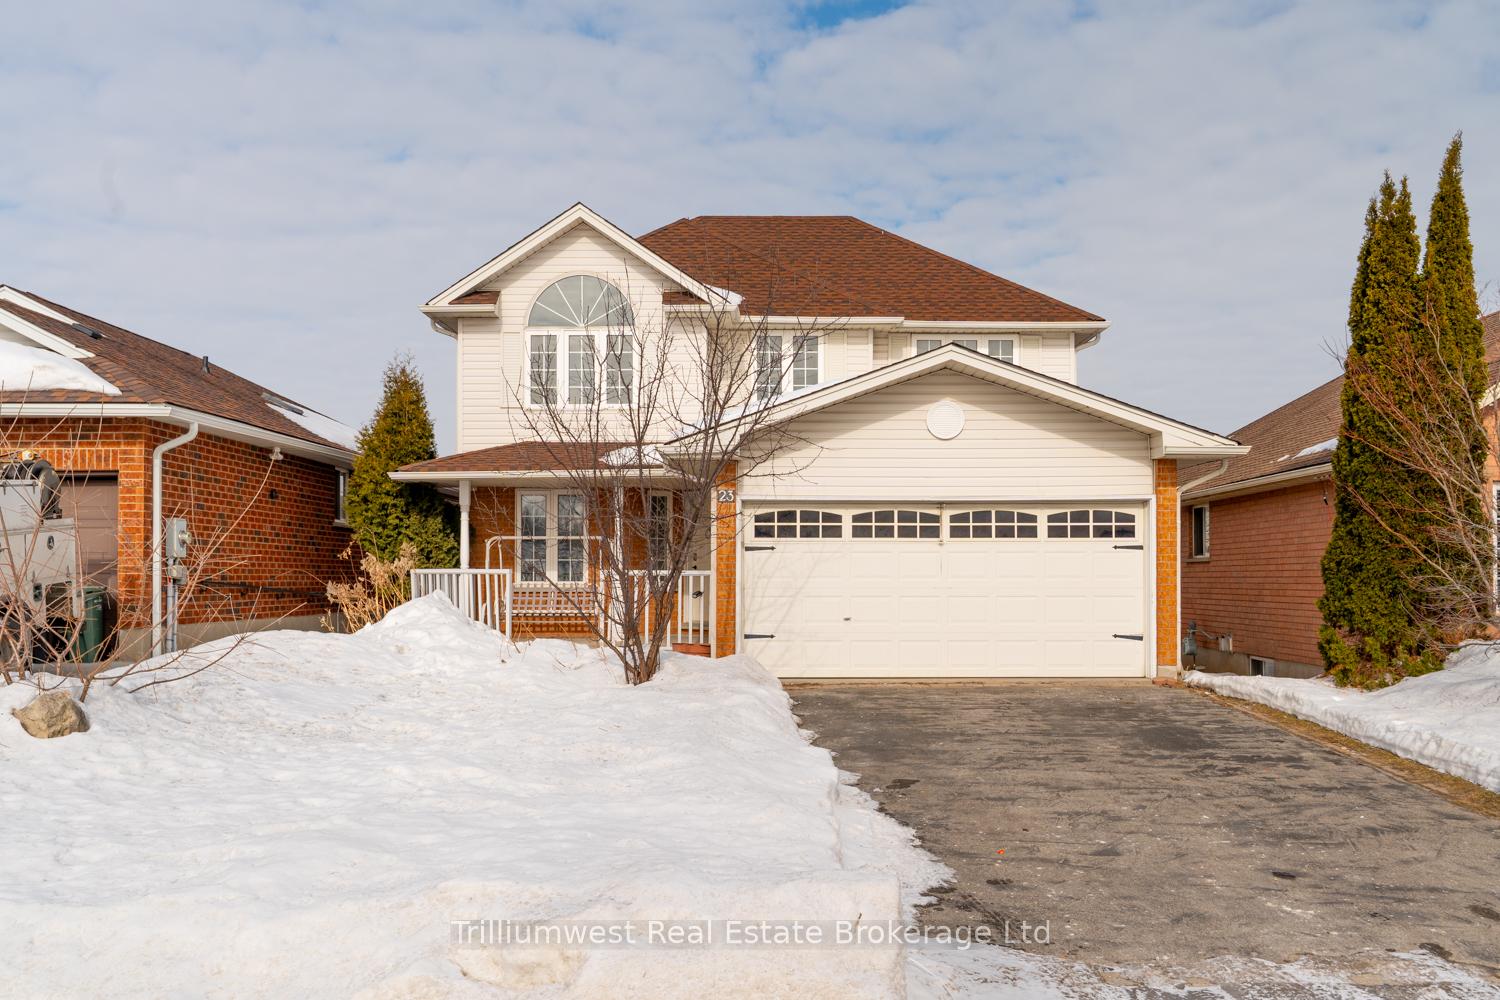


23 Moffatt Lane
Guelph, ON N1G 5E8
About This Property
Spacious & Newly Renovated 5-Bedroom Student Rental in South Guelph! This bright, freshly painted, and recently renovated 5-bedroom, 3-bathroom student rental is the perfect place to call home! The entire home has been freshly painted, brand new stove, refrigerator and dishwasher! Conveniently located in South Guelph, its just a short ride to the University and within walking distance to public transit, shopping, restaurants, and all amenities. Inside, you'll find 3 spacious bedrooms upstairs and 2 in the basement, along with a large basement living area perfect for studying and relaxing. The home offers ample natural light, modern finishes, and an open, airy feel. Step outside to enjoy the north-facing deck and fully fenced backyard, ideal for outdoor gatherings. Plus, with parking for 5 cars, there's plenty of space for everyone. This is an ideal home for a group of students looking for comfort, convenience, and style. Book your showing today!
Property Details
Sign in for full listing history and the exact list date.
Features & Amenities
- View
- Fireplace
- Air Conditioning
- Basement
Thinking of selling in Guelph?
Filipe & Isabel Ferreira and the Team Filipe track every sale on this street. Get a free, no-obligation valuation and see what your home would list for today.
- What it costs to sell a house in Ontario
- How much are REALTOR® fees in Ontario?
- Real estate agents in Toronto & the GTA
TRREB MLS® Attribution
MLS® X12000460
Listed by Trilliumwest Real Estate Brokerage Ltd
The trademarks MLS®, Multiple Listing Service® and the associated logos are owned by The Canadian Real Estate Association (CREA) and identify the quality of services provided by real estate professionals who are members of CREA. The trademarks REALTOR®, REALTORS® and the REALTOR® logo are controlled by CREA and identify real estate professionals who are members of CREA. Listing data provided by the Toronto Regional Real Estate Board (TRREB). The information contained herein is from sources believed to be reliable but is not guaranteed. Information deemed reliable but not guaranteed accurate by TRREB or Team Filipe / RE/MAX.
Team Filipe · RE/MAX · (647) 210-6070
Listed By
Trilliumwest Real Estate Brokerage Ltd