
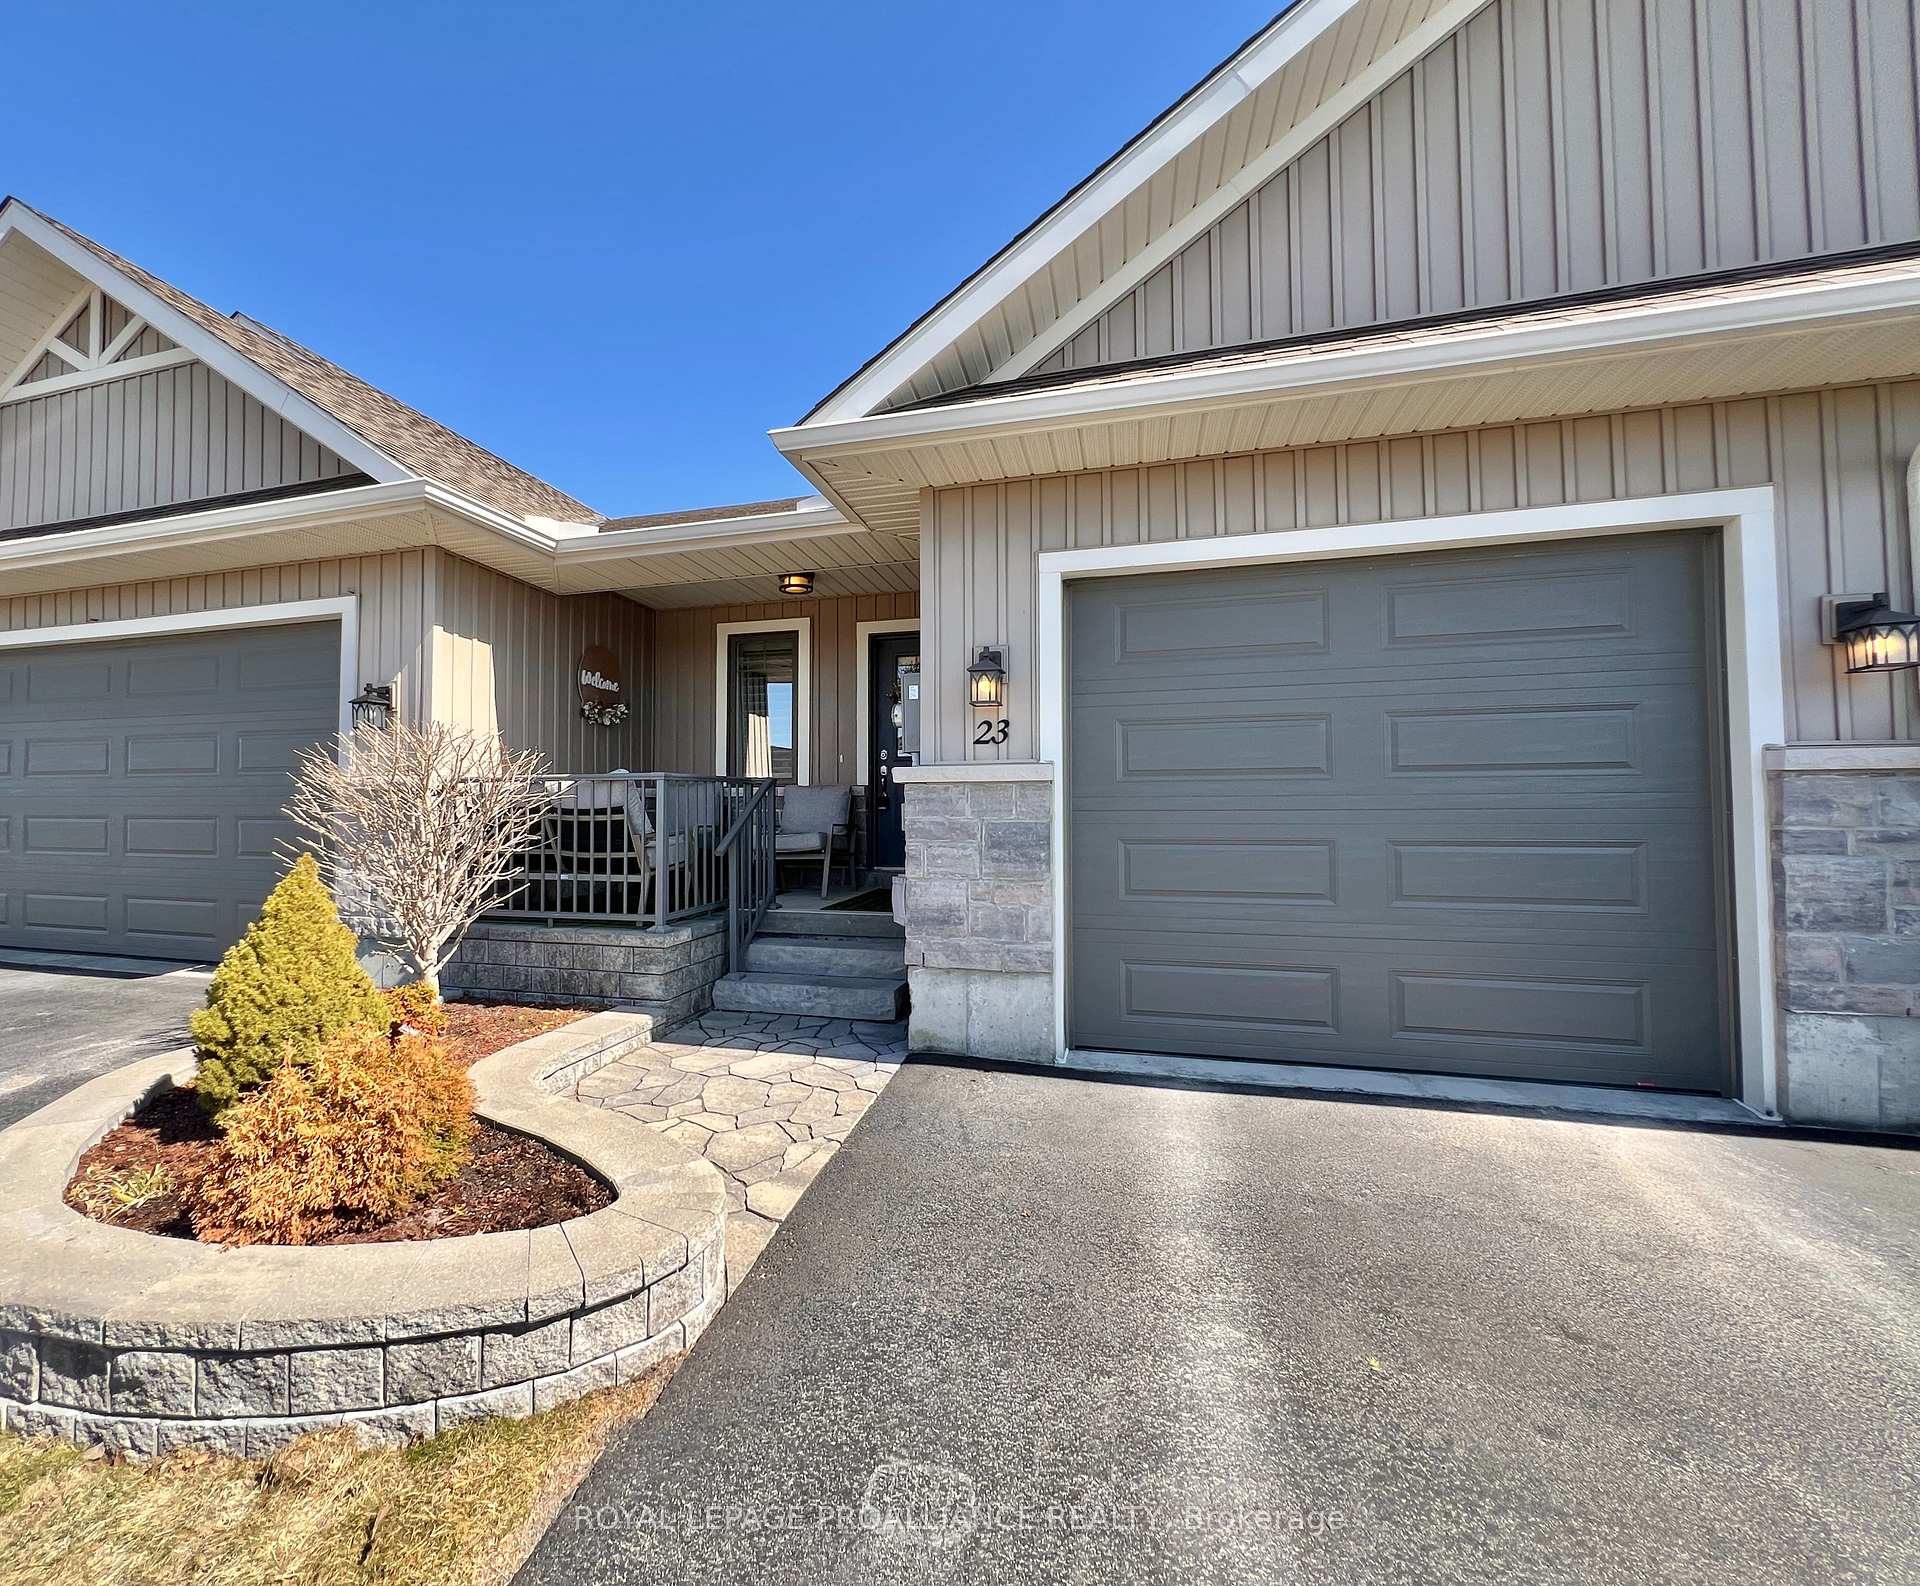
23 Glenview Crescent
Belleville Ward / Belleville, ON K8P 4W9
About This Property
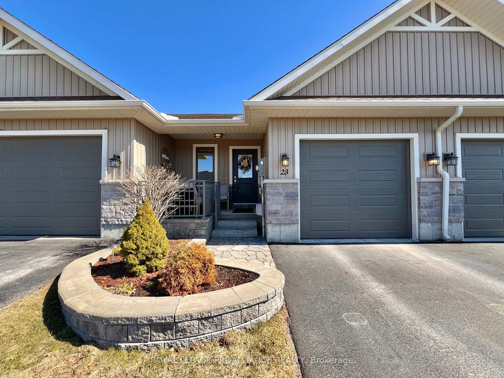
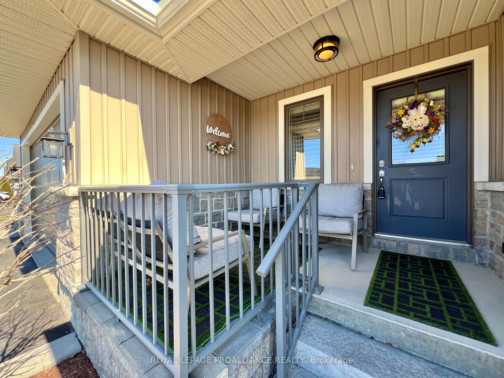
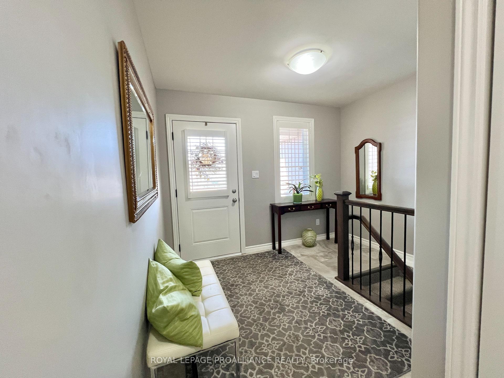
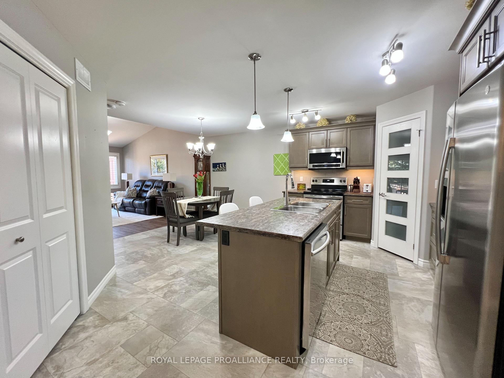
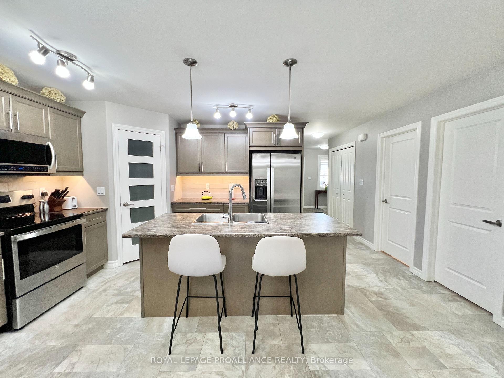
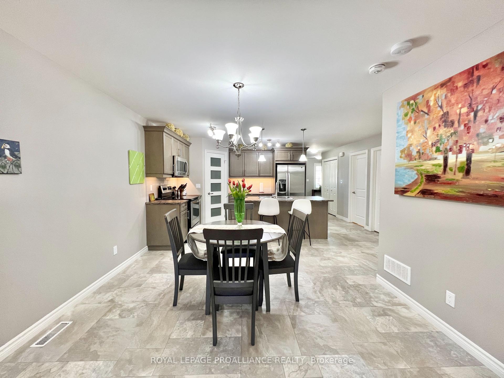
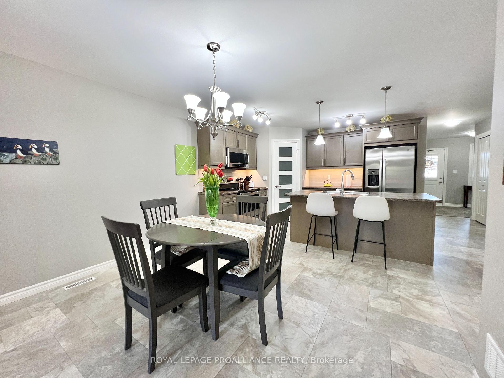
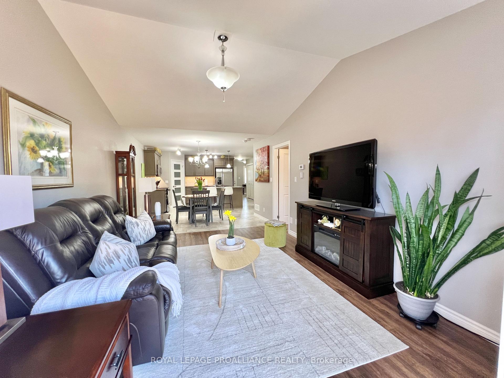
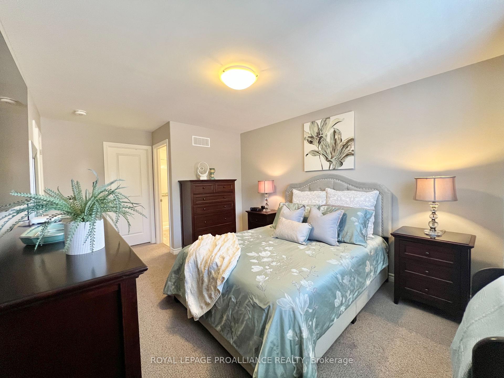
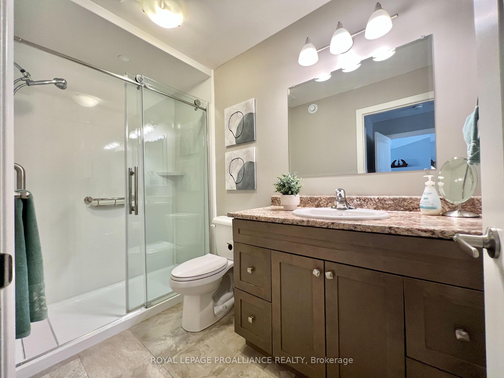
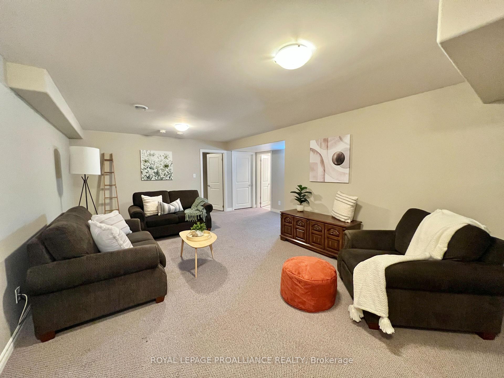
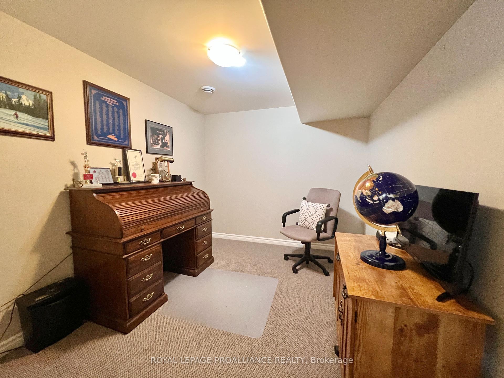
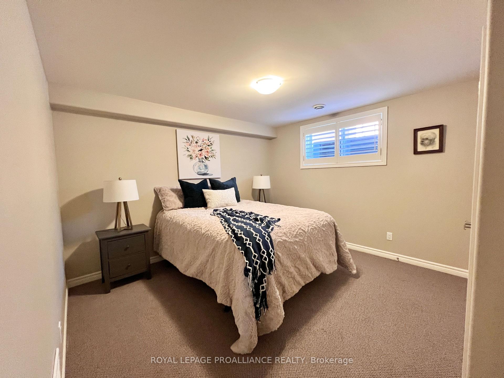
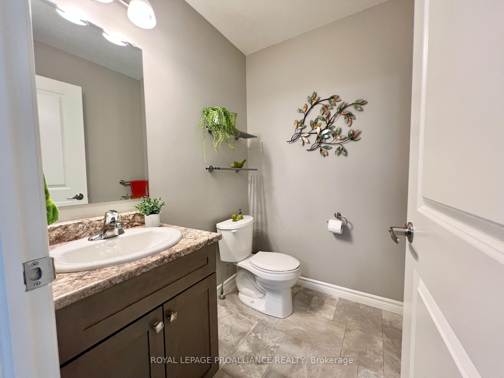
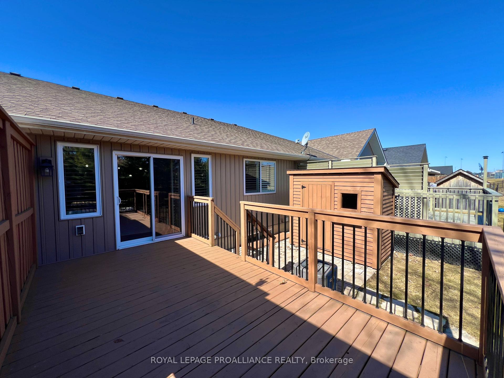
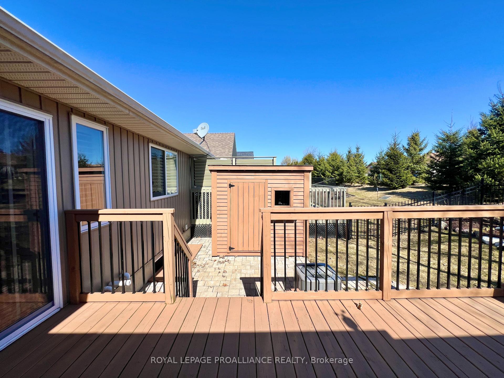
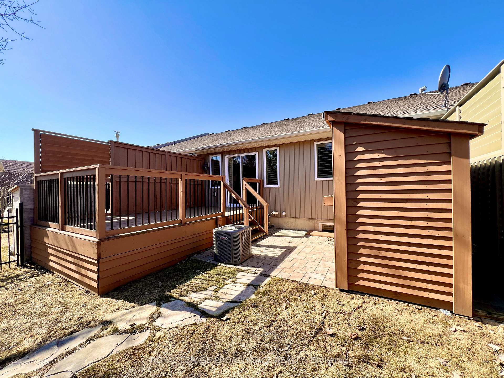
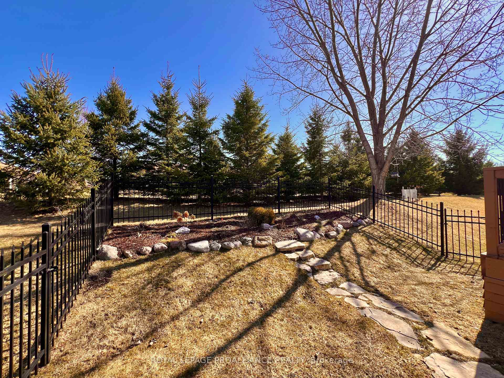
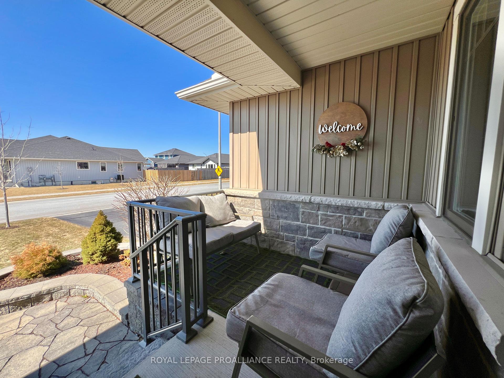
Charming & Private Townhouse with Thoughtful Upgrades!This beautifully designed open-concept townhouse offers a perfect blend of comfort and privacy. Featuring two bedrooms - one upstairs and one downstairs - plus a den and fully finished basement, this home is ideal for those seeking both space and convenience.The primary bedroom boasts a walk-in closet and ensuite bath, while the spacious kitchen features a centre island and large pantry, opening seamlessly to the living room. Step outside to your oversized custom deck, surrounded by lush landscaping and a privacy fence between units. An included shed adds even more seclusion, making your backyard a peaceful retreat. Plus, with no houses behind, the towering evergreens provide unmatched privacy - a rare find in most subdivisions!Enjoy the oversized front deck, perfect for relaxing or entertaining. The fully finished basement includes a large rec room, additional bedroom, den, and a 4-piece bath, offering fantastic extra living space.With three bathrooms in total and thoughtful design touches throughout, this home is move-in ready and waiting for you!
Property Details
Sign in for full listing history and the exact list date.
Features & Amenities
- Air Conditioning
- Basement
Thinking of selling in Belleville?
Filipe & Isabel Ferreira and the Team Filipe track every sale on this street. Get a free, no-obligation valuation and see what your home would list for today.
- What it costs to sell a house in Ontario
- How much are REALTOR® fees in Ontario?
- Real estate agents in Toronto & the GTA
TRREB MLS® Attribution
MLS® X12037949
Listed by ROYAL LEPAGE PROALLIANCE REALTY
The trademarks MLS®, Multiple Listing Service® and the associated logos are owned by The Canadian Real Estate Association (CREA) and identify the quality of services provided by real estate professionals who are members of CREA. The trademarks REALTOR®, REALTORS® and the REALTOR® logo are controlled by CREA and identify real estate professionals who are members of CREA. Listing data provided by the Toronto Regional Real Estate Board (TRREB). The information contained herein is from sources believed to be reliable but is not guaranteed. Information deemed reliable but not guaranteed accurate by TRREB or Team Filipe / RE/MAX.
Team Filipe · RE/MAX · (647) 210-6070
Listed By
ROYAL LEPAGE PROALLIANCE REALTY