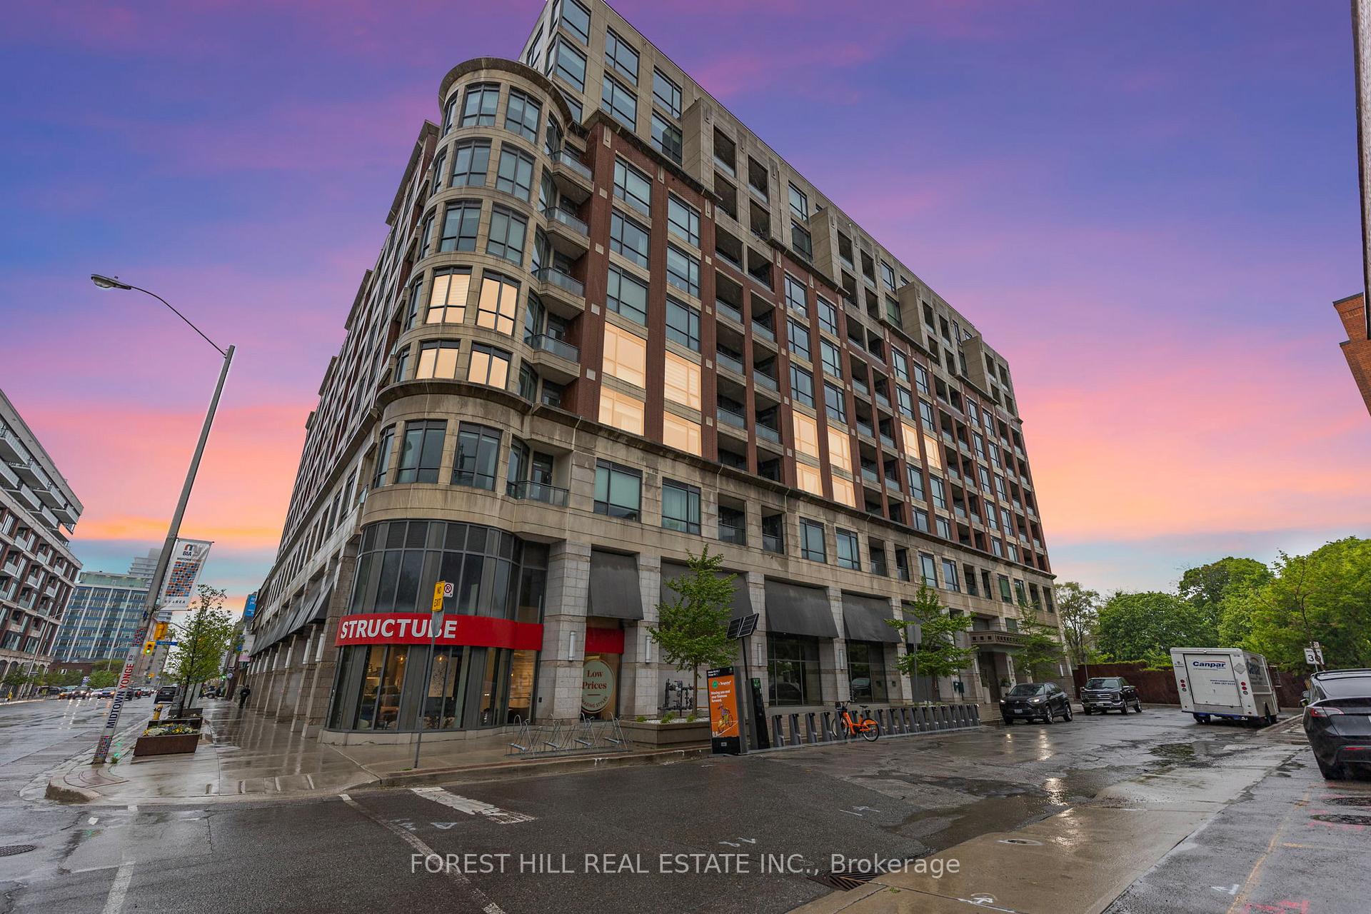
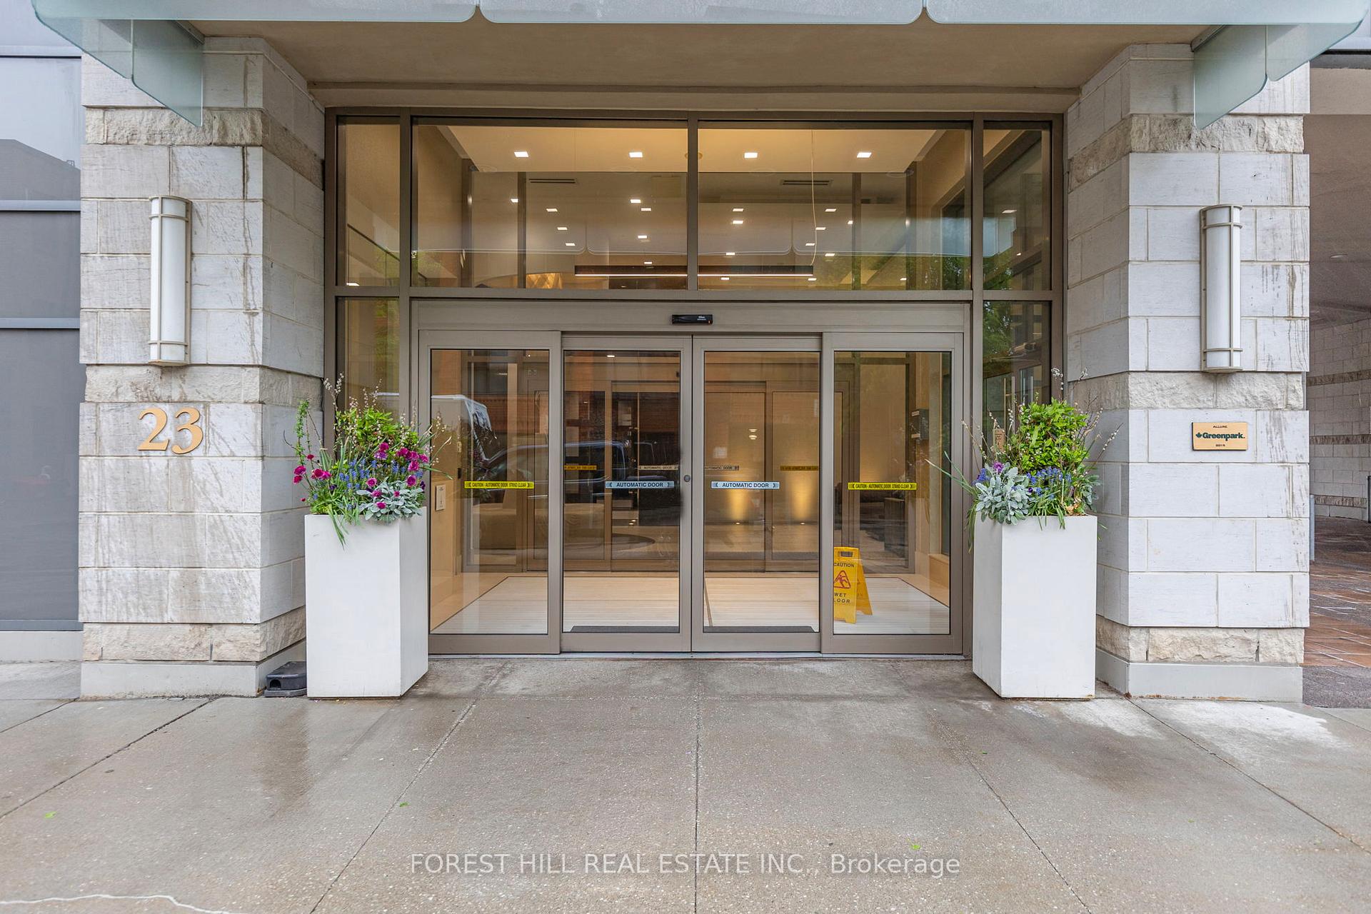
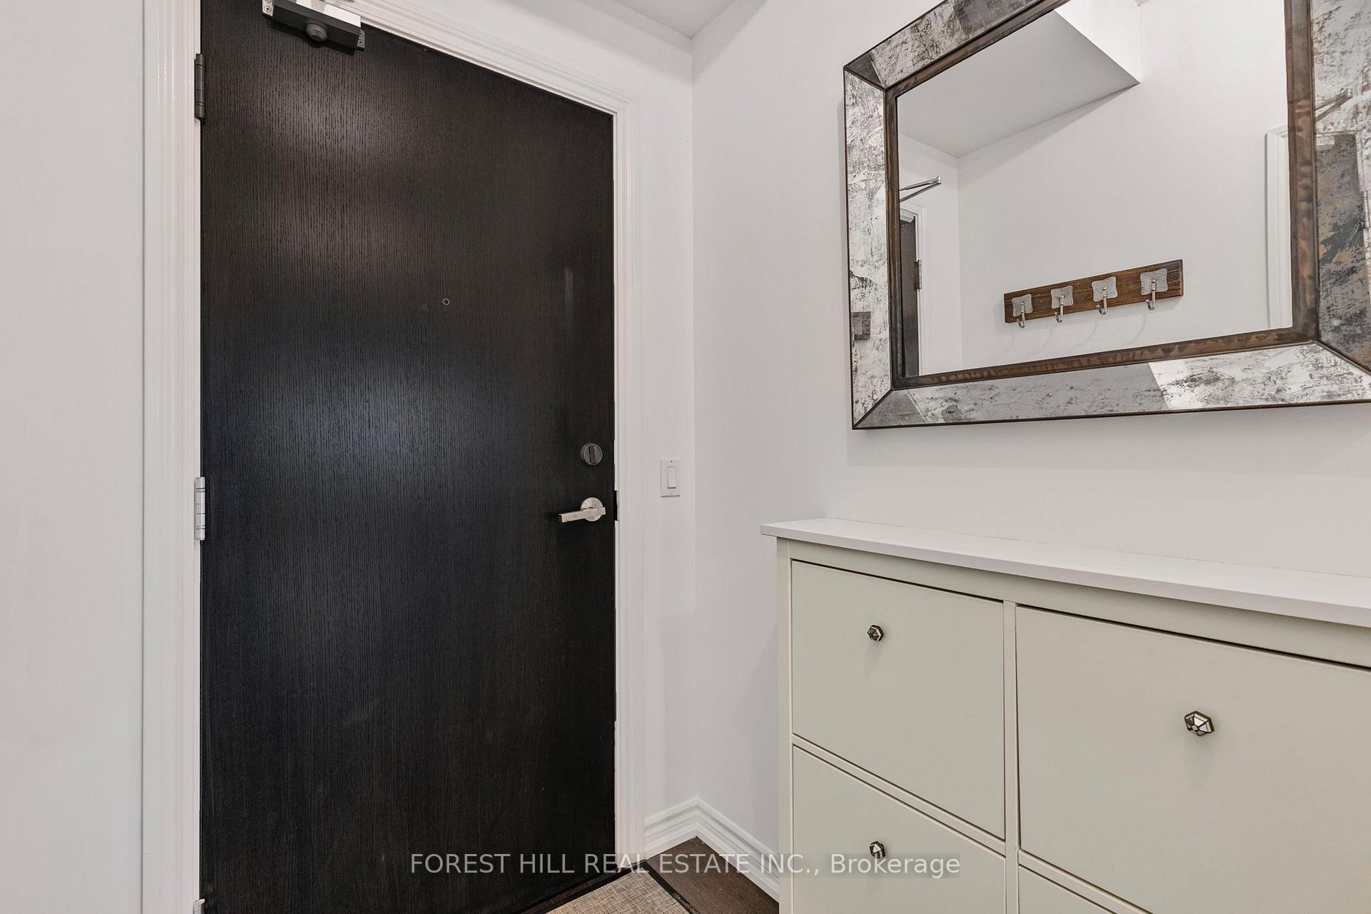

23 Glebe Road Unit 609
Yonge-Eglinton / Toronto C03, ON M5P 0A1
About This Property
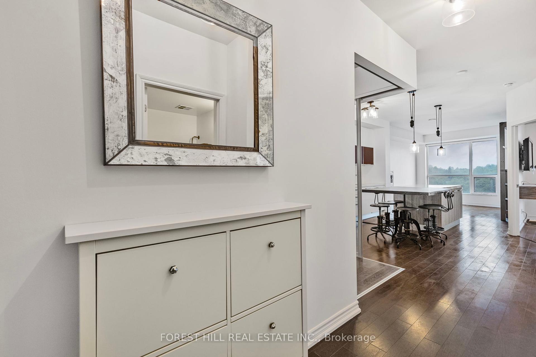
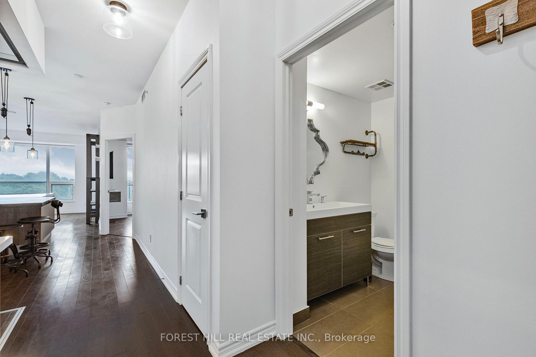
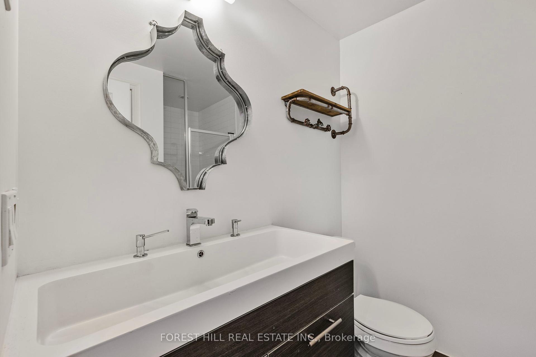

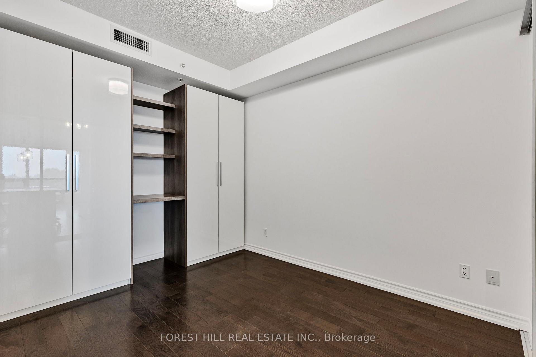
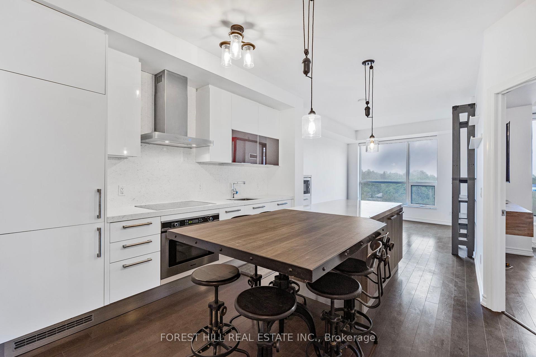
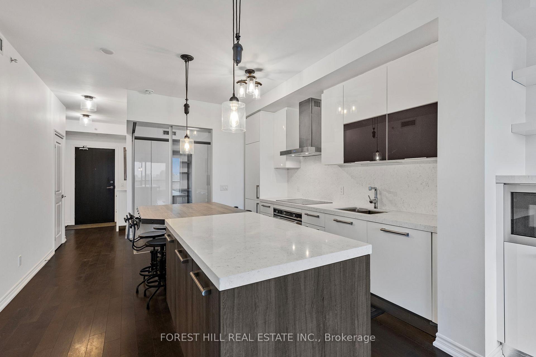
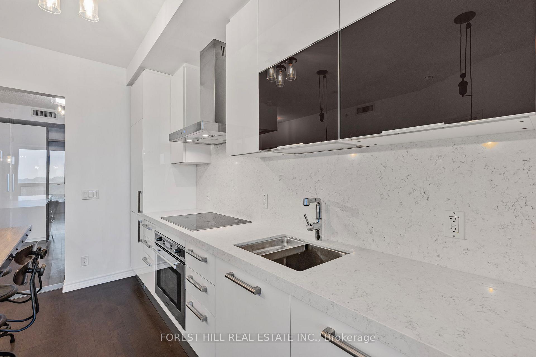
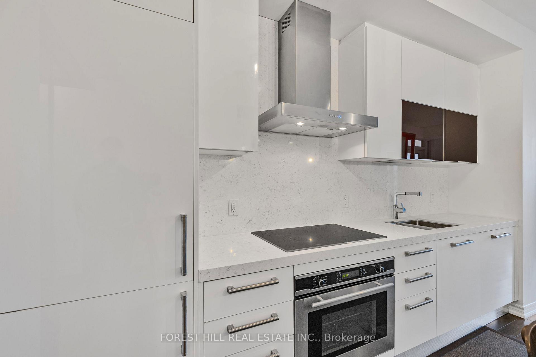
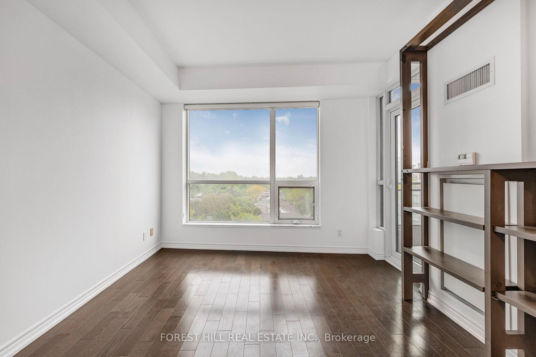
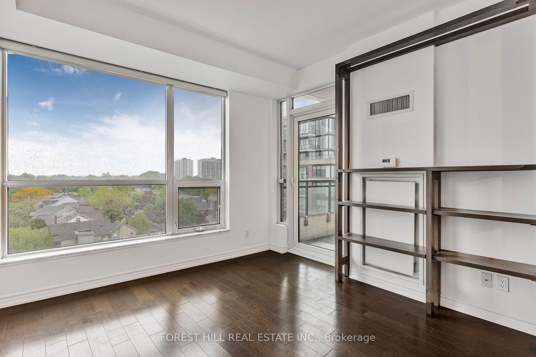
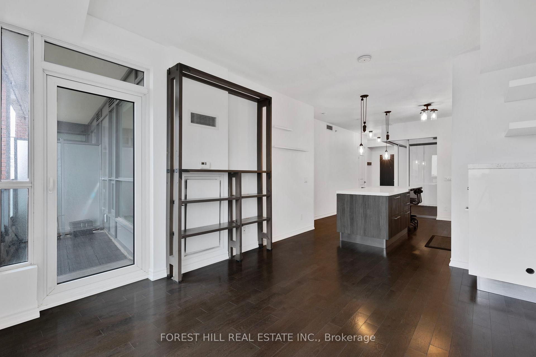
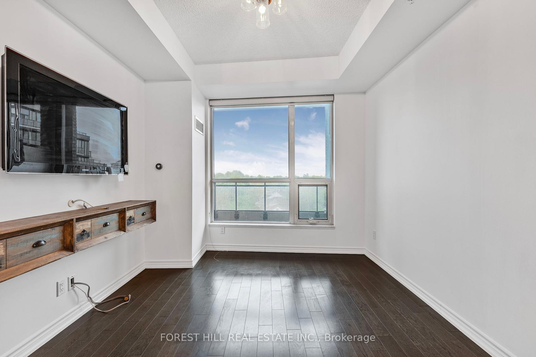

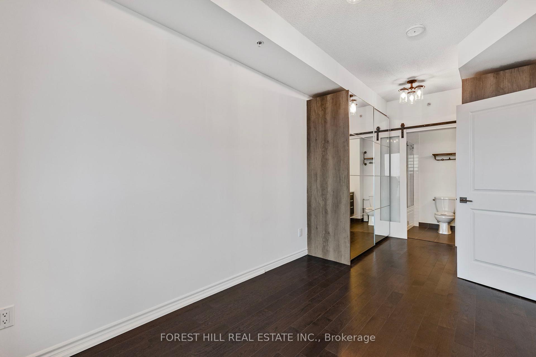
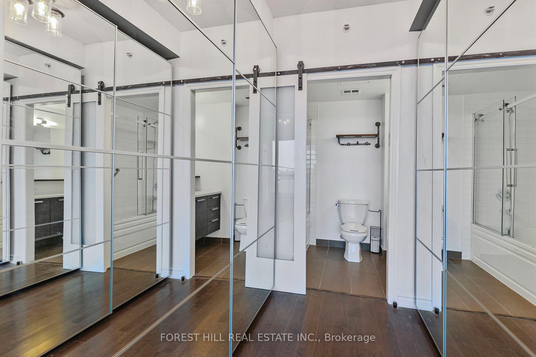
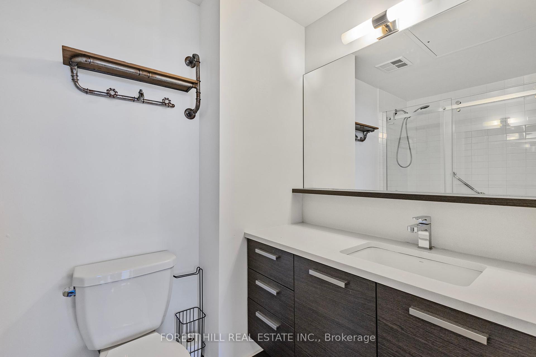

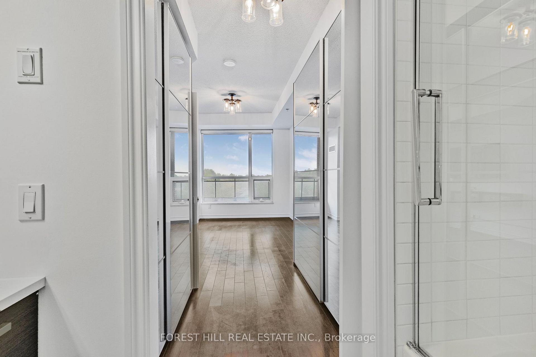
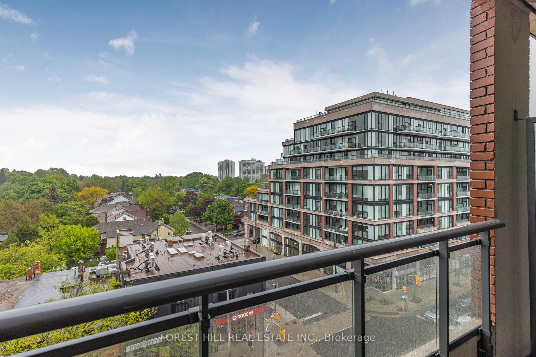
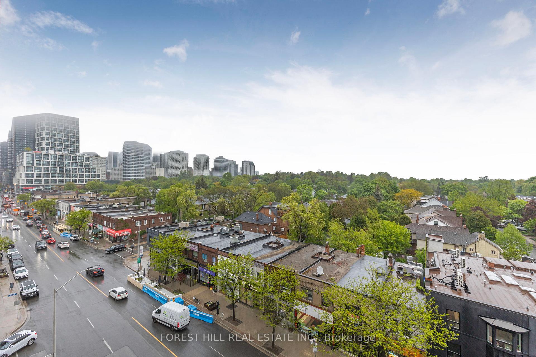
Welcome to the Allure, a chic 2-bed, 2-bath condo nestled in the heart of Midtown Toronto. Positioned just moments from Yonge & Davisville, this residence epitomizes urban living with premier shops and dining options at your fingertips. The thoughtfully designed split-bedroom layout ensures privacy, with the primary bedroom boasting double closets and a sophisticated ensuite. The second bedroom features expertly crafted built-ins, ideal for accommodating guests or setting up a stylish home office. Steps into the expansive living area, complete with a custom European kitchen featuring luxurious Miele appliances, dazzling quartz countertops, and an inviting island with seating for six. A sleek built-in TV wall complements the hardwood floors throughout, creating an atmosphere perfect for both relaxation and entertaining. Floor-to-ceiling windows flood the space with natural light, enhancing the airy ambiance. Enjoy your morning coffee or unwind in the evening on your private balcony overlooking the vibrant neighbourhood. Additional highlights include convenient parking, a secure locker, and a well-managed building with a 24-hour concierge and an array of fantastic amenities. With proximity to transit hubs and entertainment venues, seize the opportunity to lease this contemporary condo offering an unmatched blend of style and convenience in a coveted location.
Property Details
Sign in for full listing history and the exact list date.
Features & Amenities
- View
- Balcony
- Air Conditioning
- Basement
- Locker
Thinking of selling in Toronto?
Filipe & Isabel Ferreira and the Team Filipe track every sale on this street. Get a free, no-obligation valuation and see what your home would list for today.
- Real estate agents in Toronto
- Rental agent in Toronto
- Recently sold homes in Toronto
- What it costs to sell a house in Ontario
- How much are REALTOR® fees in Ontario?
TRREB MLS® Attribution
MLS® C12173828
Listed by FOREST HILL REAL ESTATE INC.
The trademarks MLS®, Multiple Listing Service® and the associated logos are owned by The Canadian Real Estate Association (CREA) and identify the quality of services provided by real estate professionals who are members of CREA. The trademarks REALTOR®, REALTORS® and the REALTOR® logo are controlled by CREA and identify real estate professionals who are members of CREA. Listing data provided by the Toronto Regional Real Estate Board (TRREB). The information contained herein is from sources believed to be reliable but is not guaranteed. Information deemed reliable but not guaranteed accurate by TRREB or Team Filipe / RE/MAX.
Team Filipe · RE/MAX · (647) 210-6070
Listed By
FOREST HILL REAL ESTATE INC.