






23 Ella Street
Tilbury / Chatham-Kent, ON N0P 2L0
About This Property
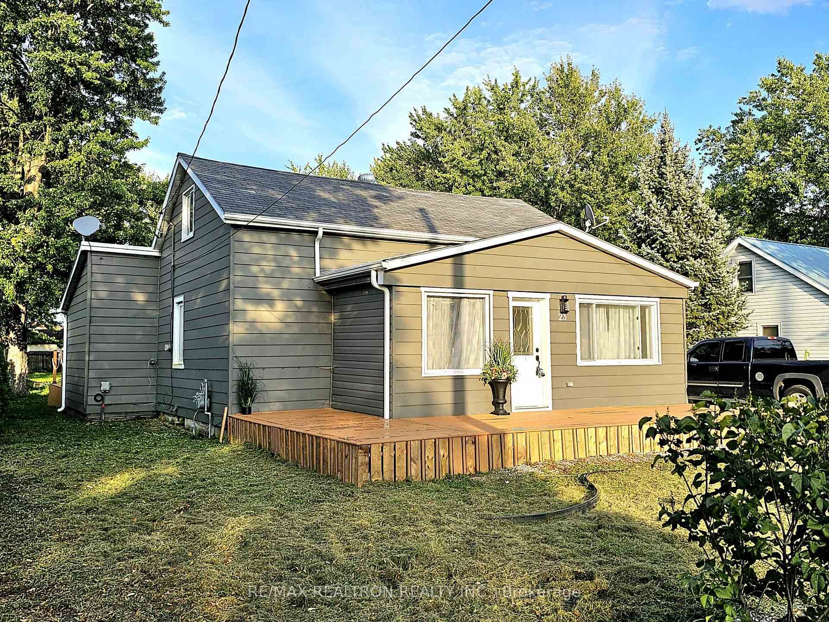
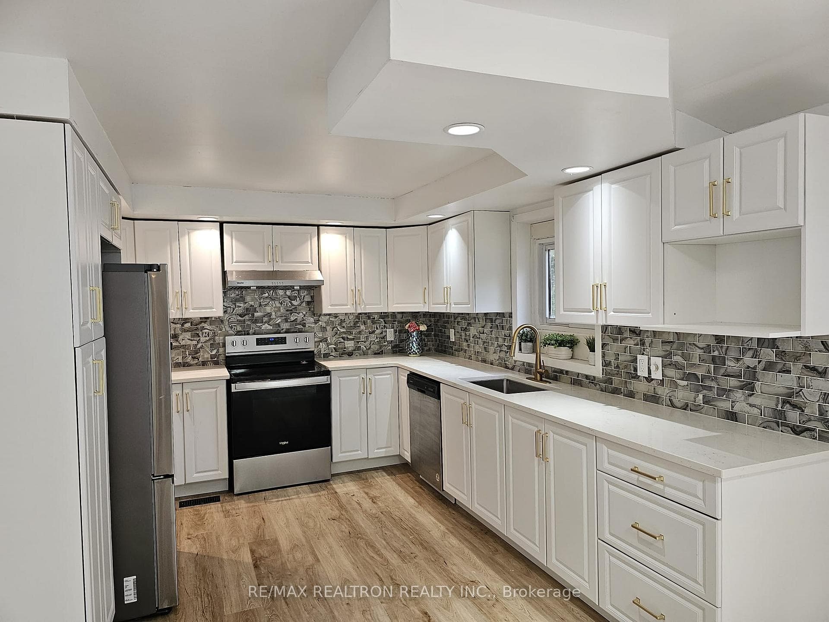
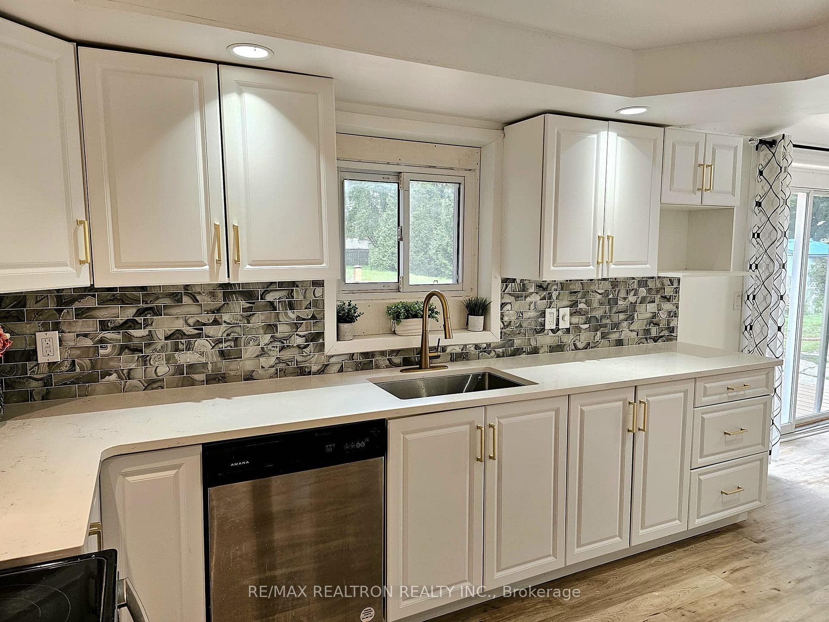
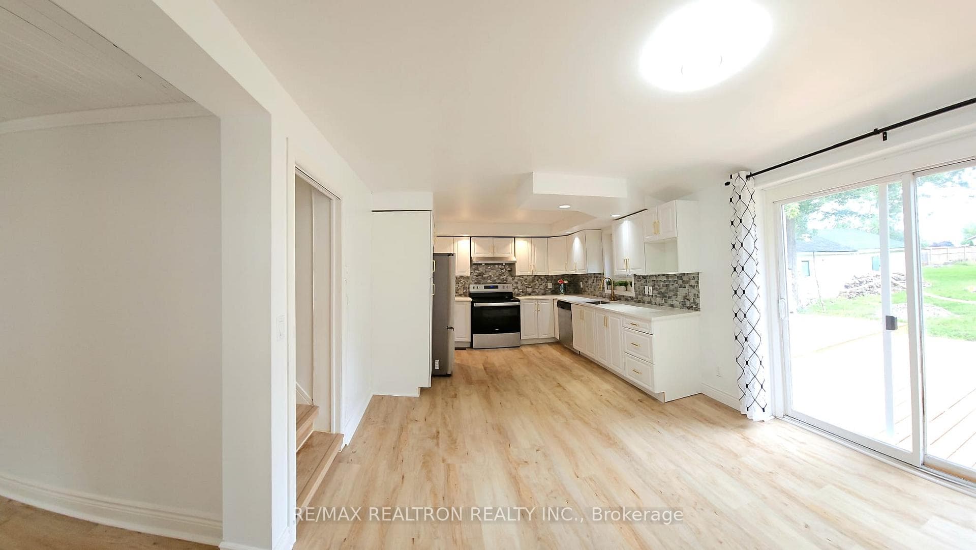
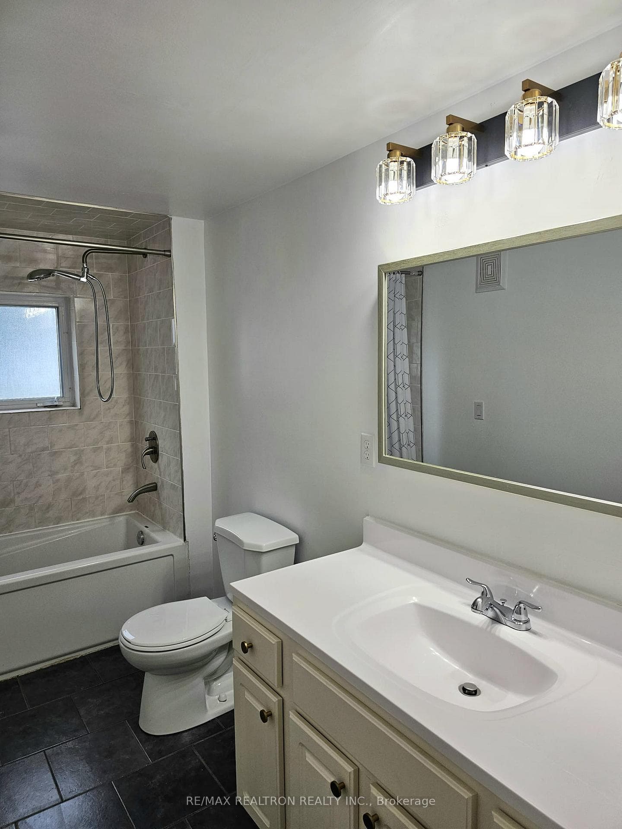
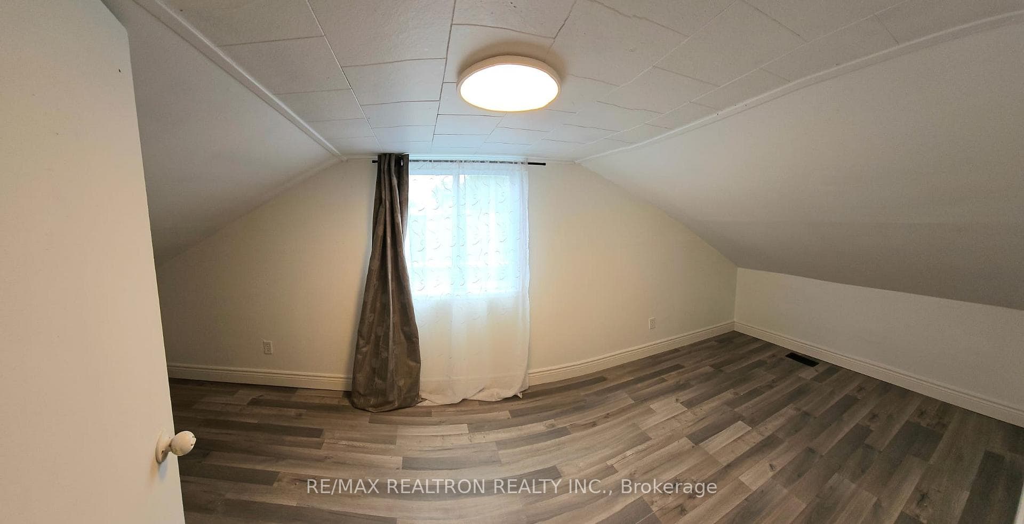
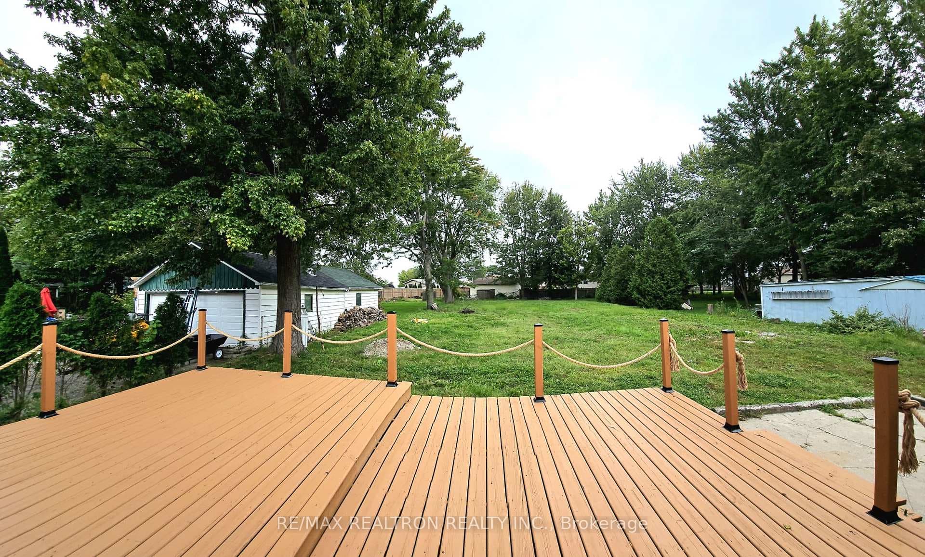
Welcome to this beautifully renovated 1.5-storey home offering exceptional space, versatility, and value on a premium 66 x 270 ft lot (nearly half an acre) -a rare and highly desirable feature. This property has been approved to build a 30x40 shop! Ideally located on the edge of town, enjoy the perfect balance of privacy and convenience with quick access to all amenities, while being just a short walk to parks, schools, and uptown. Step inside to a thoughtfully updated interior featuring a bright, oversized living room, a main-floor primary bedroom with large, mirrored closet, and a spa-inspired 4-piece bathroom. The modern kitchen is designed to impress with stainless steel appliances, quartz countertops, stylish backsplash, and pot lights, seamlessly flowing into a generous eat-in area with walk-out to a large deck-perfect for entertaining or relaxing while overlooking the expansive backyard. The main level also includes a convenient laundry room and rear mudroom, adding everyday functionality. Upstairs, you'll find three well-proportioned bedrooms, ideal for family living, guests, or home office space. Outside, the property truly shines with ample parking for multiple vehicles, boats, and trailers, plus endless potential to customize your outdoor oasis. Extensive upgrades include vinyl windows, furnace, A/C, roof, gutters, decks (with extensions), modern lighting, baseboards, doors, luxury vinyl flooring throughout, fully renovated kitchen and bathroom, updated switches, stairs, water shut-off valve, and professional landscaping. Completely move-in ready-just unpack and enjoy! The home is presented with a few virtually staged pictures and vacant. The Tenants gave notice and are moving out on or before August 1, 2026. The seller is willing to add a 2nd bathroom or compensate the buyer $7,000.
Property Details
Features & Amenities
- View
- Air Conditioning
- Basement
TRREB MLS® Attribution
MLS® X13554530
Listed by RE/MAX REALTRON REALTY INC.
The trademarks MLS®, Multiple Listing Service® and the associated logos are owned by The Canadian Real Estate Association (CREA) and identify the quality of services provided by real estate professionals who are members of CREA. The trademarks REALTOR®, REALTORS® and the REALTOR® logo are controlled by CREA and identify real estate professionals who are members of CREA. Listing data provided by the Toronto Regional Real Estate Board (TRREB). The information contained herein is from sources believed to be reliable but is not guaranteed. Information deemed reliable but not guaranteed accurate by TRREB or Team Filipe / RE/MAX.
Team Filipe · RE/MAX · (647) 210-6070
Mortgage Estimate
Est. Monthly Payment
$2,099
/month · $343,920 mortgage
Amortization
Total Interest
$285,858
Total Cost
$629,778
Estimate only. Based on Canadian semi-annual compounding, 25-yr amortization at 5.5%.
Full Mortgage Calculator →Listed By
RE/MAX REALTRON REALTY INC.