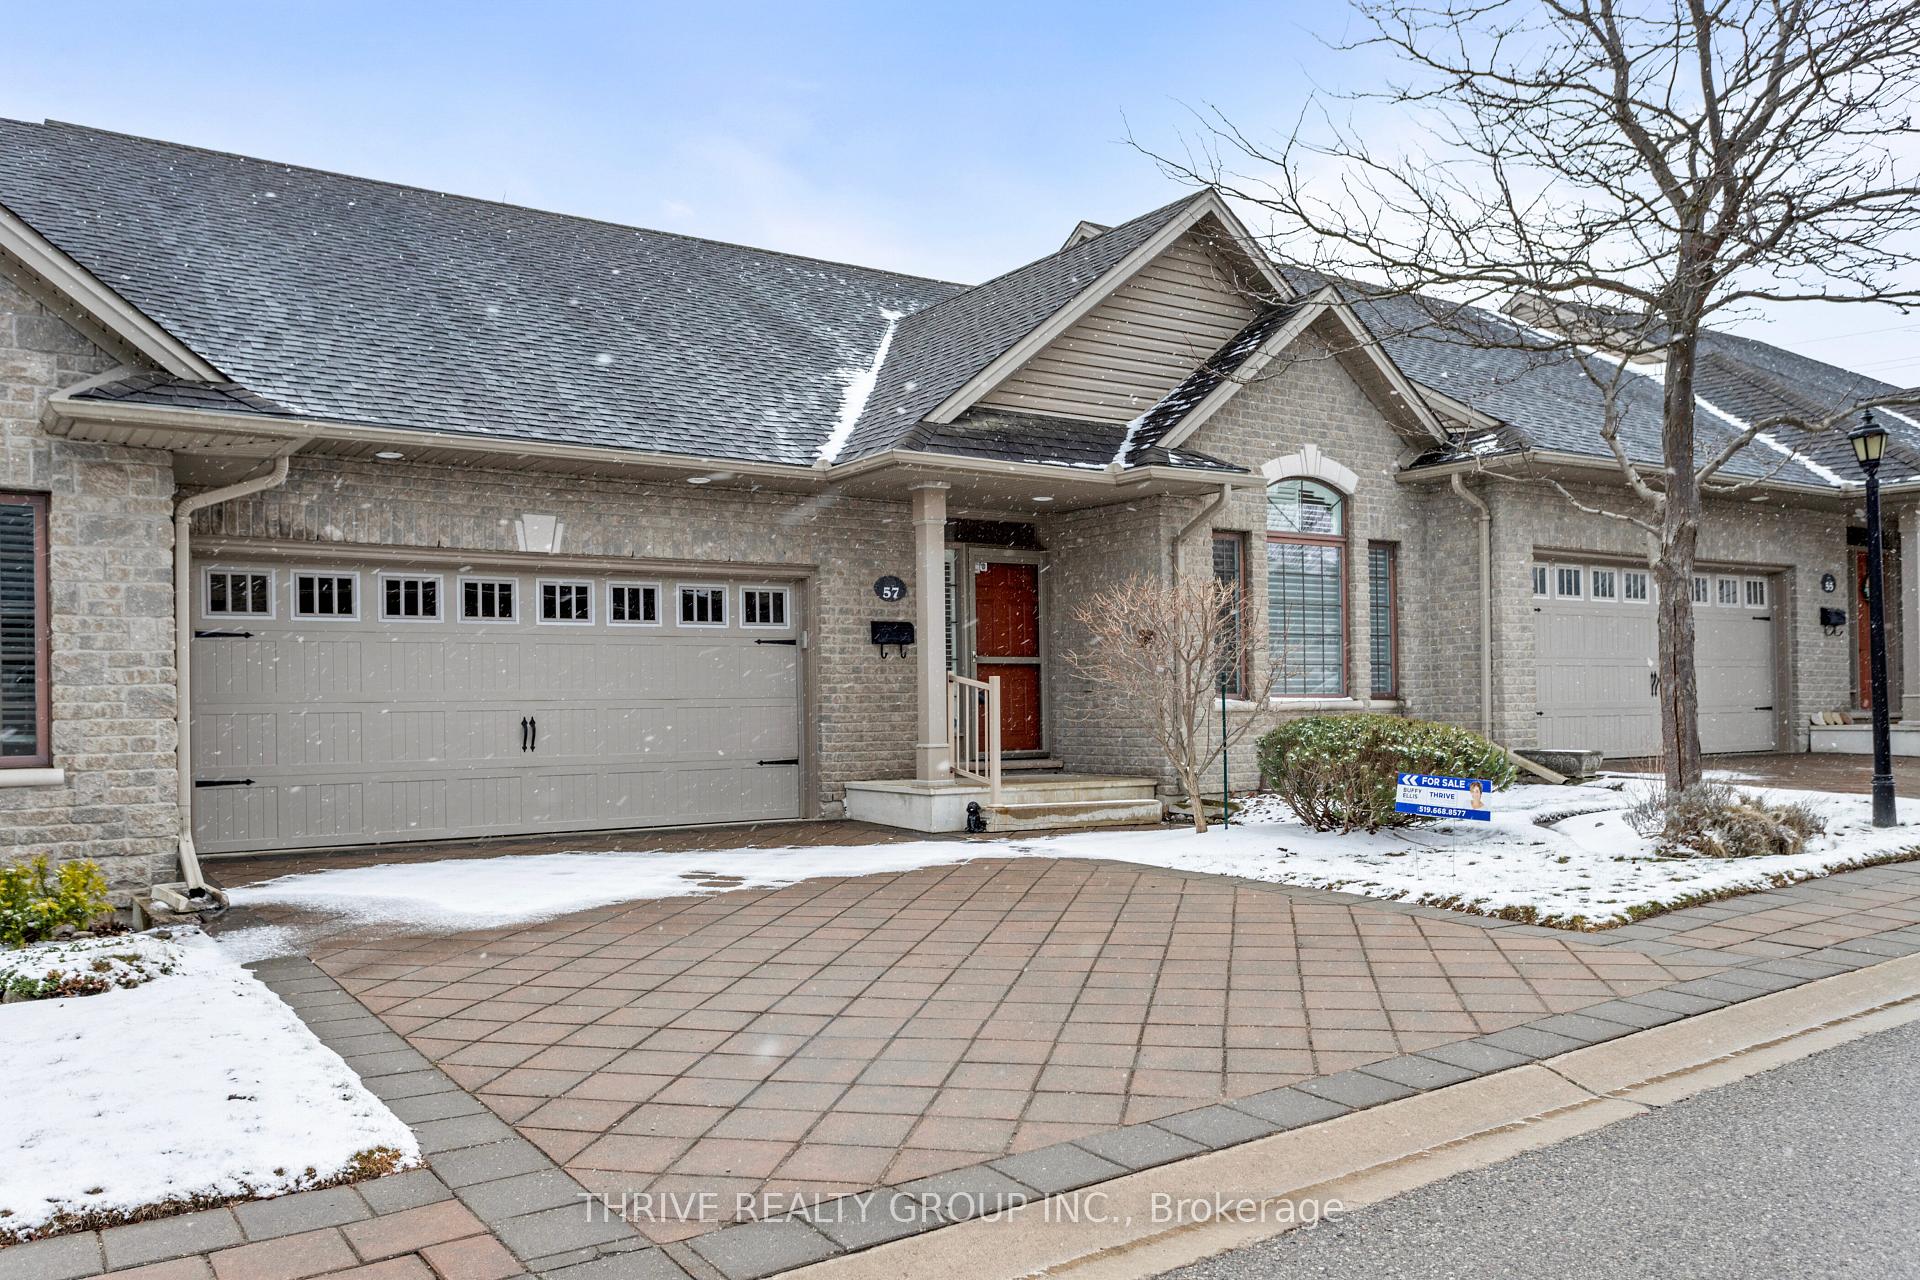


2295 Kains Road Unit 57
South A / London South, ON N6K 5E2
About This Property
Welcome to nature, welcome to comfort, welcome home to 57-2295 Kains Road. Nestled in the beautifully manicured RiverWest community by Rembrandt Homes, this pristine 2-bedroom, 2.5-bath Delaware Model offers 1348 sq ft of effortless, easy one floor living at its finest. Freshly painted from top to bottom, its truly move-in ready. Step inside and enjoy the spacious layout, complete with a double-car garage and a finished lower level featuring a generous sized rec. room, a 3-piece bath, and a framed-in third bedroom just waiting for your personal touch. The main floor offers the convenience of En-Suite laundry, making this the perfect one-floor living home. Step out onto your large, private deck with an Awning that overlooks the peaceful views of the landscaped common Area Gardens rarely found in Condo Communities. Riverwest Community is Tucked directly across from the scenic Kains Woods Trails, with walks along the Thames River and serene ponds but when you're ready for a little city life, you are only minutes from fantastic restaurants, shopping, golf courses, and easy access to the 402/401. Theres nothing left to do but settle in, furnish to your taste, and start enjoying the lifestyle youve been waiting for. Book your Private Tour today!
Property Details
Sign in for full listing history and the exact list date.
Features & Amenities
- View
- Fireplace
- Balcony
- Air Conditioning
- Basement
Thinking of selling in London South?
Filipe & Isabel Ferreira and the Team Filipe track every sale on this street. Get a free, no-obligation valuation and see what your home would list for today.
- What it costs to sell a house in Ontario
- How much are REALTOR® fees in Ontario?
- Real estate agents in Toronto & the GTA
TRREB MLS® Attribution
MLS® X12045665
Listed by THRIVE REALTY GROUP INC.
The trademarks MLS®, Multiple Listing Service® and the associated logos are owned by The Canadian Real Estate Association (CREA) and identify the quality of services provided by real estate professionals who are members of CREA. The trademarks REALTOR®, REALTORS® and the REALTOR® logo are controlled by CREA and identify real estate professionals who are members of CREA. Listing data provided by the Toronto Regional Real Estate Board (TRREB). The information contained herein is from sources believed to be reliable but is not guaranteed. Information deemed reliable but not guaranteed accurate by TRREB or Team Filipe / RE/MAX.
Team Filipe · RE/MAX · (647) 210-6070
Listed By
THRIVE REALTY GROUP INC.