
2288 The Collegeway N/A Unit 69
Erin Mills / Mississauga, ON L5L 3Z5
About This Property
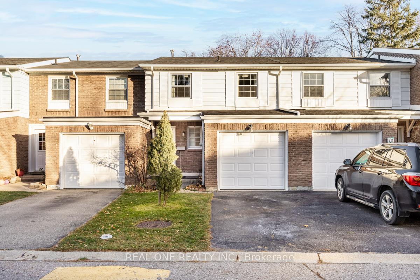
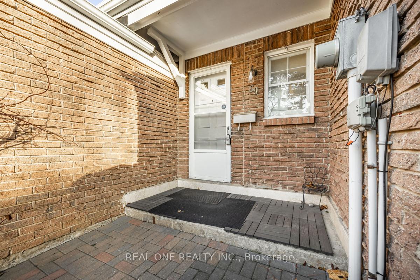
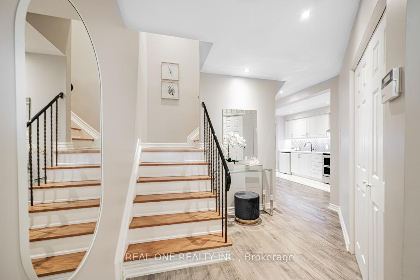
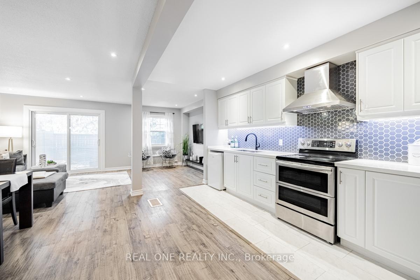
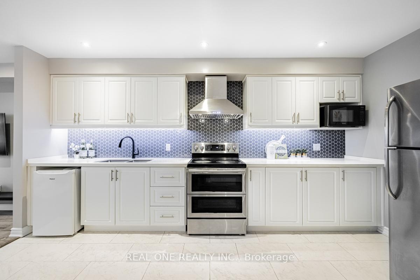
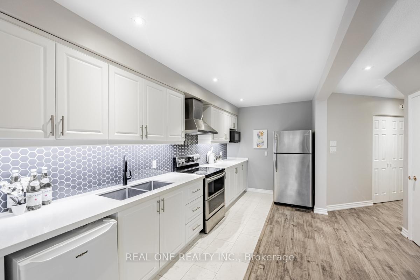
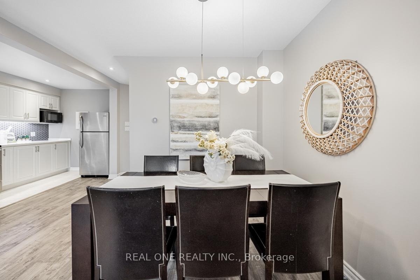
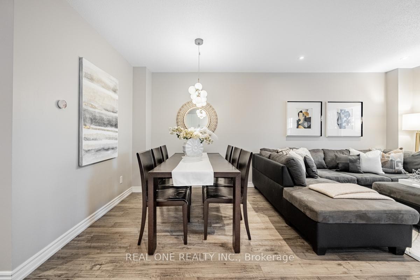
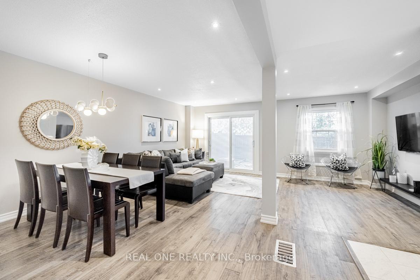
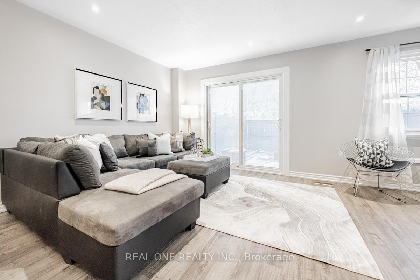
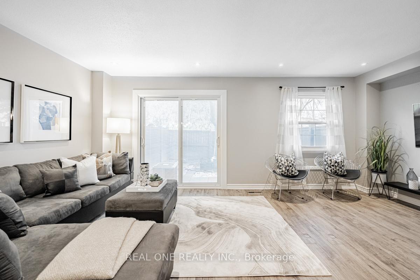
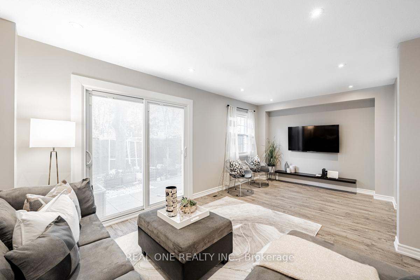
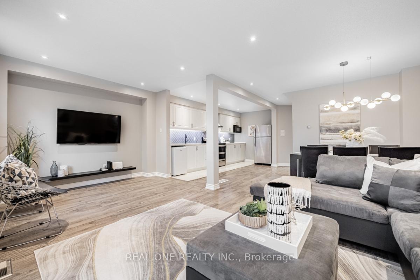
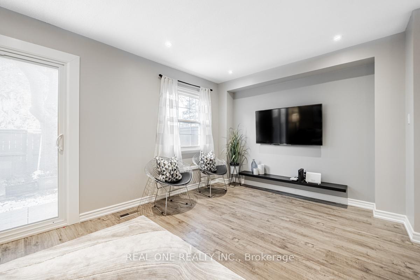
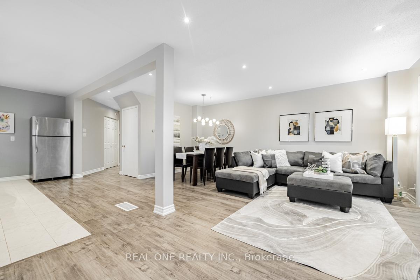
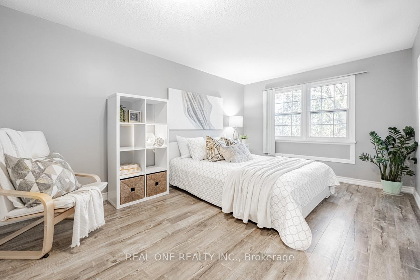
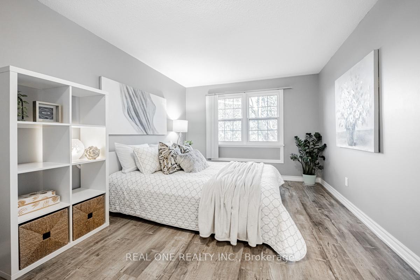
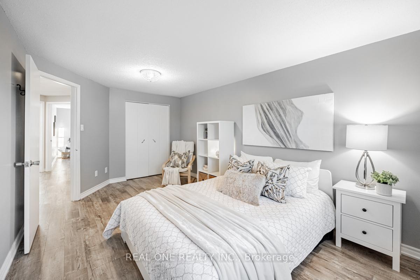
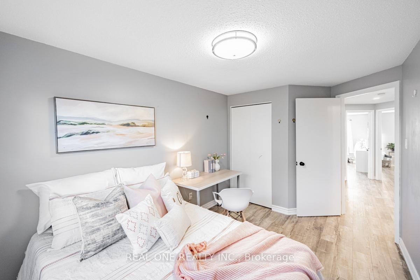
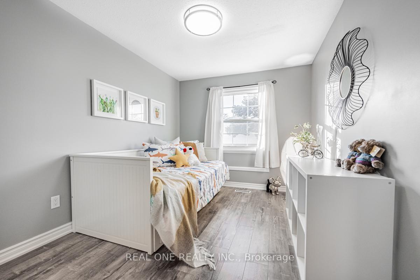
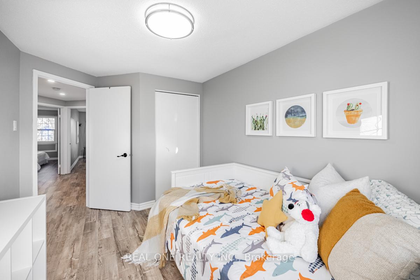
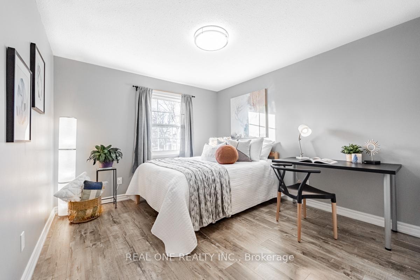
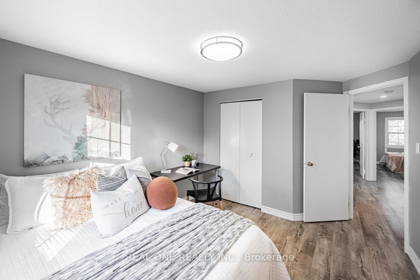
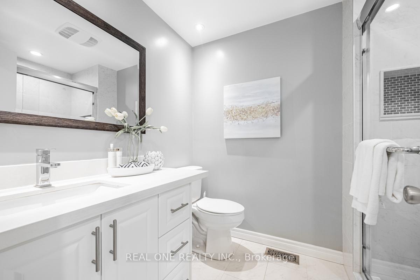
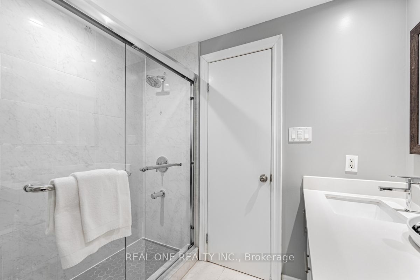
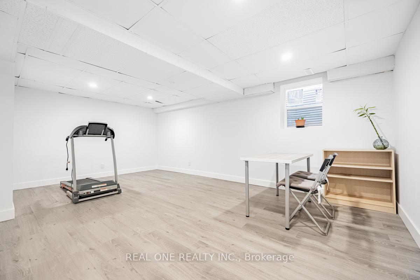
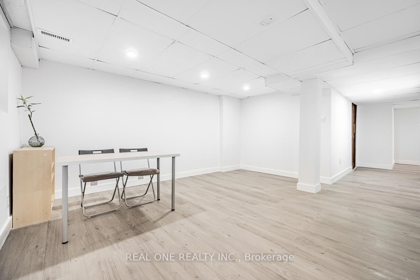
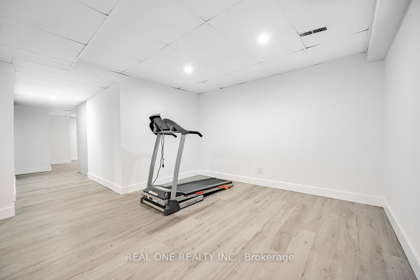
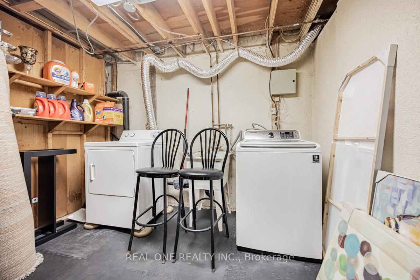
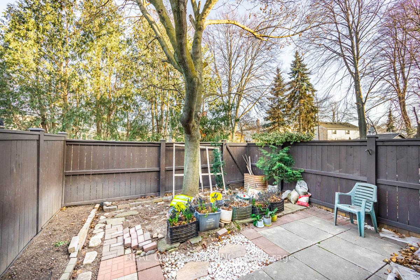
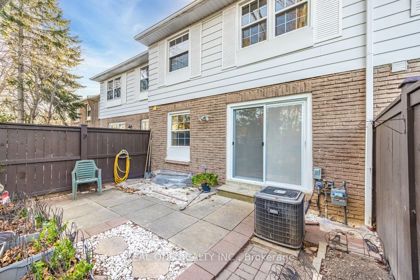
Check out this amazing 4-bedroom townhouse in the heart of Erin Mills. This modern, open layout townhouse is full of natural light that makes you feel cozy and welcoming. The kitchen is custom designed with quartz countertop and stainless-steel appliances. The living room features a large double patio door that steps to the lovely backyard. The second floor has four great-sized bedrooms and a newly renovated three-piece bathroom. The brand new renovated basement has a large window and provides extra living space. Walking distance to Walmart, South Common Mall, Community Centre, Mi Way Terminal, minutes to Highway 403, hospital, UTM. Ready to move in. Don't miss out on this hidden gem!
Property Details
Sign in for full listing history and the exact list date.
Features & Amenities
- Air Conditioning
- Basement
Thinking of selling in Mississauga?
Filipe & Isabel Ferreira and the Team Filipe track every sale on this street. Get a free, no-obligation valuation and see what your home would list for today.
- What it costs to sell a house in Ontario
- How much are REALTOR® fees in Ontario?
- Real estate agents in Toronto & the GTA
TRREB MLS® Attribution
MLS® W11892032
Listed by REAL ONE REALTY INC.
The trademarks MLS®, Multiple Listing Service® and the associated logos are owned by The Canadian Real Estate Association (CREA) and identify the quality of services provided by real estate professionals who are members of CREA. The trademarks REALTOR®, REALTORS® and the REALTOR® logo are controlled by CREA and identify real estate professionals who are members of CREA. Listing data provided by the Toronto Regional Real Estate Board (TRREB). The information contained herein is from sources believed to be reliable but is not guaranteed. Information deemed reliable but not guaranteed accurate by TRREB or Team Filipe / RE/MAX.
Team Filipe · RE/MAX · (647) 210-6070
Listed By
REAL ONE REALTY INC.