




228 Kimpton Drive
8211 - Stittsville (North) / Stittsville - Munster - Richmond, ON K2S 2H9
About This Property
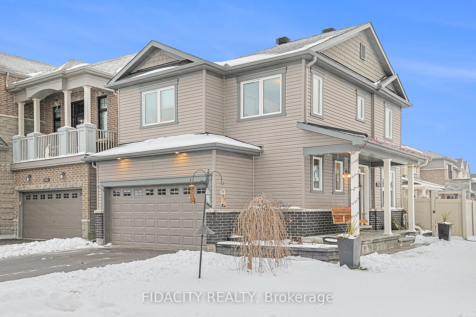
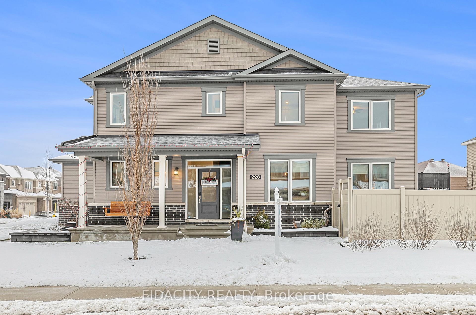
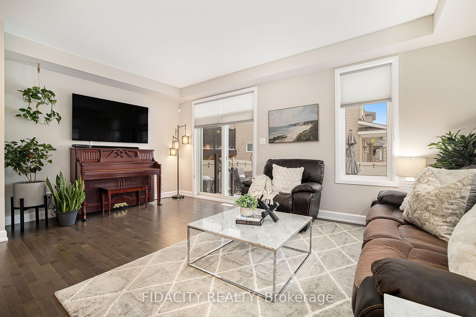
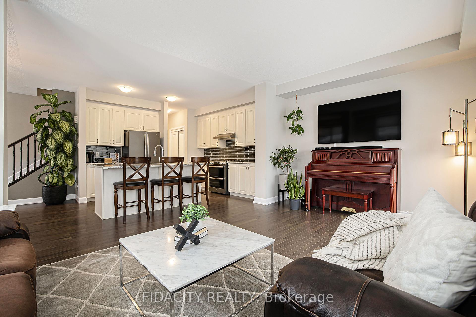
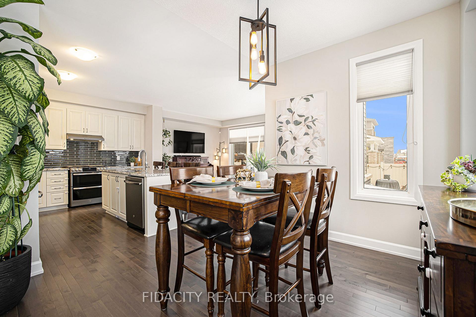
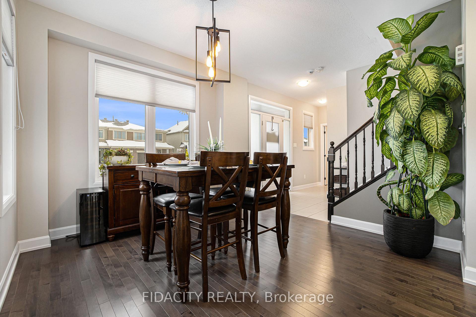
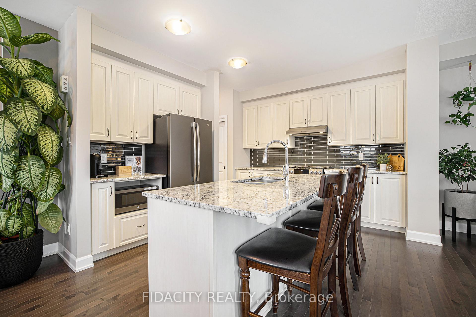
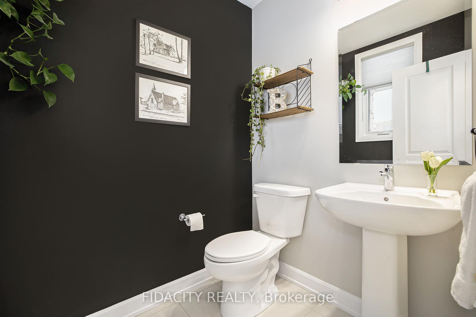
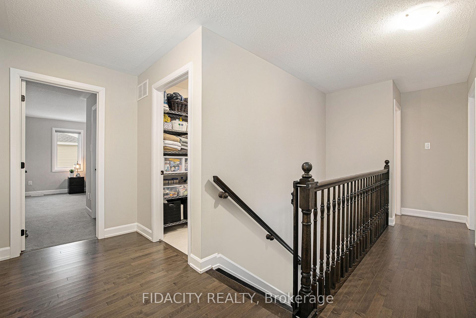
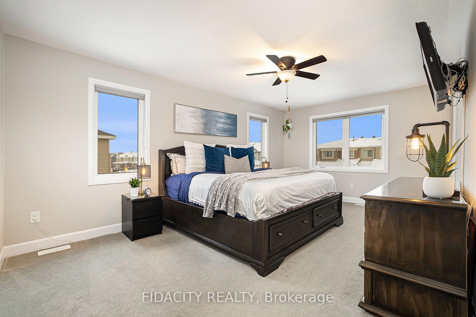
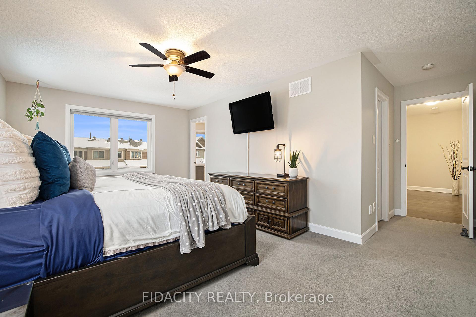
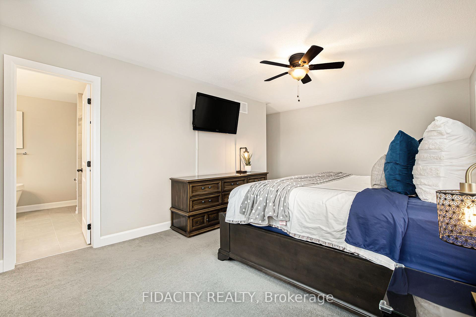
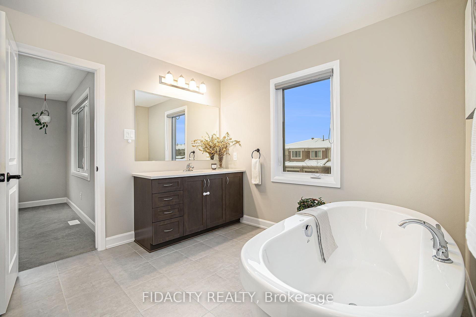
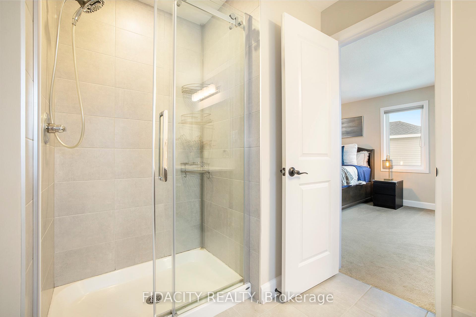
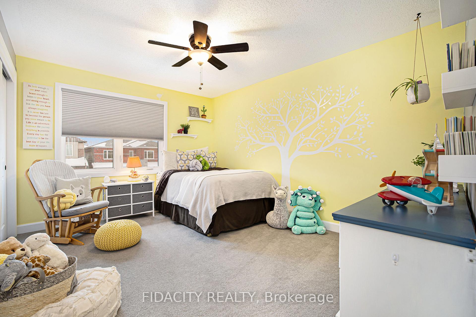
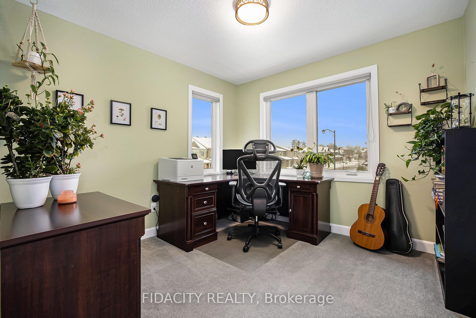
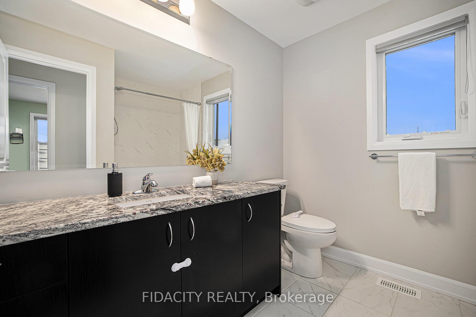
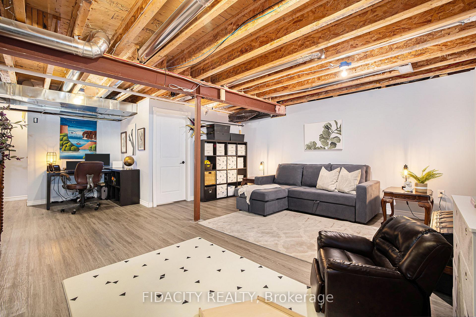
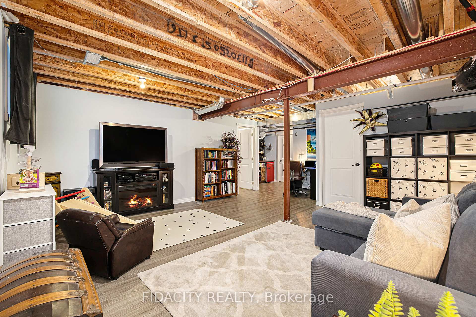
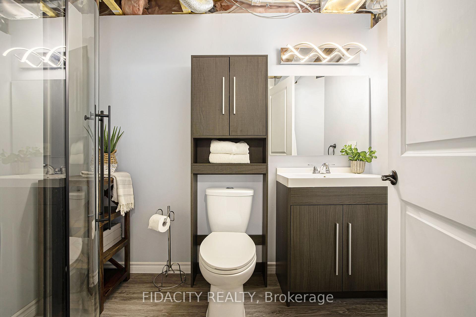
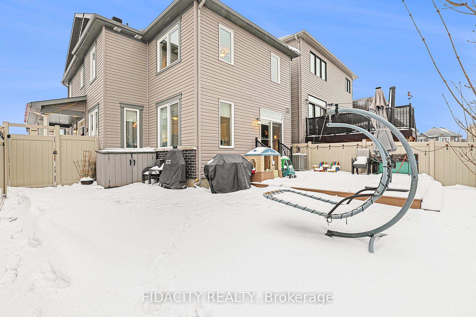
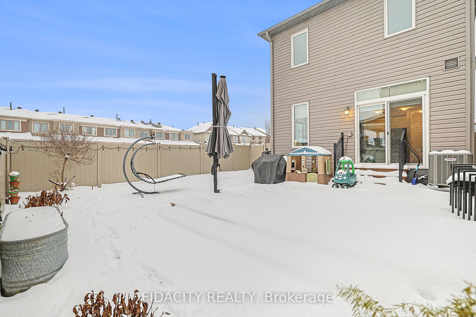
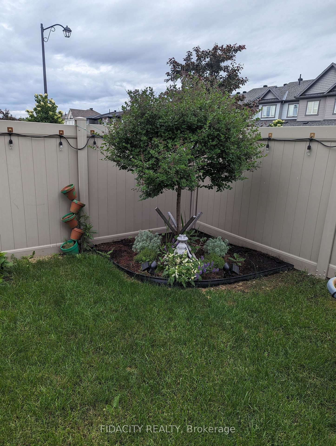
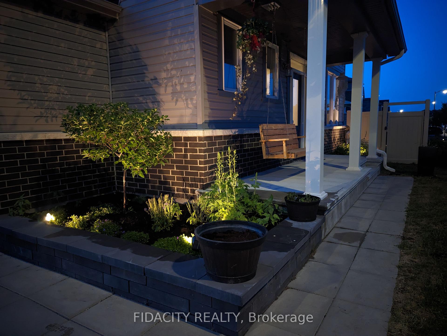
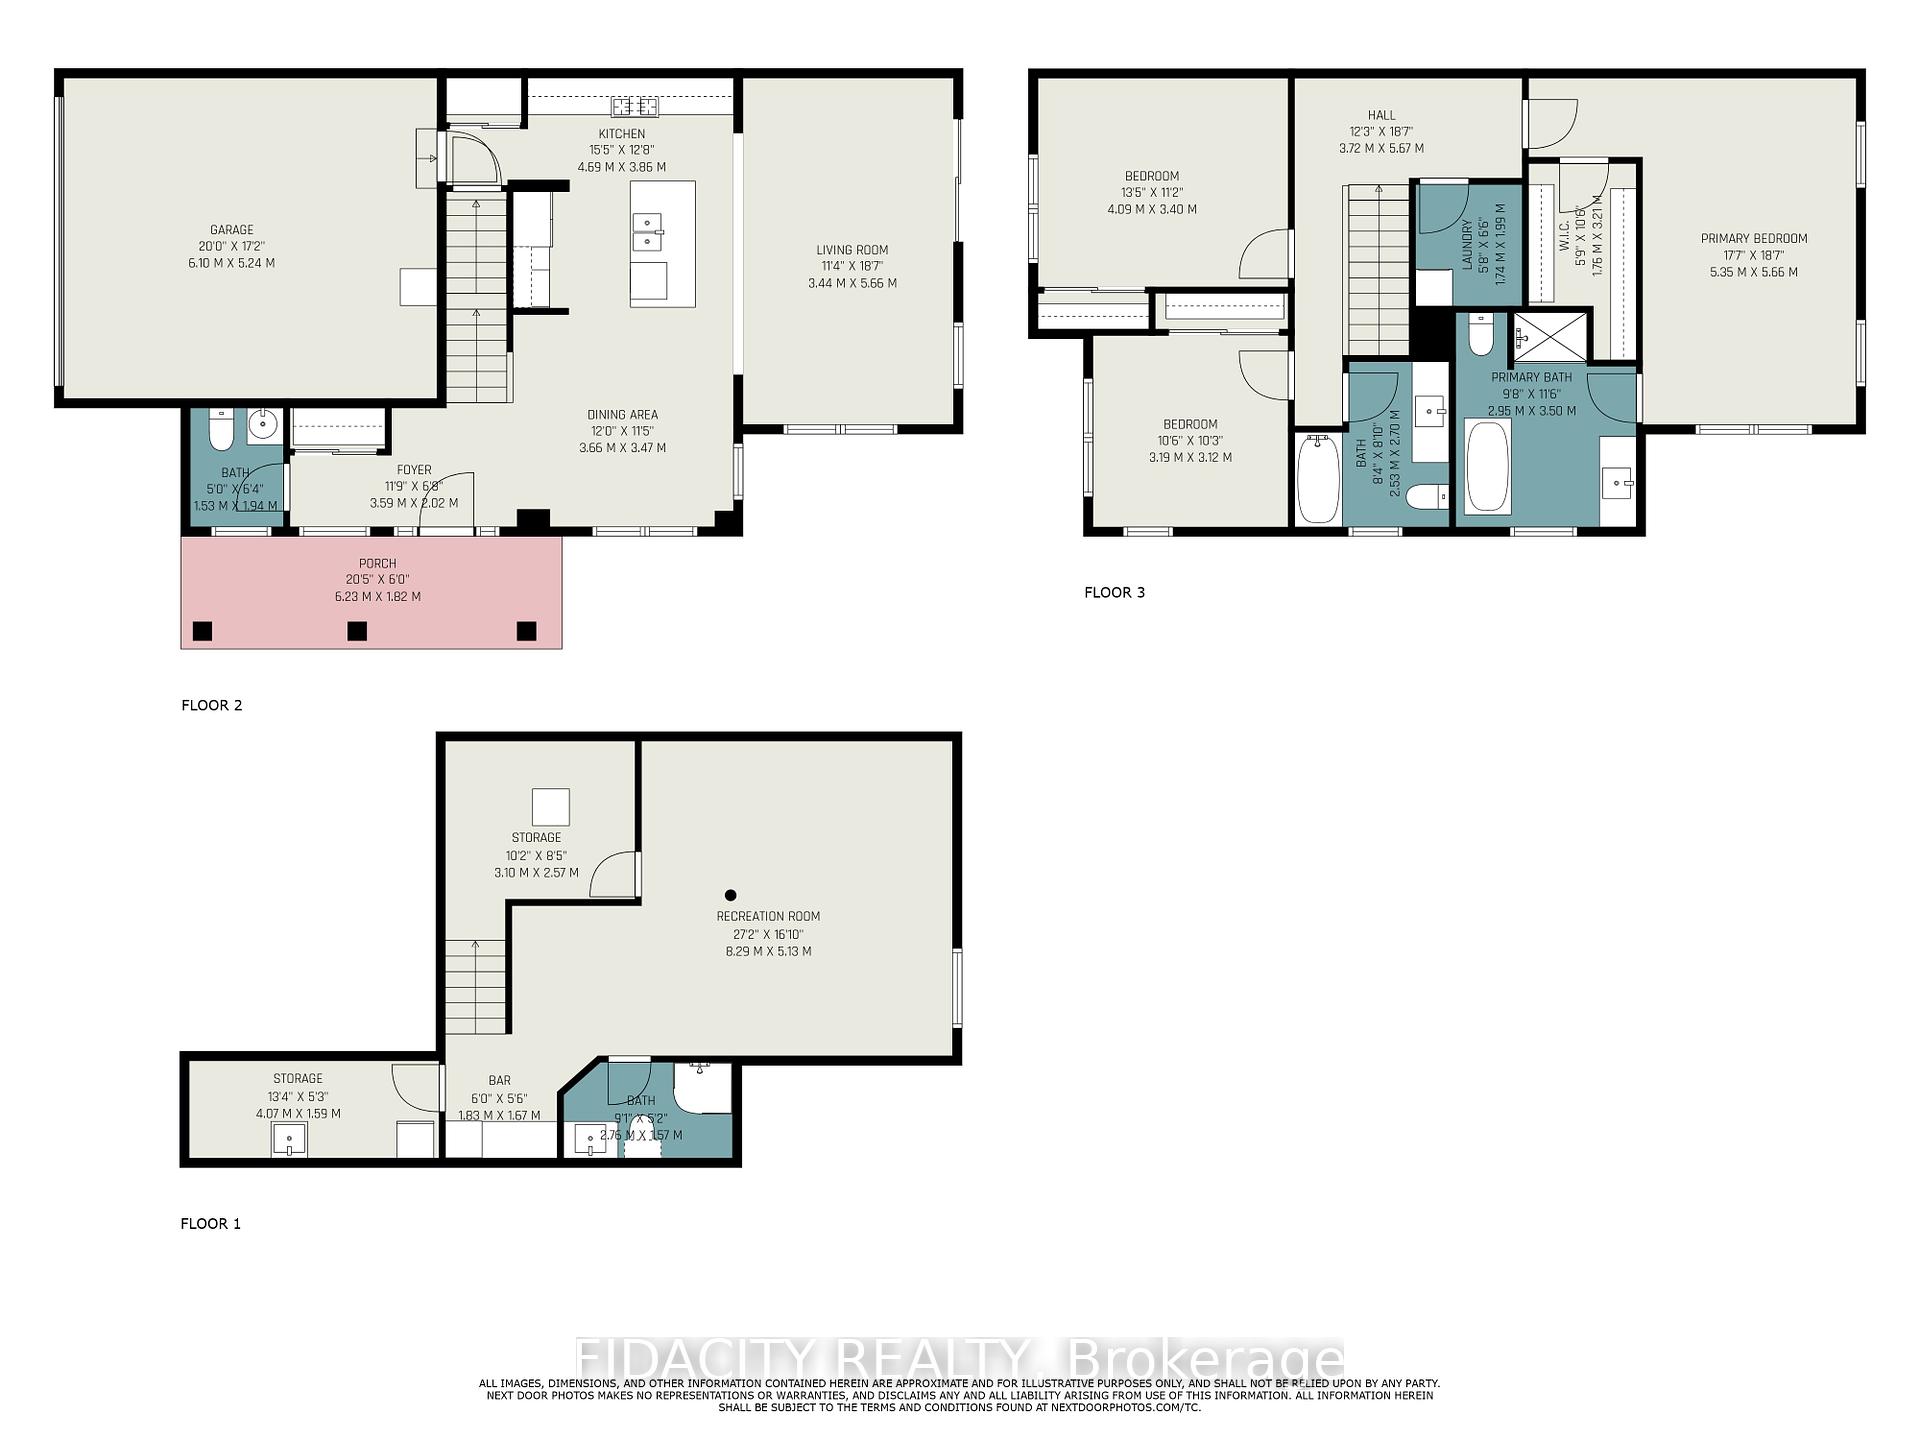
Stunningly upgraded 3 bedroom, 4 bathroom home in the heart of Stittsville situated on a premium corner lot. Beautiful curb appeal with double car garage (EV charger ready), interlock walkway with perennials including a strawberries and Cream Hydrangea. Inside you will find modern/neutral finishings, hardwood floors, hardwood staircase, open concept living and dining areas, kitchen is fitted with granite counters, breakfast bar, ample cabinet space, stainless appliances (including double oven gas stove) main floor also features many windows for natural light with custom blinds. Upstairs was originally designed as a 4 bedroom floor-plan however was thoughtfully redesigned during pre construction into a more spacious 3 bedroom home, with an oversized primary bedroom with a large walk-in closet and luxurious ensuite bathroom with soaker tub, granite vanity and glass shower. Basement is mostly finished with a spacious rec room area and full bathroom. The backyard is fully fenced with PVC fencing, lilac tree, lilac/berry bushes & brand new trex composite decking. Great location: Walking distance to highly ranked schools, restaurants, parks & much more.
Property Details
Sign in for full listing history and the exact list date.
Features & Amenities
- Air Conditioning
- Basement
Thinking of selling in Stittsville - Munster - Richmond?
Filipe & Isabel Ferreira and the Team Filipe track every sale on this street. Get a free, no-obligation valuation and see what your home would list for today.
- What it costs to sell a house in Ontario
- How much are REALTOR® fees in Ontario?
- Real estate agents in Toronto & the GTA
TRREB MLS® Attribution
MLS® X11884163
Listed by FIDACITY REALTY
The trademarks MLS®, Multiple Listing Service® and the associated logos are owned by The Canadian Real Estate Association (CREA) and identify the quality of services provided by real estate professionals who are members of CREA. The trademarks REALTOR®, REALTORS® and the REALTOR® logo are controlled by CREA and identify real estate professionals who are members of CREA. Listing data provided by the Toronto Regional Real Estate Board (TRREB). The information contained herein is from sources believed to be reliable but is not guaranteed. Information deemed reliable but not guaranteed accurate by TRREB or Team Filipe / RE/MAX.
Team Filipe · RE/MAX · (647) 210-6070
Listed By
FIDACITY REALTY