228 Fairview Avenue
Junction Area / Toronto W02, ON M6P 3A5
About This Property
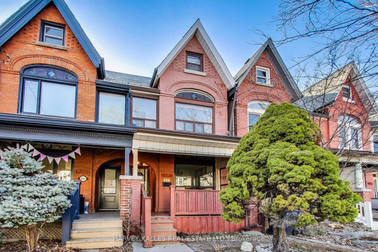
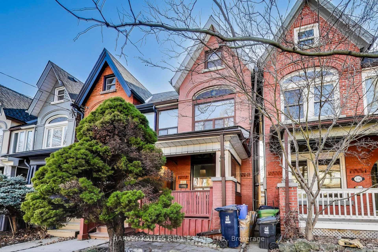
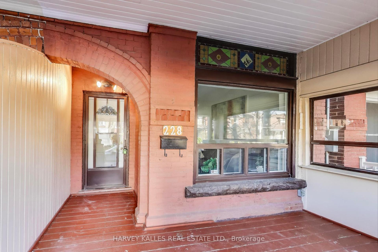
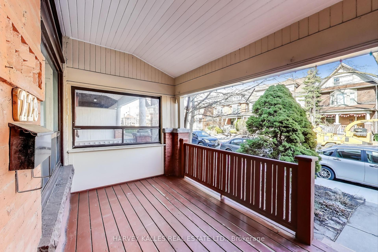
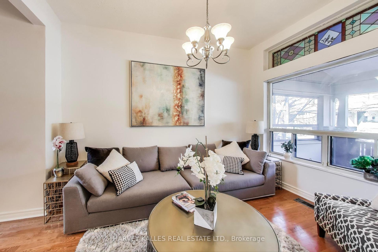
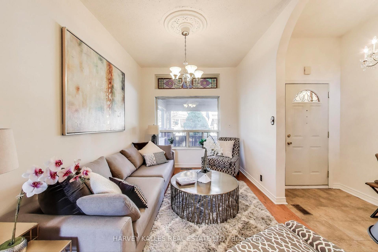
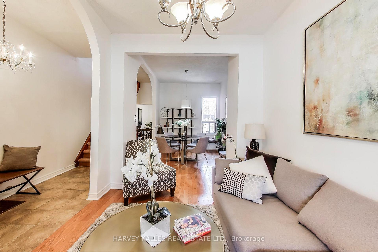
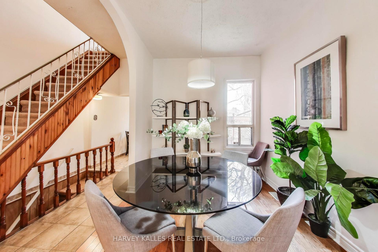
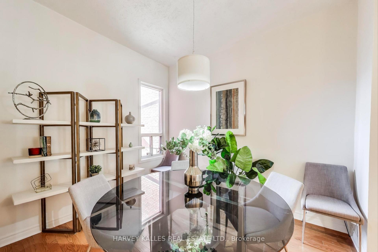
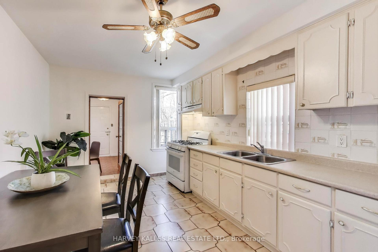
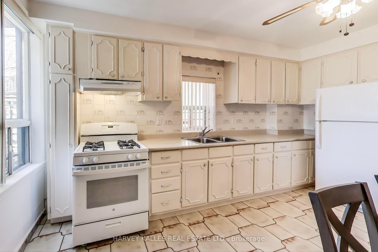
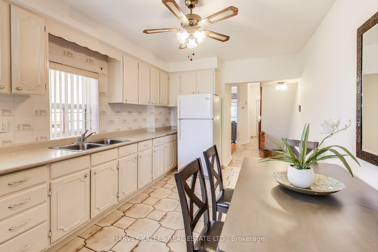
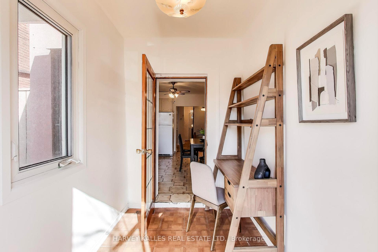
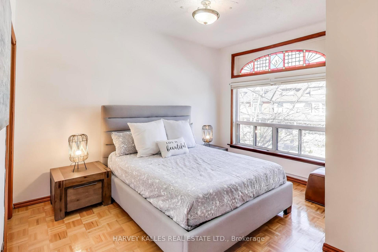
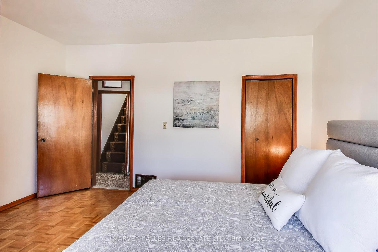
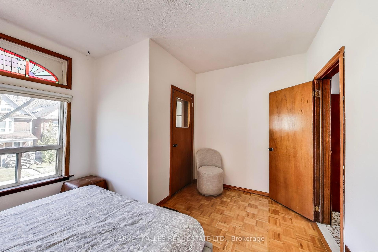
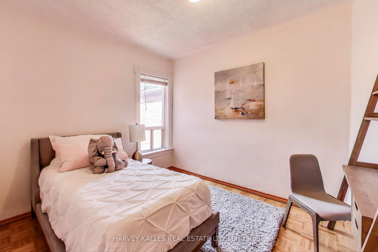
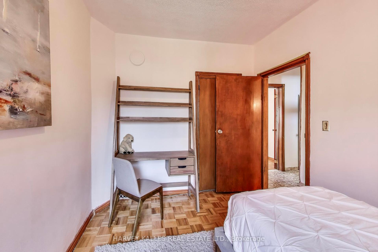
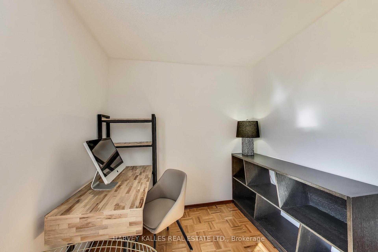
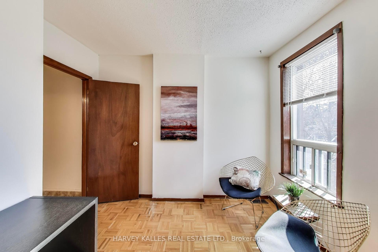
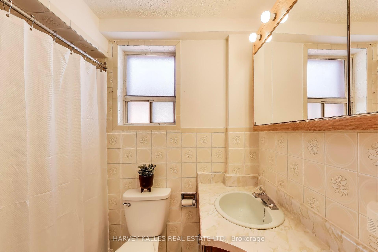
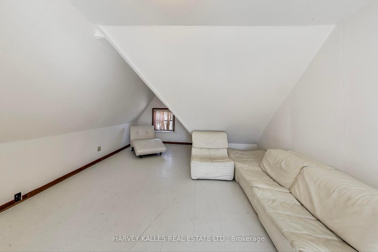
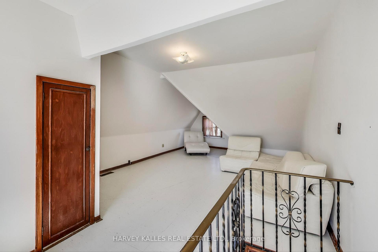
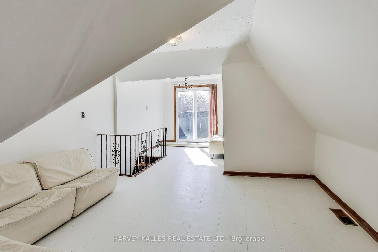
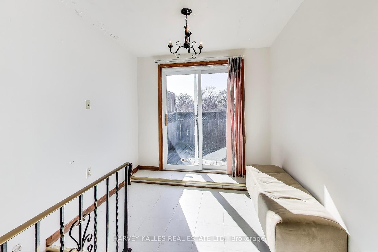
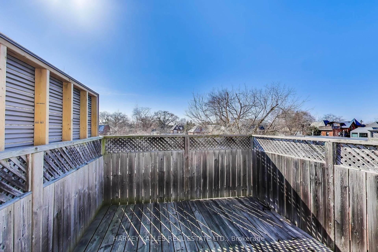
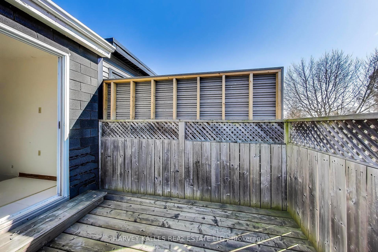
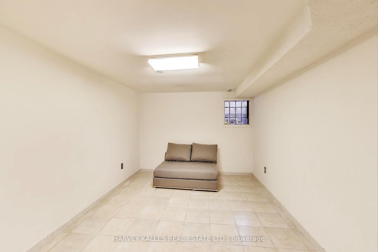
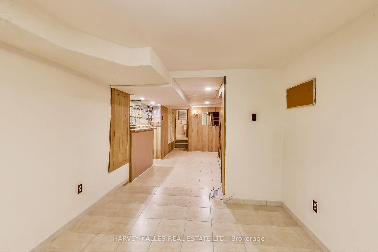
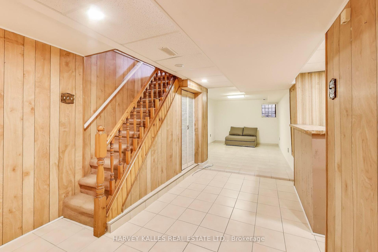
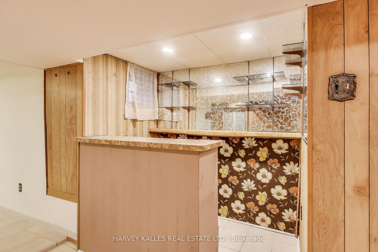
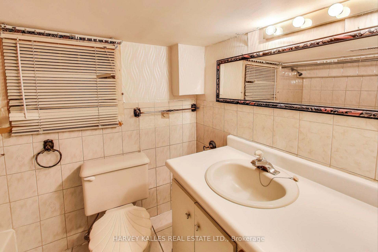
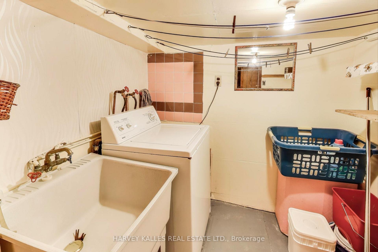
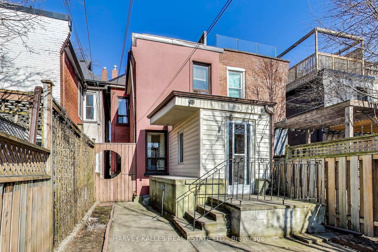
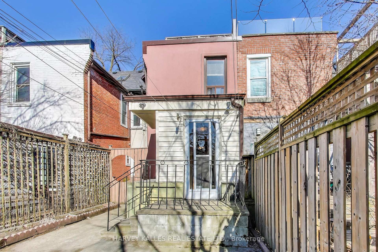
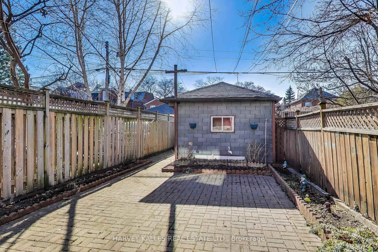
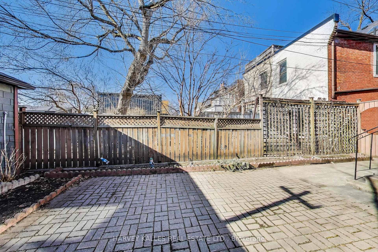
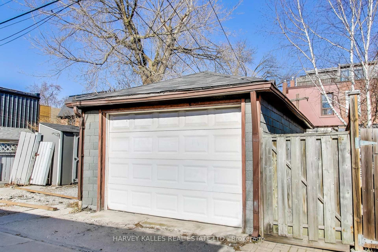
Paint Your Dream Home on a beautiful Victorian Home canvas Incredibly Priced in sought after destination community! Nestled On A Quiet Family Friendly Street In Super Cool Junction Community steps to Junction Village and minutes to Bloor West! Exceptional neighborhood amenities including restaurants, cafes, Runnymede Health Care Hospital, food and retail shopping, stockyards outdoor mall, places of worship (Jewish, Christian, Muslim), prime public and catholic schools, parks and walking biking trails (Etienne Brule Old Mill Park, High Park), minutes to waterfront boardwalk and 15 minutes to downtown Toronto! Original Stained Glass Details with Brick Party walls (renovate to your desires), large family sized home loving owned for the past 50+ years! Well maintained residence across 4 levels in move in condition, or renovate to your standards. Unbeatable price point to create your dream home! Detached garage with backyard on deep 120 foot lot. Family sized kitchen with mudroom walkout to rear yard. Laneway home possibilities on wider semi detached lot on attractive sought after street in one of Toronto's most vibrant communities and high streets. Gentrifying community of homes ideally situated in prime west Toronto community - come visit open house and manifest your dreams into your reality .. !
Property Details
Sign in for full listing history and the exact list date.
Features & Amenities
- View
- Air Conditioning
- Basement
Thinking of selling in Toronto?
Filipe & Isabel Ferreira and the Team Filipe track every sale on this street. Get a free, no-obligation valuation and see what your home would list for today.
- Real estate agents in Toronto
- Recently sold homes in Toronto
- What it costs to sell a house in Ontario
- How much are REALTOR® fees in Ontario?
TRREB MLS® Attribution
MLS® W12041686
Listed by HARVEY KALLES REAL ESTATE LTD.
The trademarks MLS®, Multiple Listing Service® and the associated logos are owned by The Canadian Real Estate Association (CREA) and identify the quality of services provided by real estate professionals who are members of CREA. The trademarks REALTOR®, REALTORS® and the REALTOR® logo are controlled by CREA and identify real estate professionals who are members of CREA. Listing data provided by the Toronto Regional Real Estate Board (TRREB). The information contained herein is from sources believed to be reliable but is not guaranteed. Information deemed reliable but not guaranteed accurate by TRREB or Team Filipe / RE/MAX.
Team Filipe · RE/MAX · (647) 210-6070
Listed By
HARVEY KALLES REAL ESTATE LTD.