

228 Dewhurst Boulevard
Danforth Village-East York / Toronto E03, ON M4J 3K5
About This Property
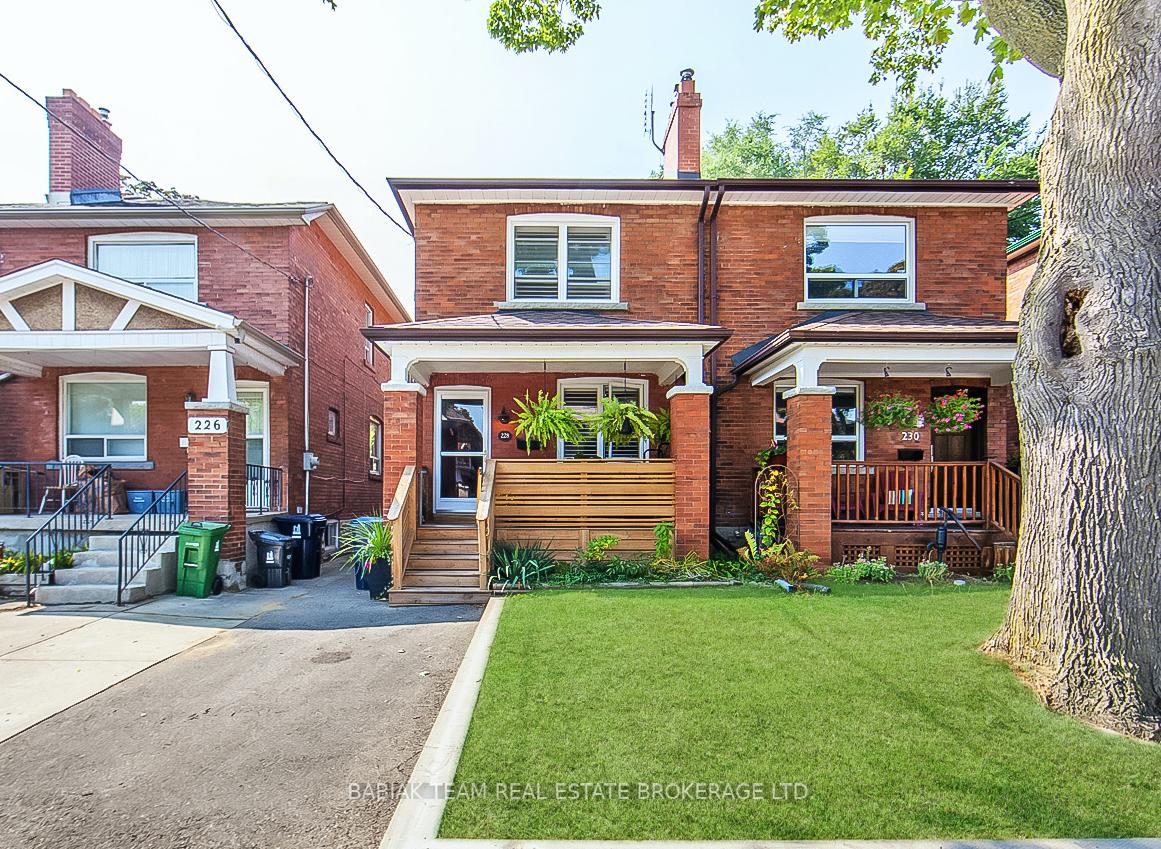

Welcome to this charming 3 bedroom, 2 bathroom solid brick semi, nestled on a peaceful, family-friendly street just steps to The Danforth. With its prime location and tasteful upgrades, this lovely home combines comfort, style, and convenience.The inviting front porch welcomes you into a beautifully updated interior. The recently renovated kitchen boasts sleek quartz countertops, a stylish backsplash & stainless steel appliances. With a convenient walk-out to a spacious, west-facing backyard, its the perfect spot to unwind after a long day. The main level also includes a cozy living room w/ a wood-burning fireplace surrounded by brick, a separate dining room, hardwood floors and a convenient powder room.The upper level offers a primary bedroom with built-ins and a large window overlooking the front yard; two additional well-proportioned bedrooms & a 4-piece family bathroom complete this level. The fully finished lower level with new floors and pot lights offers a versatile space for a family recreation room, home office, or both, along with a laundry area with a new washer and dryer and plenty of extra storage. Outside, enjoy a private backyard retreat with a deck & lush greenery. This home is ideally situated just steps from Aldwych Park, providing plenty of outdoor recreation. Stroll to the subway and The Danforth with its bustling array of bakeries, breweries, cafes & restaurants. The new Ontario Line to be added on Pape in the future. Withrow Park nearby, offering a large kids' playground, splash pad, dog park & weekend farmer's markets, outdoor fun is always within reach. The Beaches, Riverdale Park, & Evergreen Brickworks are also just a short drive away. The neighborhood is perfect for families, offering numerous parks & recreational programs & is conveniently located with easy access to downtown Toronto & major highways. Incredible opportunity to own an updated home in a sought-after location! Informal parking pad used without interruption for over 7 years.
Property Details
Sign in for full listing history and the exact list date.
Features & Amenities
- View
- Fireplace
- Air Conditioning
- Basement
Thinking of selling in Toronto?
Filipe & Isabel Ferreira and the Team Filipe track every sale on this street. Get a free, no-obligation valuation and see what your home would list for today.
- Real estate agents in Toronto
- Recently sold homes in Toronto
- What it costs to sell a house in Ontario
- How much are REALTOR® fees in Ontario?
TRREB MLS® Attribution
MLS® E12043432
Listed by BABIAK TEAM REAL ESTATE BROKERAGE LTD.
The trademarks MLS®, Multiple Listing Service® and the associated logos are owned by The Canadian Real Estate Association (CREA) and identify the quality of services provided by real estate professionals who are members of CREA. The trademarks REALTOR®, REALTORS® and the REALTOR® logo are controlled by CREA and identify real estate professionals who are members of CREA. Listing data provided by the Toronto Regional Real Estate Board (TRREB). The information contained herein is from sources believed to be reliable but is not guaranteed. Information deemed reliable but not guaranteed accurate by TRREB or Team Filipe / RE/MAX.
Team Filipe · RE/MAX · (647) 210-6070
Listed By
BABIAK TEAM REAL ESTATE BROKERAGE LTD.